Welcome to this stunning, newly built two-story home offering 2,200 square feet of thoughtfully designed living space. Featuring 4 spacious bedrooms and 2.5 bathrooms, this home provides an open-concept layout perfect for both everyday living and entertaining. The modern kitchen overlooks the main living and dining areas, creating a seamless flow throughout the first floor. Upstairs, you'll find generously sized secondary bedrooms and a versatile loft that can be used as a game room, office, or additional l
For sale
Price cut: $10.1K (9/1)
$324,900
8935 Hazel Birch, Elmendorf, TX 78112
4beds
2,273sqft
Single Family Residence
Built in 2023
5,967 Square Feet Lot
$320,600 Zestimate®
$143/sqft
$40/mo HOA
What's special
- 48 days
- 47
- 2
Zillow last checked:
Listing updated:
Listed by:
Concepcion Raygoza TREC #680692 (210) 884-6940,
1st Choice Realty Group
Source: LERA MLS,MLS#: 2013308
Facts & features
Interior
Bedrooms & bathrooms
- Bedrooms: 4
- Bathrooms: 3
- Full bathrooms: 2
- 1/2 bathrooms: 1
Primary bedroom
- Features: Walk-In Closet(s), Full Bath
- Area: 210
- Dimensions: 14 x 15
Bedroom 2
- Area: 110
- Dimensions: 10 x 11
Bedroom 3
- Area: 110
- Dimensions: 10 x 11
Bedroom 4
- Area: 110
- Dimensions: 10 x 11
Primary bathroom
- Features: Shower Only, Double Vanity
- Area: 25
- Dimensions: 5 x 5
Dining room
- Area: 90
- Dimensions: 9 x 10
Kitchen
- Area: 154
- Dimensions: 14 x 11
Living room
- Area: 270
- Dimensions: 18 x 15
Heating
- Heat Pump, Natural Gas
Cooling
- Central Air, Heat Pump, Attic Fan
Appliances
- Included: Self Cleaning Oven, Range, Gas Cooktop, Dishwasher, Gas Water Heater, Plumb for Water Softener
- Laundry: Upper Level, Washer Hookup, Dryer Connection
Features
- Eat-in Kitchen, Kitchen Island, Pantry, Study/Library, Game Room, Utility Room Inside, High Ceilings, Walk-In Closet(s), Master Downstairs, Ceiling Fan(s)
- Flooring: Carpet, Ceramic Tile
- Has basement: No
- Has fireplace: No
- Fireplace features: Not Applicable
Interior area
- Total interior livable area: 2,273 sqft
Video & virtual tour
Property
Parking
- Total spaces: 2
- Parking features: Two Car Garage, Garage Door Opener
- Garage spaces: 2
Features
- Levels: Two
- Stories: 2
- Pool features: None, Community
Lot
- Size: 5,967 Square Feet
Details
- Parcel number: 040088050090
Construction
Type & style
- Home type: SingleFamily
- Property subtype: Single Family Residence
Materials
- Brick, Siding
- Foundation: Slab
- Roof: Composition
Condition
- Pre-Owned
- New construction: No
- Year built: 2023
Details
- Builder name: Castle Rock Communities
Utilities & green energy
- Electric: CPS
- Gas: UNI GAS
- Sewer: Aquatic
- Water: Elmendorf, Water System
Community & HOA
Community
- Features: Playground, Sports Court, Basketball Court, Volleyball Court
- Subdivision: Hickory Ridge
HOA
- Has HOA: Yes
- HOA fee: $480 annually
- HOA name: GOODWIN & COMPANY
Location
- Region: Elmendorf
Financial & listing details
- Price per square foot: $143/sqft
- Tax assessed value: $339,450
- Annual tax amount: $6,948
- Price range: $324.9K - $324.9K
- Date on market: 9/1/2026
- Cumulative days on market: 106 days
- Listing terms: Conventional,FHA,VA Loan,Cash
Estimated market value
$320,600
$305,000 - $337,000
$2,081/mo
Price history
| Date | Event | Price |
|---|---|---|
| 9/1/2026 | Price change | $324,900-3%$143/sqft |
Source:  LERA MLS #2013308 Report a problem LERA MLS #2013308 Report a problem | ||
| 7/6/2026 | Listed for sale | $335,000$147/sqft |
Source: LERA MLS #1997928 Report a problem | ||
Public tax history
| Year | Property taxes | Tax assessment |
|---|---|---|
| 2025 | $6,643 +17.8% | $298,596 +20% |
| 2024 | $5,637 +673.4% | $248,830 +623.3% |
| 2023 | $729 | $34,400 |
Find assessor info on the county website
Monthly payment
Est. payment
Payment breakdown
Explore the cost of this home by adjusting the details. Changes won't be saved.Climate risks
Neighborhood: 78112
Nearby schools
Schools provided by the listing agent
- Elementary: Harmony
- Middle: East Central
- High: East Central
- District: East Central I.S.D
Source: LERA MLS. This data may not be complete. We recommend contacting the local school district to confirm school assignments for this home.
Similar homes
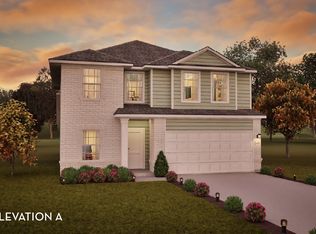
- $355,1803 bd3 ba2.1k sqft16642 Ginger Crossing, Elmendorf, TX 78112New Construction
 LERA MLS
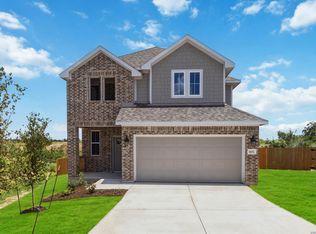
 - $233,5003 bd2 ba1.4k sqft16039 Mahogany Way, Elmendorf, TX 78112New Construction
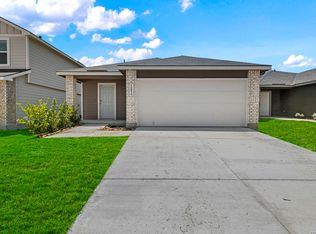 MLS ID #1968139, Christopher Marti TREC #628996, Keller Williams City-View. LERA MLS
 - $229,0003 bd2 ba1.2k sqft16059 Mahogany Way, Elmendorf, TX 78112New Construction
 MLS ID #1968126, Christopher Marti TREC #628996, Keller Williams City-View. LERA MLS
 - $209,0004 bd2 ba1.5k sqft14643 HACKAMORE WAY, Elmendorf, TX 78112For Sale
 MLS ID #1956716, Josh Boggs TREC #563487, Keller Williams Heritage. LERA MLS
 - $323,4755 bd4 ba2.7k sqft3736 Point Loma, Converse, TX 78109For SaleMLS ID #2015301, Emirza Gradiz TREC #675063, Texas Premier Realty. LERA MLS
- $330,0004 bd4 ba2.7k sqft6022 Snorkel Sq, Converse, TX 78109For SaleMLS ID #2012290, Trisha Cobb TREC #842043, Levi Rodgers Real Estate Group. LERA MLS
- $305,9004 bd3 ba1.9k sqft11435 Blue Heron Haven, San Antonio, TX 78223New ConstructionLERA MLS
- $310,0005 bd3 ba2.4k sqft15750 Clove Spice Way, Von Ormy, TX 78073For SaleMLS ID #2013633, Richard Rodriguez TREC #700216, Real Broker, LLC. LERA MLS
- $297,9004 bd3 ba2.7k sqft12602 COURSE VIEW DR, San Antonio, TX 78221For SaleMLS ID #1997513, Pamela Alvarez TREC #500418, Weichert Realtors Strategic Alliance. LERA MLS
- $345,0004 bd3 ba2.6k sqft5510 DANIEL WAY, St Hedwig, TX 78152For SaleMLS ID #2015616, Mindy Anne Boening TREC #672785, Ruby Cove Real Estate, LLC. LERA MLS
- $310,0004 bd3 ba2.3k sqft8355 FALCON MDW, Converse, TX 78109For SaleMLS ID #1971876, Ausha Cameron TREC #797701, Real Broker, LLC. LERA MLS
- $285,9003 bd3 ba1.5k sqft11522 Cardinal Creek, San Antonio, TX 78223New ConstructionLERA MLS
- $299,0004 bd3 ba2.1k sqft8614 OLIVE BLF, Converse, TX 78109For SaleMLS ID #2002325, Teresa Zepeda TREC #706355, Real Broker, LLC. LERA MLS
- $319,9904 bd3 ba2.1k sqft13640 HELTON PASS, St Hedwig, TX 78152New ConstructionLERA MLS
- $275,0004 bd3 ba2.2k sqft5306 LISA PT, St Hedwig, TX 78152For SaleMLS ID #2023007, Vincent Salas TREC #516943, Texas Home Realty. LERA MLS
- $306,7104 bd3 ba2.2k sqft1217 PUNTA MITA STREET, Converse, TX 78109New ConstructionLERA MLS
- $285,9003 bd2 ba1.3k sqft11506 Cardinal Creek, San Antonio, TX 78223New ConstructionMLS ID #1997021, Mona Dale Hill TREC #226524, LGI Homes. LERA MLS
- $279,9904 bd3 ba2.7k sqft3006 OLD ALMONTE DR, San Antonio, TX 78224For SaleMLS ID #2011538, Briana Williams TREC #833171, Real Broker, LLC. LERA MLS
