For Rent $1,950 or For Sale with a VA Assumable 4.975% loan on this Single-Story Home Near Randolph AFB & Fort Sam Houston Welcome to this move-in ready 4-bedroom, 3 full bath single-story home offering 1,914 square feet of living space and a 2-car garage, located in a beautiful and established neighborhood with convenient access to everything the San Antonio area has to offer. Step inside and you'll immediately notice the updated waterproof flooring throughout, combining modern style with durability that is perfect for everyday living. The home has been refreshed with all new satin interior paint and new trim work, creating a bright, clean, and contemporary feel from the moment you enter. The spacious and flexible floor plan is ideal for today's lifestyle, offering multiple possibilities for entertaining, relaxing, or working from home. The four generously sized bedrooms provide plenty of space for family, guests, or a home office, while three full bathrooms provide comfort and convenience for everyone. The single-story layout makes the home both functional and accessible, with a design that maximizes living space and flow. Location is one of this home's biggest advantages. With quick access to IH-10, commuting throughout the San Antonio area is simple and convenient. The property is just minutes from Randolph Air Force Base and Fort Sam Houston, making it an excellent opportunity for military families, relocations, or anyone seeking an easy commute to these major installations. You'll also enjoy being close to schools (Schertz Cibolo School District), grocery stores, shopping centers, dining, and everyday conveniences, allowing you to enjoy everything the area has to offer just minutes from home. Homes that offer modern updates, a desirable single-story layout, and a prime location near major employers and military bases are in high demand. This property presents an outstanding opportunity for buyers looking for comfort, convenience, and upgraded features. Schedule your private showing today and come see why this beautifully updated home stands out in today's market.
For sale
Price cut: $5K (6/1)
$315,000
12914 Rosemary Bnd, St Hedwig, TX 78152
4beds
1,914sqft
:
Get pre-qualified$2,288/mo
Single Family Residence
Built in 2023
5,401 Square Feet Lot
$311,400 Zestimate®
$165/sqft
$22/mo HOA
What's special
Modern updatesDesirable single-story layoutUpdated waterproof flooring throughoutFour generously sized bedroomsSingle-story layout
- 139 days |
- 34 |
- 3 |
Zillow last checked:
Listing updated:
Listed by:
Toni Sarzoza TREC #616500 (210) 273-1499,
TriPoint Realty LLC
Source: LERA MLS,MLS#: 1950058
Facts & features
Interior
Bedrooms & bathrooms
- Bedrooms: 4
- Bathrooms: 3
- Full bathrooms: 3
Primary bedroom
- Area: 180
- Dimensions: 15 x 12
Bedroom 2
- Area: 144
- Dimensions: 12 x 12
Bedroom 3
- Area: 132
- Dimensions: 12 x 11
Bedroom 4
- Area: 132
- Dimensions: 12 x 11
Primary bathroom
- Features: Tub/Shower Separate, Double Vanity
- Area: 100
- Dimensions: 10 x 10
Dining room
- Area: 132
- Dimensions: 12 x 11
Kitchen
- Area: 210
- Dimensions: 15 x 14
Living room
- Area: 399
- Dimensions: 19 x 21
Heating
- Central, Electric
Cooling
- Central Air
Appliances
- Included: Microwave, Range, Disposal, Dishwasher
- Laundry: Washer Hookup, Dryer Connection
Features
- One Living Area, Separate Dining Room, Kitchen Island, Pantry, Utility Room Inside, Walk-In Closet(s), Master Downstairs, Ceiling Fan(s)
- Flooring: Carpet, Ceramic Tile
- Windows: Double Pane Windows
- Has basement: No
- Has fireplace: No
- Fireplace features: Not Applicable
Interior area
- Total interior livable area: 1,914 sqft
Property
Parking
- Total spaces: 2
- Parking features: Two Car Garage, Garage Door Opener
- Garage spaces: 2
Features
- Levels: One
- Stories: 1
- Pool features: None
- Fencing: Privacy
Lot
- Size: 5,401 Square Feet
Details
- Parcel number: 051937320131
Construction
Type & style
- Home type: SingleFamily
- Property subtype: Single Family Residence
Materials
- Brick, Wood Siding, Siding
- Foundation: Slab
- Roof: Composition
Condition
- Pre-Owned
- New construction: No
- Year built: 2023
Details
- Builder name: Lennar Homes
Utilities & green energy
- Water: Water System
Community & HOA
Community
- Features: Playground, None, City Bus, Cluster Mail Box, School Bus
- Security: Smoke Detector(s)
- Subdivision: Sage Meadows Ut-1
HOA
- Has HOA: Yes
- HOA fee: $65 quarterly
- HOA name: SAGE MEADOWS COMMUNITY ASSOCIATION
Location
- Region: Saint Hedwig
Financial & listing details
- Price per square foot: $165/sqft
- Annual tax amount: $5,484
- Price range: $315K - $315K
- Date on market: 3/19/2026
- Cumulative days on market: 141 days
- Listing terms: Conventional,FHA,VA Loan,Cash,100% Financing,VA Substitution,USDA Loan
Estimated market value
$311,400
$296,000 - $327,000
$1,767/mo
Price history
| Date | Event | Price |
|---|---|---|
| 6/1/2026 | Price change | $315,000-1.6%$165/sqft |
Source:  LERA MLS #1950058 Report a problem LERA MLS #1950058 Report a problem | ||
| 3/19/2026 | Listed for sale | $320,000+12.7%$167/sqft |
Source: LERA MLS #1950058 Report a problem | ||
| 1/2/2024 | Sold | -- |
Source: LERA MLS #1716398 Report a problem | ||
| 12/11/2023 | Pending sale | $283,999$148/sqft |
Source: LERA MLS #1716398 Report a problem | ||
| 12/10/2023 | Price change | $283,999-3.4%$148/sqft |
Source: LERA MLS #1716398 Report a problem | ||
| 12/3/2023 | Price change | $293,999-7.8%$154/sqft |
Source: LERA MLS #1716398 Report a problem | ||
| 11/10/2023 | Pending sale | $318,999$167/sqft |
Source: LERA MLS #1716398 Report a problem | ||
| 9/2/2023 | Listed for sale | $318,999$167/sqft |
Source: LERA MLS #1716398 Report a problem | ||
Public tax history
Tax history is unavailable.
Monthly payment
Est. payment
Payment breakdown
Explore the cost of this home by adjusting the details. Changes won't be saved.Climate risks
Neighborhood: 78152
Nearby schools
GreatSchools rating
- NALa Vernia Primary SchoolGrades: PK-2Distance: 4.5 mi
- 7/10La Vernia Junior High SchoolGrades: 6-8Distance: 4.8 mi
- 8/10La Vernia High SchoolGrades: 9-12Distance: 4.8 mi
Schools provided by the listing agent
- Elementary: Rose Garden
- Middle: Corbett
- High: Clemens
- District: Schertz-Cibolo-Universal City Isd
Source: LERA MLS. This data may not be complete. We recommend contacting the local school district to confirm school assignments for this home.
- $451,6004 bd3 ba2.4k sqft1640 Pittman Rd, Saint Hedwig, TX 78152Off Market
- $754,5004 bd4 ba4.1k sqft723 Abbott Rdg, Saint Hedwig, TX 78152Off Market
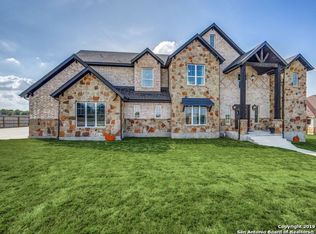
- $39,890-- bd-- ba-- sqft4445 Smith, Saint Hedwig, TX 78152Off Market
- $39,890-- bd-- ba-- sqft4445 Smith, Saint Hedwig, TX 78152Off Market
- $301,2004 bd2 ba2k sqft13143 Heathers Arrow, Saint Hedwig, TX 78152Off Market
- $240,1003 bd2 ba1.6k sqft13146 Heathers Arrow, Saint Hedwig, TX 78152Off Market
- $376,1005 bd3 ba2.7k sqft13314 Bottom Land St, Saint Hedwig, TX 78152Off Market
- $348,0004 bd2 ba2.4k sqft13313 Bottom Land St, Saint Hedwig, TX 78152Off Market
- $222,700-- bd-- ba2.1k sqft4445 Smith, Saint Hedwig, TX 78152Off Market
A local agent can set up tours, give advice and negotiate with sellers.
Similar homes
- $304,9953 bd3 ba2.2k sqft5306 Lisa Pt, St Hedwig, TX 78152For Sale
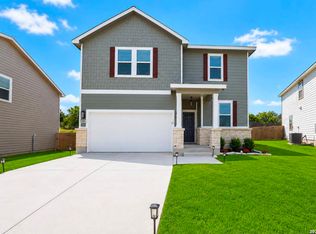
 MLS ID #1999318, Faith Cuellar TREC #828863, Texas Home Realty. LERA MLS
 - $194,0003 bd2 ba1.3k sqft13015 Chinali Springs, San Antonio, TX 78152New Construction
 MLS ID #1963649, Christopher Marti TREC #628996, Keller Williams City-View. LERA MLS
 - $199,5003 bd2 ba1.2k sqft13112 Hancock Pool, San Antonio, TX 78152New Construction
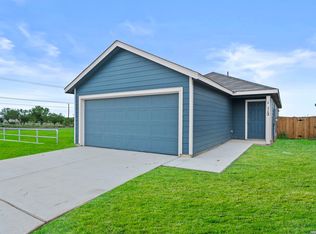 MLS ID #1963956, Christopher Marti TREC #628996, Keller Williams City-View. LERA MLS
 - $184,5003 bd2 ba1.3k sqft12703 Kathleen St, San Antonio, TX 78152New Construction
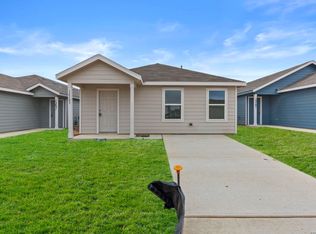 MLS ID #1957624, Christopher Marti TREC #628996, Keller Williams City-View. LERA MLS
 - $334,9904 bd3 ba2.1k sqft13640 HELTON PASS, St Hedwig, TX 78152New ConstructionLERA MLS
- $337,9004 bd2 ba1.9k sqft8231 NOBLE CRST, Converse, TX 78109For SaleMLS ID #2004529, Josefina Kinney TREC #721724, JB Goodwin, REALTORS. LERA MLS
- $349,9004 bd2 ba1.8k sqft6425 Napa Ferry, Converse, TX 78109New ConstructionLERA MLS
- $384,9994 bd3 ba2.1k sqft2953 SUNSET SMT, New Braunfels, TX 78130For SaleMLS ID #2004922, Jose Ramirez Garcia TREC #688911, SERHANT.. LERA MLS
- $326,0004 bd3 ba1.9k sqft4554 MARTIN WAY, San Antonio, TX 78222For SaleMLS ID #1798392, Brian Mylar TREC #612427, Coldwell Banker D'Ann Harper. LERA MLS
- $335,0004 bd3 ba2.2k sqft8935 Hazel Birch, Elmendorf, TX 78112For SaleMLS ID #1997928, Concepcion Raygoza TREC #680692, eXp Realty. LERA MLS
- $239,0004 bd2 ba1.8k sqft12711 Kathleen St, St Hedwig, TX 78152New ConstructionMLS ID #1957680, Christopher Marti TREC #628996, Keller Williams City-View. LERA MLS
- $267,4994 bd3 ba2.2k sqft5535 RUE GIRARD, Converse, TX 78109For SaleMLS ID #1963050, Jessica Uralde TREC #640771, Redfin Corporation. LERA MLS
- $277,6704 bd2 ba1.5k sqft5132 Wild Boar Xing, Converse, TX 78109New ConstructionLERA MLS
- $279,0004 bd3 ba2.1k sqft820 Cinnamon Teal, Seguin, TX 78155For SaleMLS ID #1970209, Vincent Salas TREC #516943, Texas Home Realty. LERA MLS
- $299,5004 bd3 ba2.1k sqft9210 Dassler Springs, Converse, TX 78109New ConstructionMLS ID #1972885, Christopher Marti TREC #628996, Keller Williams City-View. LERA MLS
- $279,5004 bd3 ba1.8k sqft12611 Desert Fox, Converse, TX 78109New ConstructionMLS ID #1953374, Christopher Marti TREC #628996, Keller Williams City-View. LERA MLS
- $330,0003 bd3 ba2.2k sqft10446 Canard Crest, Converse, TX 78109For SaleMLS ID #1999546, Shalanda Schroeder TREC #790256, Key Realty. LERA MLS
- $219,0004 bd2 ba1.4k sqft12811 Kathleen St, St Hedwig, TX 78152New ConstructionMLS ID #1959968, Christopher Marti TREC #628996, Keller Williams City-View. LERA MLS
- $270,0004 bd2 ba1.5k sqft12506 Desert Fox, Converse, TX 78109New ConstructionMLS ID #1996124, Christopher Marti TREC #628996, Keller Williams City-View. LERA MLS
- $270,0004 bd2 ba1.5k sqft12544 Spoor Vly, Converse, TX 78109New ConstructionMLS ID #1996128, Christopher Marti TREC #628996, Keller Williams City-View. LERA MLS
