Welcome to 324 Middle Green Loop in the sought-after Links at River Bend community in Floresville! Built in 2022, this charming single-story home offers 3 spacious bedrooms, 2 full bathrooms, and an inviting open-concept layout designed for comfortable everyday living and effortless entertaining. The bright kitchen features a breakfast bar and eat-in dining area that flows seamlessly into the spacious living room. The private primary suite offers a relaxing retreat with a full bath and ample closet space. Step outside to enjoy the covered patio and privacy-fenced backyard - perfect for BBQs, pets, or unwinding after a long day. Additional highlights include vinyl and carpet flooring, washer/dryer connections, central air and heat, and a two-car garage for added convenience. Ideally located near local schools, shopping, dining, and an easy drive to San Antonio, this move-in-ready home combines small-town charm with modern comfort. Don't miss your opportunity to make this beautiful Floresville home yours! ***MORE PHOTOS TO COME***
For sale
$255,000
324 MIDDLE GREEN LOOP, Floresville, TX 78114
3beds
1,460sqft
Single Family Residence
Built in 2022
4,791 Square Feet Lot
$252,200 Zestimate®
$175/sqft
$14/mo HOA
What's special
Two-car garageCentral air and heatEat-in dining areaVinyl and carpet flooringCovered patioAmple closet spaceBreakfast bar
- 152 days
- 68
- 1
Zillow last checked:
Listing updated:
Listed by:
Samantha Moore TREC #837740 (210) 760-7972,
Clark Realty & Associates,LLC
Source: LERA MLS,MLS#: 1969049
Facts & features
Interior
Bedrooms & bathrooms
- Bedrooms: 3
- Bathrooms: 2
- Full bathrooms: 2
Primary bedroom
- Features: Walk-In Closet(s), Full Bath
- Area: 154
- Dimensions: 11 x 14
Bedroom 2
- Area: 120
- Dimensions: 12 x 10
Bedroom 3
- Area: 120
- Dimensions: 12 x 10
Primary bathroom
- Features: Shower Only, Single Vanity
- Area: 108
- Dimensions: 12 x 9
Dining room
- Area: 104
- Dimensions: 13 x 8
Family room
- Area: 224
- Dimensions: 16 x 14
Kitchen
- Area: 156
- Dimensions: 12 x 13
Heating
- Central, Natural Gas
Cooling
- Central Air
Appliances
- Included: Range, Gas Cooktop, Disposal, Dishwasher, Plumbed For Ice Maker, Vented Exhaust Fan, Gas Water Heater
- Laundry: Washer Hookup, Dryer Connection
Features
- One Living Area, Separate Dining Room, Open Floorplan
- Flooring: Carpet, Vinyl
- Has basement: No
- Has fireplace: No
- Fireplace features: Not Applicable
Interior area
- Total interior livable area: 1,460 sqft
Property
Parking
- Total spaces: 2
- Parking features: Two Car Garage
- Garage spaces: 2
Features
- Levels: One
- Stories: 1
- Pool features: None
Lot
- Size: 4,791 Square Feet
Details
- Parcel number: 29370000020200
Construction
Type & style
- Home type: SingleFamily
- Property subtype: Single Family Residence
Materials
- Fiber Cement
- Foundation: Slab
- Roof: Composition
Condition
- Pre-Owned
- New construction: No
- Year built: 2022
Details
- Builder name: DR HORTON
Utilities & green energy
- Electric: Floresville
- Gas: Centerpoint
- Sewer: Floresville, Sewer System
- Water: Floresville, Water System
Community & HOA
Community
- Features: Golf
- Subdivision: The Links At River Bend
HOA
- Has HOA: Yes
- HOA fee: $170 annually
- HOA name: SPECTRUM ASSOC. MANAGEMENT- RIVER BEND ONE
Location
- Region: Floresville
Financial & listing details
- Price per square foot: $175/sqft
- Tax assessed value: $251,680
- Annual tax amount: $4,992
- Price range: $255K - $255K
- Date on market: 5/21/2026
- Cumulative days on market: 153 days
- Listing terms: Conventional,FHA,VA Loan,Cash
Estimated market value
$252,200
$240,000 - $265,000
$1,760/mo
Price history
| Date | Event | Price |
|---|---|---|
| 10/8/2026 | Listing removed | $1,895$1/sqft |
Source: Zillow Rentals Report a problem | ||
| 5/21/2026 | Listed for sale | $255,000+2%$175/sqft |
Source:  LERA MLS #1969049 Report a problem LERA MLS #1969049 Report a problem | ||
| 1/13/2026 | Listed for rent | $1,895+5.3%$1/sqft |
Source: Zillow Rentals Report a problem | ||
| 1/12/2024 | Listing removed | -- |
Source: Zillow Rentals Report a problem | ||
| 1/4/2024 | Listed for rent | $1,800$1/sqft |
Source: Zillow Rentals Report a problem | ||
| 2/24/2022 | Sold | -- |
Source: LERA MLS #1570891 Report a problem | ||
| 12/31/2021 | Pending sale | $249,900$171/sqft |
Source: LERA MLS #1570891 Report a problem | ||
| 12/6/2021 | Price change | $249,900-3.1%$171/sqft |
Source: LERA MLS #1570891 Report a problem | ||
| 11/9/2021 | Listed for sale | $258,000$177/sqft |
Source: LERA MLS #1570891 Report a problem | ||
Public tax history
| Year | Property taxes | Tax assessment |
|---|---|---|
| 2026 | -- | $251,680 |
| 2025 | $4,992 +4.6% | $251,680 +8.1% |
| 2024 | $4,771 -7.1% | $232,830 -6.8% |
| 2023 | $5,137 +183.8% | $249,900 +214% |
| 2022 | $1,810 | $79,590 |
Find assessor info on the county website
Monthly payment
Est. payment
Payment breakdown
Explore the cost of this home by adjusting the details. Changes won't be saved.Climate risks
Neighborhood: 78114
Nearby schools
Schools provided by the listing agent
- Elementary: Floresville
- Middle: Floresville
- High: Floresville
- District: Floresville Isd
Source: LERA MLS. This data may not be complete. We recommend contacting the local school district to confirm school assignments for this home.
Similar homes
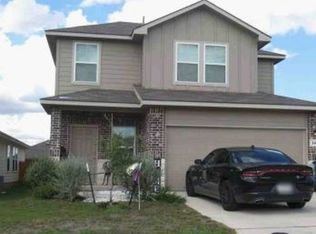
- $315,0003 bd3 ba2.1k sqft465 MIDDLE GREEN LOOP, Floresville, TX 78114For Sale

 MLS ID #1963558, Samantha Moore TREC #837740, Clark Realty & Associates,LLC. LERA MLS
 - from $325,9903 bd2 ba1.5k sqftKingsley Plan, Chaparral Ranch, Floresville, TX 78114New Construction
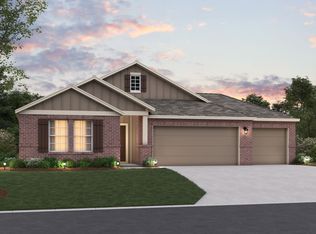 M/I Homes
 - $249,9953 bd2 ba1.2k sqft13407 Winemaker, San Antonio, TX 78223For Sale
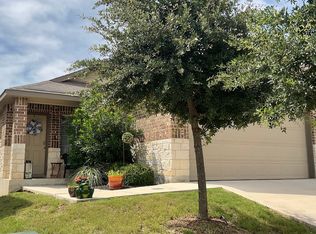 MLS ID #1970375, Rosemelony Garcia TREC #487142, Home Team of America. LERA MLS
 - $379,9904 bd3 ba2k sqft117 Prescott Drive, Floresville, TX 78114New Construction
 LERA MLS
 - $233,0003 bd2 ba1.3k sqft14631 STIRRUP TRCE, Elmendorf, TX 78112For SaleMLS ID #2012788, Lindsay Chunn TREC #664849, John Chunn Realty, LLC. LERA MLS
- $260,0003 bd3 ba1.3k sqft10505 green lake, San Antonio, TX 78223For SaleMLS ID #1876904, Deborah Pyatte-Davis TREC #757979, Vylla Home. LERA MLS
- $307,5004 bd2 ba1.5k sqft16531 Ginger Crossing, Elmendorf, TX 78112For SaleMLS ID #1953311, Kreesha Rodriguez TREC #783454, eXp Realty. LERA MLS
- $259,9003 bd3 ba1.8k sqft3727 PRAIRIE POND, San Antonio, TX 78264For SaleMLS ID #1942002, Jeffrey Pozzi TREC #624760, Coldwell Banker D'Ann Harper. LERA MLS
- $245,0003 bd2 ba1.6k sqft3239 Farm Oak, San Antonio, TX 78223For SaleMLS ID #2016933, Jeffrey Pozzi TREC #624760, Coldwell Banker D'Ann Harper. LERA MLS
- $249,9003 bd2 ba1.6k sqft10526 Lateleaf Oak, San Antonio, TX 78223For SaleMLS ID #1996383, Sawanna Ballou TREC #739937, LPT Realty, LLC. LERA MLS
- $270,0004 bd2 ba1.5k sqft245 Cross Lake Dr, Pleasanton, TX 78064Active
 MLS ID #4843077, Melisa Longoria, Coldwell Banker Realty. Unlock MLS
 - $244,9903 bd3 ba1.6k sqft8806 Black Oak Drive, Elmendorf, TX 78112New ConstructionLERA MLS
- $237,9903 bd2 ba1.4k sqft8547 Catnip Pass, Elmendorf, TX 78112New ConstructionLERA MLS
- $229,0003 bd2 ba1.2k sqft16059 Mahogany Way, Elmendorf, TX 78112New ConstructionMLS ID #1968126, Christopher Marti TREC #628996, Keller Williams City-View. LERA MLS
- $242,9004 bd2 ba1.5k sqft16075 Mahogany Way, Elmendorf, TX 78112New ConstructionMLS ID #1968225, Christopher Marti TREC #628996, Keller Williams City-View. LERA MLS
