THIS HOME QUALIFIES FOR ZERO DOWN PAYMENT! Cute as a Button - Feels Like New! Step into this bright and welcoming home that's move-in ready and full of charm! The spacious open-concept living room and kitchen are perfect for entertaining, featuring large windows that fill the space with beautiful natural sunlight and offer delightful views. Upstairs, you'll find three pristine bedrooms with generous closet space-perfect for restful nights and organized living. For added convenience, the laundry area is located upstairs as well! This home is ideal for a young couple, family starting out or single professional looking for comfort, style, and location. Situated near major highways and popular shopping destinations, it's as convenient as it is charming. You truly have to see it to believe it-schedule your tour today!
For sale
$260,000
10505 green lake, San Antonio, TX 78223
3beds
1,311sqft
Single Family Residence
Built in 2021
3,920 Square Feet Lot
$252,400 Zestimate®
$198/sqft
$92/mo HOA
What's special
Bright and welcoming homeDelightful views
- 441 days
- 15
- 0
Zillow last checked:
Listing updated:
Listed by:
Deborah Pyatte-Davis TREC #757979 (830) 422-7513,
Vylla Home
Source: LERA MLS,MLS#: 1876904
Facts & features
Interior
Bedrooms & bathrooms
- Bedrooms: 3
- Bathrooms: 3
- Full bathrooms: 2
- 1/2 bathrooms: 1
Primary bedroom
- Level: Upper
- Area: 285
- Dimensions: 19 x 15
Bedroom 2
- Area: 121
- Dimensions: 11 x 11
Bedroom 3
- Area: 121
- Dimensions: 11 x 11
Primary bathroom
- Features: Tub/Shower Combo
- Area: 72
- Dimensions: 12 x 6
Family room
- Area: 240
- Dimensions: 16 x 15
Kitchen
- Area: 180
- Dimensions: 15 x 12
Heating
- Central, Electric
Cooling
- Central Air
Appliances
- Included: Range, Refrigerator
- Laundry: Washer Hookup, Dryer Connection
Features
- One Living Area, All Bedrooms Upstairs, High Speed Internet, Ceiling Fan(s)
- Flooring: Carpet, Vinyl
- Windows: Double Pane Windows, Window Coverings
- Has basement: No
- Has fireplace: No
- Fireplace features: Not Applicable
Interior area
- Total interior livable area: 1,311 sqft
Property
Parking
- Total spaces: 2
- Parking features: Two Car Garage
- Garage spaces: 2
Features
- Levels: Two
- Stories: 2
- Pool features: None
- Fencing: Privacy
Lot
- Size: 3,920 Square Feet
- Dimensions: 35x115
- Features: Corner Lot
Details
- Parcel number: 057013040180
Construction
Type & style
- Home type: SingleFamily
- Property subtype: Single Family Residence
Materials
- Brick, 4 Sides Masonry
- Foundation: Slab
- Roof: Composition
Condition
- Pre-Owned
- New construction: No
- Year built: 2021
Details
- Builder name: Bella Vista
Utilities & green energy
- Utilities for property: Cable Available
Community & HOA
Community
- Features: None
- Subdivision: Green Lake Meadow
HOA
- Has HOA: Yes
- HOA fee: $275 quarterly
- HOA name: ASSOCIATION HILL COUNTRY
Location
- Region: San Antonio
Financial & listing details
- Price per square foot: $198/sqft
- Tax assessed value: $210,990
- Annual tax amount: $3,642
- Price range: $260K - $260K
- Date on market: 6/18/2025
- Cumulative days on market: 442 days
- Listing terms: Conventional,FHA,VA Loan,Cash
Estimated market value
$252,400
$240,000 - $265,000
$1,536/mo
Price history
| Date | Event | Price |
|---|---|---|
| 8/29/2025 | Price change | $260,000-1.9%$198/sqft |
Source:  LERA MLS #1876904 Report a problem LERA MLS #1876904 Report a problem | ||
| 6/18/2025 | Listed for sale | $265,000+9%$202/sqft |
Source: LERA MLS #1876904 Report a problem | ||
| 3/23/2022 | Sold | -- |
Source: LERA MLS #1569556 Report a problem | ||
| 2/15/2022 | Pending sale | $243,098$185/sqft |
Source: LERA MLS #1569556 Report a problem | ||
| 11/3/2021 | Listed for sale | $243,098$185/sqft |
Source: LERA MLS #1569556 Report a problem | ||
Public tax history
| Year | Property taxes | Tax assessment |
|---|---|---|
| 2025 | $3,756 -0.3% | $210,990 -3% |
| 2024 | $3,766 -6.1% | $217,600 -6% |
| 2023 | $4,011 +90.6% | $231,450 +111.5% |
| 2022 | $2,104 | $109,410 +659.8% |
| 2021 | -- | $14,400 |
Find assessor info on the county website
Monthly payment
Est. payment
Payment breakdown
Explore the cost of this home by adjusting the details. Changes won't be saved.Climate risks
Neighborhood: 78223
Nearby schools
Schools provided by the listing agent
- District: East Central I.S.D
Source: LERA MLS. This data may not be complete. We recommend contacting the local school district to confirm school assignments for this home.
- $206,2004 bd3 ba1.6k sqft10506 Green Lake Dr, San Antonio, TX 78223Off Market
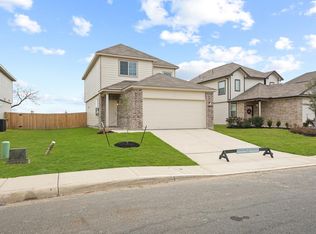
- $223,3003 bd2 ba1.6k sqft10502 Green Lake Dr, San Antonio, TX 78223Off Market
- $216,2004 bd2 ba1.6k sqft10510 Green Lake Dr, San Antonio, TX 78223Off Market
- $251,4004 bd2 ba2k sqft10530 Green Lake Dr, San Antonio, TX 78223Off Market
Similar homes
- $245,0004 bd2 ba1.6k sqft10573 green lake, San Antonio, TX 78223For Sale
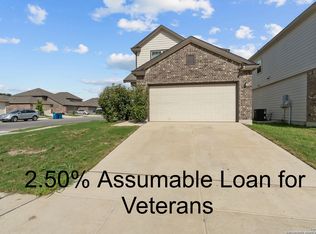
 MLS ID #1873311, Deborah Pyatte-Davis TREC #757979, Vylla Home. LERA MLS
 - $249,9953 bd2 ba1.2k sqft13407 Winemaker, San Antonio, TX 78223For Sale
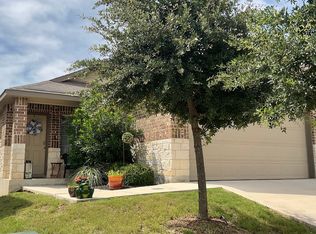 MLS ID #1970375, Rosemelony Garcia TREC #487142, Home Team of America. LERA MLS
 - $249,9003 bd2 ba1.6k sqft10526 Lateleaf Oak, San Antonio, TX 78223For Sale
 MLS ID #1996383, Sawanna Ballou TREC #739937, LPT Realty, LLC. LERA MLS
 - $237,9993 bd2 ba1.3k sqft4426 WRANGLER RUN, San Antonio, TX 78223For Sale
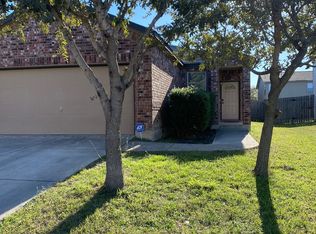 MLS ID #1931470, Anna Abuteir TREC #620643, Vortex Realty. LERA MLS
 - $250,0003 bd2 ba1.4k sqft5303 Flying Hooves, San Antonio, TX 78222For SaleMLS ID #2010183, Javier Trujillo TREC #782306, San Antonio Elite Realty. LERA MLS
- $220,0003 bd2 ba1.4k sqft8235 Glasgow, San Antonio, TX 78223For SaleMLS ID #1944739, Karla Alcorta TREC #575578, Smart Group, REALTORS. LERA MLS
- $233,0003 bd2 ba1.5k sqft5981 Midcrown Dr, San Antonio, TX 78218For SaleMLS ID #2012906, Christopher Watters TREC #567369, Watters International Realty. LERA MLS
- $188,0003 bd2 ba1.4k sqft8906 Mission Brk, San Antonio, TX 78223For SaleMLS ID #2007434, Marcelina Morales TREC #574424, Jason Mitchell Real Estate Tex. LERA MLS
- $170,0003 bd2 ba1.1k sqft2314 MISSION VIS, San Antonio, TX 78223For SaleMLS ID #2003892, Julius Herrera TREC #730115, C Akin 4 Realty LLC. LERA MLS
- $159,0003 bd2 ba1.2k sqft10406 Buescher, San Antonio, TX 78223For SaleMLS ID #2002456, Chad Sellers TREC #541066, Texas Property Shop. LERA MLS
- $235,0003 bd2 ba1.6k sqft7180 Quarter Moon, Converse, TX 78109For SaleMLS ID #2011908, Daphne Hinrichs TREC #690125, All City San Antonio Registered Series. LERA MLS
- $230,0004 bd2 ba1.6k sqft3327 Foster Meadows, San Antonio, TX 78222For SaleMLS ID #1954102, Bridget Mendez TREC #808672, Core One Real Estate, L.L.C. LERA MLS
- $237,0003 bd2 ba1.4k sqft12362 Kirshner Way, San Antonio, TX 78252For SaleMLS ID #2012153, Devin Resendez TREC #663042, Keller Williams Legacy. LERA MLS
- $245,0003 bd2 ba1.5k sqft6534 SAN MIGUEL WAY, Converse, TX 78109For SaleMLS ID #2010646, Inez Moya TREC #165678, RE/MAX Associates Boerne. LERA MLS
- $244,9003 bd2 ba1.5k sqft5635 Cielo Ranch, San Antonio, TX 78218For SaleMLS ID #1909039, Jason Jung TREC #660181, Premier Realty Group Platinum. LERA MLS
- $229,0003 bd2 ba1.1k sqft7043 Hallie Ridge, San Antonio, TX 78227For SaleMLS ID #2011042, Jose Herrera TREC #775116, Realty of America, LLC. LERA MLS
- $233,0003 bd3 ba1.2k sqft15010 Silvertree Cv, Von Ormy, TX 78073For SaleMLS ID #2006938, Eddie Lozano TREC #539230, Premier Realty Group Platinum. LERA MLS
- $299,9003 bd3 ba1.5k sqft14651 Stirrup, Elmendorf, TX 78112For SaleMLS ID #2007883, Xaveria Tucker TREC #701788, Princely Realty Group LLC. LERA MLS
- $225,0003 bd2 ba1.5k sqft2414 BART CV, San Antonio, TX 78244For SaleMLS ID #2000230, Sarah Buhidar TREC #703315, Real Broker, LLC. LERA MLS
- $253,0003 bd3 ba1k sqft532 Montana, San Antonio, TX 78203For SaleMLS ID #1946309, Janet Hurt TREC #780564, Keller Williams Heritage. LERA MLS
