LOCATION LOCATION LOCATION1!!YES!!! IT IS MOVE IN READY A MUST SEE PROPERTY!!! ! HOME WELL KEPT CLEAN AND GREAT HOME DESIGN OPEN FLOOR CONCEPT FOR FAMILY AND WORKING ADULTS HAS AN OFFICE SPACE OR A GREAT KIDS PLAY ROOM.PLUS 3 BEDROOMS 2 FULL BATHS AND CAR GARAGE.DESIRABLE AREA, Easy access to the FREEWAY GREAT SCHOOLS NEAR BY. SELLER WILL CONSIDER RENTING THE PROPERTY.
For sale
Price cut: $1.9K (8/3)
$237,999
4426 WRANGLER RUN, San Antonio, TX 78223
3beds
1,338sqft
:
Get pre-qualified$1,752/mo
Single Family Residence
Built in 2014
5,052 Square Feet Lot
$234,700 Zestimate®
$178/sqft
$25/mo HOA
What's special
Office spaceGreat home designCar garageOpen floor concept
- 211 days |
- 49 |
- 1 |
Zillow last checked:
Listing updated:
Listed by:
Anna Abuteir TREC #620643 (210) 647-6557,
Vortex Realty
Source: LERA MLS,MLS#: 1931470
Facts & features
Interior
Bedrooms & bathrooms
- Bedrooms: 3
- Bathrooms: 2
- Full bathrooms: 2
Primary bedroom
- Area: 143
- Dimensions: 11 x 13
Bedroom 2
- Area: 100
- Dimensions: 10 x 10
Bedroom 3
- Area: 100
- Dimensions: 10 x 10
Primary bathroom
- Features: Tub/Shower Combo
- Area: 72
- Dimensions: 6 x 12
Kitchen
- Area: 120
- Dimensions: 12 x 10
Living room
- Area: 260
- Dimensions: 13 x 20
Heating
- Central, Electric
Cooling
- Central Air
Appliances
- Laundry: Washer Hookup, Dryer Connection
Features
- One Living Area, Eat-in Kitchen, Utility Room Inside, Master Downstairs, Ceiling Fan(s)
- Flooring: Carpet, Ceramic Tile
- Windows: Window Coverings
- Has basement: No
- Has fireplace: No
- Fireplace features: Not Applicable
Interior area
- Total interior livable area: 1,338 sqft
Property
Parking
- Total spaces: 2
- Parking features: Two Car Garage
- Garage spaces: 2
Features
- Levels: One
- Stories: 1
- Pool features: None
Lot
- Size: 5,052 Square Feet
Details
- Parcel number: 166240200420
Construction
Type & style
- Home type: SingleFamily
- Property subtype: Single Family Residence
Materials
- Brick, Fiber Cement
- Foundation: Slab
- Roof: Composition
Condition
- Pre-Owned
- New construction: No
- Year built: 2014
Details
- Builder name: KB HOME LONE STAR LP
Community & HOA
Community
- Features: Playground, BBQ/Grill
- Subdivision: Southton Village
HOA
- Has HOA: Yes
- HOA fee: $300 annually
- HOA name: SOUTHTON RANCH
Location
- Region: San Antonio
Financial & listing details
- Price per square foot: $178/sqft
- Tax assessed value: $209,230
- Annual tax amount: $4,683
- Price range: $238K - $238K
- Date on market: 1/5/2026
- Cumulative days on market: 211 days
- Listing terms: Conventional,FHA,Cash
Estimated market value
$234,700
$223,000 - $246,000
$1,547/mo
Price history
| Date | Event | Price |
|---|---|---|
| 8/3/2026 | Price change | $237,999-0.8%$178/sqft |
Source:  LERA MLS #1931470 Report a problem LERA MLS #1931470 Report a problem | ||
| 4/18/2026 | Price change | $239,900-5.9%$179/sqft |
Source: LERA MLS #1931470 Report a problem | ||
| 3/10/2026 | Price change | $255,000-1.5%$191/sqft |
Source: LERA MLS #1931470 Report a problem | ||
| 1/5/2026 | Listed for sale | $259,000+17.7%$194/sqft |
Source: LERA MLS #1931470 Report a problem | ||
| 12/23/2024 | Sold | -- |
Source: Agent Provided Report a problem | ||
| 11/19/2024 | Contingent | $220,000$164/sqft |
Source: LERA MLS #1808253 Report a problem | ||
| 10/25/2024 | Price change | $220,000-3.1%$164/sqft |
Source: LERA MLS #1808253 Report a problem | ||
| 9/12/2024 | Listed for sale | $227,000-0.4%$170/sqft |
Source: LERA MLS #1808253 Report a problem | ||
| 8/19/2024 | Listing removed | $228,000$170/sqft |
Source: LERA MLS #1787682 Report a problem | ||
| 8/8/2024 | Price change | $228,000-2.1%$170/sqft |
Source: LERA MLS #1787682 Report a problem | ||
| 7/25/2024 | Price change | $233,000-0.4%$174/sqft |
Source: LERA MLS #1787682 Report a problem | ||
| 7/11/2024 | Price change | $234,000-0.4%$175/sqft |
Source: LERA MLS #1787682 Report a problem | ||
| 6/26/2024 | Listed for sale | $235,000+2.6%$176/sqft |
Source: LERA MLS #1787682 Report a problem | ||
| 6/1/2024 | Listing removed | -- |
Source: LERA MLS #1750577 Report a problem | ||
| 5/1/2024 | Price change | $229,000-4.6%$171/sqft |
Source: LERA MLS #1750577 Report a problem | ||
| 2/26/2024 | Price change | $240,000-2%$179/sqft |
Source: LERA MLS #1750577 Report a problem | ||
| 2/9/2024 | Listed for sale | $245,000+39.2%$183/sqft |
Source: LERA MLS #1750577 Report a problem | ||
| 11/11/2020 | Sold | -- |
Source: Agent Provided Report a problem | ||
| 10/10/2020 | Pending sale | $176,000$132/sqft |
Source: BHHS Hill Country Properties #1482523 Report a problem | ||
| 9/10/2020 | Listed for sale | $176,000+34.7%$132/sqft |
Source: BHHS Hill Country Properties #1482523 Report a problem | ||
| 8/11/2017 | Sold | -- |
Source: Agent Provided Report a problem | ||
| 11/24/2014 | Sold | -- |
Source: LERA MLS #1077080 Report a problem | ||
| 9/12/2014 | Price change | $130,706-0.8%$98/sqft |
Source: Real Living Best Homes Realty #1077080 Report a problem | ||
| 9/6/2014 | Listed for sale | $131,706$98/sqft |
Source: Real Living Best Homes Realty #1077080 Report a problem | ||
Public tax history
| Year | Property taxes | Tax assessment |
|---|---|---|
| 2025 | $4,639 +143.7% | $209,230 -0.9% |
| 2024 | $1,904 -3.1% | $211,080 +1.7% |
| 2023 | $1,964 -33% | $207,551 +10% |
| 2022 | $2,930 | $188,683 +10% |
| 2021 | -- | $171,530 +5.7% |
| 2020 | -- | $162,330 +4.1% |
| 2019 | $3,586 | $155,892 +10% |
| 2018 | $3,586 +10.6% | $141,720 +4.6% |
| 2017 | $3,241 +1.6% | $135,470 +0.1% |
| 2016 | $3,191 +626.7% | $135,400 +6.7% |
| 2015 | $439 | $126,900 +650.9% |
| 2014 | $439 | $16,900 +20.7% |
| 2013 | -- | $14,000 |
| 2012 | -- | $14,000 |
| 2011 | -- | $14,000 |
| 2010 | -- | $14,000 |
| 2009 | -- | $14,000 |
Find assessor info on the county website
Monthly payment
Est. payment
Payment breakdown
Explore the cost of this home by adjusting the details. Changes won't be saved.Climate risks
Neighborhood: 78223
Nearby schools
GreatSchools rating
- 3/10Harmony Elementary SchoolGrades: PK-5Distance: 2.1 mi
- 4/10Legacy Middle SchoolGrades: 6-8Distance: 5.3 mi
- 2/10East Central High SchoolGrades: 9-12Distance: 7.8 mi
Schools provided by the listing agent
- Elementary: Highland Forest
- Middle: Legacy
- High: East Central
- District: East Central I.S.D
Source: LERA MLS. This data may not be complete. We recommend contacting the local school district to confirm school assignments for this home.
- $200,1003 bd3 ba1.6k sqft4430 Wrangler Run, San Antonio, TX 78223Off Market
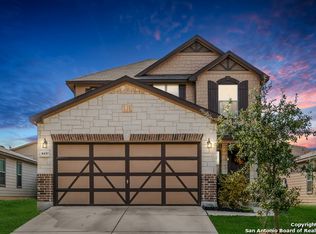
- $194,2003 bd2 ba1.6k sqft4422 Wrangler Run, San Antonio, TX 78223Off Market

- $196,7003 bd2 ba2k sqft4418 Wrangler Run, San Antonio, TX 78223Off Market
- $--3 bd2 ba1.3k sqft4434 Wrangler Run, San Antonio, TX 78223Sold

- $222,5003 bd2 ba2.2k sqft4427 Stetson Park, San Antonio, TX 78223Off Market
- $202,0004 bd3 ba2k sqft4423 Stetson Park, San Antonio, TX 78223Off Market
- $253,3003 bd2 ba3k sqft4414 Wrangler Run, San Antonio, TX 78223Off Market
- $1,7703 bd3 ba1.5k sqft4431 Stetson Park, San Antonio, TX 78223For Rent
A local agent can set up tours, give advice and negotiate with sellers.
Similar homes
- $249,9953 bd2 ba1.2k sqft13407 Winemaker, San Antonio, TX 78223For Sale
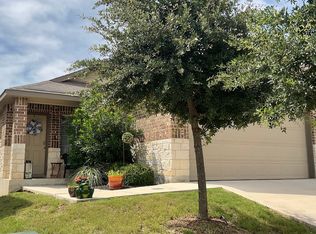
 MLS ID #1970375, Rosemelony Garcia TREC #487142, Home Team of America. LERA MLS
 - $249,9003 bd2 ba1.6k sqft10526 Lateleaf Oak, San Antonio, TX 78223For Sale
 MLS ID #1996383, Sawanna Ballou TREC #739937, LPT Realty, LLC. LERA MLS
 - $225,0003 bd2 ba1.4k sqft8235 Glasgow, San Antonio, TX 78223For Sale
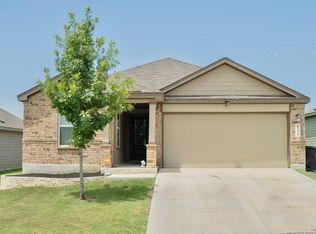 MLS ID #1944739, Karla Alcorta TREC #575578, Smart Group, REALTORS. LERA MLS
 - $260,0003 bd3 ba1.3k sqft10505 green lake, San Antonio, TX 78223For Sale
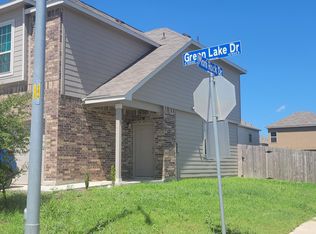 MLS ID #1876904, Deborah Pyatte-Davis TREC #757979, Vylla Home. LERA MLS
 - $245,0003 bd2 ba1.5k sqft4935 Santa Catalina Cv, San Antonio, TX 78218For SaleMLS ID #2004871, Megan Michalczak TREC #746541, AE Realty. LERA MLS
- $182,0003 bd2 ba1k sqft4242 SOUTHTON LK, San Antonio, TX 78223For SaleMLS ID #1998537, Rosie Golarte TREC #RLGOLART, ROSGO REALTY, LLC. LERA MLS
- $190,0003 bd3 ba1.7k sqft7402 LACEY OAK PATH, San Antonio, TX 78223For SaleMLS ID #1997746, Conception Riddle TREC #604212, Premier Realty Group Platinum. LERA MLS
- $170,0003 bd2 ba1.1k sqft2314 MISSION VIS, San Antonio, TX 78223For SaleMLS ID #2003892, Julius Herrera TREC #730115, C Akin 4 Realty LLC. LERA MLS
- $210,0003 bd2 ba1.4k sqft3950 S WALTERS, San Antonio, TX 78223For SaleMLS ID #1996822, Diane Menchaca TREC #688898, 3D Realty & Property Management. LERA MLS
- $200,0003 bd2 ba1.1k sqft2414 Mission Ct, San Antonio, TX 78223For SaleMLS ID #1854104, R. Catherine Rosales TREC #571785, IH 10 Realty. LERA MLS
- $242,0003 bd2 ba1.5k sqft724 Holmgreen, San Antonio, TX 78220For SaleMLS ID #1864201, Brenda Scott TREC #487291, Century 21 Scott Myers, REALTORS. LERA MLS
- $214,0004 bd2 ba1.8k sqft1231 Jordan Xing, San Antonio, TX 78221For SaleMLS ID #1998666, Kevin Clark TREC #464181, Clark Realty & Associates,LLC. LERA MLS
- $244,9003 bd2 ba1.5k sqft5635 Cielo Ranch, San Antonio, TX 78218For SaleMLS ID #1909039, Jason Jung TREC #660181, Premier Realty Group Platinum. LERA MLS
- $210,0002 bd2 ba910 sqft11439 Blue Heron, San Antonio, TX 78223For SaleMLS ID #1965626, Amelia Gallo TREC #648402, Kerr Realty. LERA MLS
- $210,0003 bd2 ba1.5k sqft5231 Canary, San Antonio, TX 78222For SaleMLS ID #1944568, Hortencia Sambrano TREC #638386, DosLunas Realty. LERA MLS
- $225,0003 bd2 ba1.5k sqft2414 BART CV, San Antonio, TX 78244For SaleMLS ID #2000230, Sarah Buhidar TREC #703315, Real Broker, LLC. LERA MLS
- $185,0003 bd1 ba988 sqft414 E Palfrey St, San Antonio, TX 78223For SaleMLS ID #1959763, Jessica Duran TREC #799968, Savior Properties. LERA MLS
- $229,9003 bd1 ba1.3k sqft219 E Vestal Pl, San Antonio, TX 78221For SaleMLS ID #1964582, Ray Soliz TREC #737932, LPT Realty, LLC. LERA MLS
- $209,9004 bd3 ba1.7k sqft14616 STABLE SPGS, Elmendorf, TX 78112For SaleMLS ID #1993261, John Guerrero TREC #698770, Alamo Home Source Realty. LERA MLS
- $179,9003 bd1 ba989 sqft4919 WAYCROSS LN, San Antonio, TX 78220For SaleMLS ID #2005099, Ryan Flannery TREC #662792, PPMG of Texas, LLC. LERA MLS
