IMAGINE LIVING ON AN 18-HOLE GOLF COURSE IN WILSON COUNTY. RIVER BEND OFFERS A DRIVING RANGE, TENNIS COURTS, SNACK BAR, A FULL BAR AND RESTAURANT. NOW IMAGINE A 2023 YEAR BUILT D.R. HORTON HOME THAT OFFERS 2,473 SQUARE FEET OF SPACIOUS LIVING THAT INCLUDES ONE BEDROOM AND FULL BATHROOM LOCATED RIGHT OFF THE VERY SPACIOUS FOYER, PERFECT FOR OVERNIGHT GUESTS. THIS BEDROOM IS FURNISHED WITH A BED, 5 DRAWER CHEST AND ONE NIGHTSTAND. CONTINUE DOWN THE HALL TO FIND AN OPEN CONCEPT PLAN WITH THE FAMILY ROOM OPENING TO A GOURMET KITCHEN AND DINING ROOM THAT IS SOLD WITH A PUB STYLE DINING TABLE AND 4 CHAIRS. THE KITCHEN OFFERS A DEEP SINGLE BASIN SINK, AND A BREAKFAST BAR, PERFECT FOR FAST MORNINGS ON THE GO. THE SIDE-BY-SIDE REFRIGERATOR AND THE SINGLE DOOR REFRIGERATOR BOTH CONVEY WITH THE SALE. THE KITCHEN INCLUDES GRANITE COUNTER TOPS, STAINLESS STEEL APPLIANCES, SHAKER STYLE CABINETRY AND A SPACIOUS CORNER PANTRY. THE KITCHEN ISLAND OVERLOOKS THE LIVING ROOM THAT INCLUDES THE SECTIONAL, CHAIR AND TWO-PIECE TABLE SET. THE WIDE INVITING STAIRCASE LEADS TO A SPACIOUS GAME ROOM, UTILITY ROOM THAT INCLUDES THE WASHER AND DRYER, PRIMARY SUITE, TWO SECONDARY BEDROOMS ALREADY FURNISHED WITH A BED, 5 DRAWER CHEST AND A NIGHTSTAND. ALL WITH CARPET FLOORING AND SPACIOUS CLOSETS AND A THIRD FULL BATHROOM. YOUR PRIVATE PRIMARY SUITE INCLUDES THE BED, 5 DRAWER CHEST AND NIGHTSTAND AND FEATURES AN ATTACHED ENSUITE BATHROOM BUILT WITH PLENTY OF STORAGE SPACE, A WALK IN SHOWER AND A SEPARATE WATER CLOSET FOR THE TOILET. THE GRAND WALK-IN CLOSET FEATURES PLENTY OF WINDOWS FOR NATURAL LIGHTING. FEATURES ALSO INCLUDE LOW FLOW COMMODES, PROGRAMMABLE THERMOSTAT, DOUBLE PANE WINDOWS, RADIANT BARRIER AND LOW-E WINDOWS FOR SUPER EFFICENCY. THE SPACIOUS BACK YARD HAS PRIVACY FENCE IN PLACE AND THE COVERED BACK PATIO IS PERFECT FOR YOUR OUTDOOR VIEWING. CLOSE TO TOWN WITH HEB GROCERY, WALMART, RESTAURANTS AND BOUTIQUES FOR YOUR SHOPPING PLEASURE. THIS 3-YEAR-OLD HOME IS FURNISHED AND MOVE IN READY.
For sale
$349,500
105 CHIPPING ALLEY, Floresville, TX 78114
4beds
2,473sqft
Single Family Residence
Built in 2023
4,791 Square Feet Lot
$344,200 Zestimate®
$141/sqft
$30/mo HOA
What's special
Stainless steel appliancesGranite countertopsSpacious game roomWide inviting staircaseLow flow commodesDouble pane windowsProgrammable thermostat
- 25 days |
- 117 |
- 7 |
Likely to sell faster than
Zillow last checked:
Listing updated:
Listed by:
Lori Fohn TREC #709493 (210) 427-3370,
The Realty Place
Source: LERA MLS,MLS#: 2003883
Facts & features
Interior
Bedrooms & bathrooms
- Bedrooms: 4
- Bathrooms: 3
- Full bathrooms: 3
Primary bedroom
- Features: Walk-In Closet(s), Full Bath
- Level: Upper
- Area: 255
- Dimensions: 15 x 17
Bedroom 2
- Area: 120
- Dimensions: 12 x 10
Bedroom 3
- Area: 144
- Dimensions: 12 x 12
Bedroom 4
- Area: 132
- Dimensions: 12 x 11
Primary bathroom
- Features: Shower Only, Single Vanity
- Area: 120
- Dimensions: 15 x 8
Dining room
- Area: 132
- Dimensions: 11 x 12
Family room
- Area: 252
- Dimensions: 18 x 14
Kitchen
- Area: 242
- Dimensions: 11 x 22
Heating
- Central, Natural Gas
Cooling
- Central Air
Appliances
- Included: Washer, Dryer, Microwave, Range, Gas Cooktop, Refrigerator, Disposal, Dishwasher, Plumbed For Ice Maker, Vented Exhaust Fan, Gas Water Heater
- Laundry: Upper Level, Laundry Room
Features
- Two Living Area, Liv/Din Combo, Pantry, Game Room, Utility Room Inside, Secondary Bedroom Down, High Ceilings, Open Floorplan, High Speed Internet, Ceiling Fan(s), Solid Counter Tops, 2nd Floor Utility Room
- Flooring: Carpet, Vinyl
- Windows: Window Coverings
- Has basement: No
- Has fireplace: No
- Fireplace features: Not Applicable
Interior area
- Total interior livable area: 2,473 sqft
Property
Parking
- Total spaces: 2
- Parking features: Two Car Garage, Garage Door Opener
- Garage spaces: 2
Features
- Levels: Two
- Stories: 2
- Pool features: None
Lot
- Size: 4,791 Square Feet
Details
- Parcel number: 26330000010900
Construction
Type & style
- Home type: SingleFamily
- Property subtype: Single Family Residence
Materials
- Brick, Fiber Cement
- Foundation: Slab
- Roof: Composition
Condition
- Pre-Owned
- New construction: No
- Year built: 2023
Details
- Builder name: D.R. HORTON
Utilities & green energy
- Electric: FELPS
- Gas: CENTERPOINT
- Sewer: CITY, Sewer System
- Water: CITY, Water System
- Utilities for property: Cable Available
Community & HOA
Community
- Features: Tennis Court(s), Golf, Clubhouse
- Security: Smoke Detector(s)
- Subdivision: River Bend
HOA
- Has HOA: Yes
- HOA fee: $360 annually
- HOA name: ALAMO MANAGEMENT GROUP
Location
- Region: Floresville
Financial & listing details
- Price per square foot: $141/sqft
- Tax assessed value: $224,960
- Annual tax amount: $5,999
- Price range: $349.5K - $349.5K
- Date on market: 7/29/2026
- Cumulative days on market: 26 days
- Listing terms: Conventional,FHA,VA Loan,Cash
Estimated market value
$344,200
$327,000 - $361,000
$2,412/mo
Price history
| Date | Event | Price |
|---|---|---|
| 7/29/2026 | Listed for sale | $349,500+11%$141/sqft |
Source:  LERA MLS #2003883 Report a problem LERA MLS #2003883 Report a problem | ||
| 9/23/2025 | Sold | -- |
Source: LERA MLS #1873164 Report a problem | ||
| 9/10/2025 | Contingent | $315,000$127/sqft |
Source: LERA MLS #1873164 Report a problem | ||
| 8/21/2025 | Price change | $315,000-1.6%$127/sqft |
Source: LERA MLS #1873164 Report a problem | ||
| 6/24/2025 | Price change | $320,000-1.5%$129/sqft |
Source: LERA MLS #1873164 Report a problem | ||
| 6/6/2025 | Listed for sale | $325,000+9.1%$131/sqft |
Source: LERA MLS #1873164 Report a problem | ||
| 3/29/2024 | Sold | -- |
Source: LERA MLS #44006_1740396 Report a problem | ||
| 2/19/2024 | Pending sale | $297,950$120/sqft |
Source: LERA MLS #1740396 Report a problem | ||
| 2/5/2024 | Price change | $297,950-5.6%$120/sqft |
Source: LERA MLS #1740396 Report a problem | ||
| 12/21/2023 | Listed for sale | $315,500$128/sqft |
Source: LERA MLS #1740396 Report a problem | ||
Public tax history
| Year | Property taxes | Tax assessment |
|---|---|---|
| 2025 | $769 -73.4% | $203,269 +10% |
| 2024 | $2,886 +92.1% | $184,790 +152.9% |
| 2023 | $1,502 | $73,070 |
Find assessor info on the county website
Monthly payment
Est. payment
Payment breakdown
Explore the cost of this home by adjusting the details. Changes won't be saved.Climate risks
Neighborhood: 78114
Nearby schools
GreatSchools rating
- 4/10South Elementary SchoolGrades: K-5Distance: 2.5 mi
- 6/10Floresville Middle SchoolGrades: 6-8Distance: 2.8 mi
- 3/10Floresville High SchoolGrades: 9-12Distance: 2.6 mi
Schools provided by the listing agent
- District: Floresville Isd
Source: LERA MLS. This data may not be complete. We recommend contacting the local school district to confirm school assignments for this home.
- $--4 bd3 ba2.1k sqft109 Chipping Aly, Floresville, TX 78114Sold

- $252,6003 bd2 ba1.3k sqft144 Chipping Aly, Floresville, TX 78114Off Market
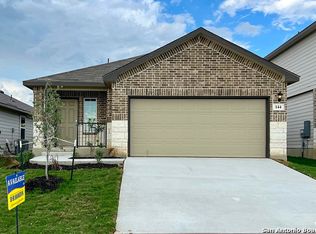
- $--3 bd3 ba1.9k sqft140 Chipping Aly, Floresville, TX 78114Sold

- $310,8004 bd3 ba2.4k sqft152 Chipping Aly, Floresville, TX 78114Off Market
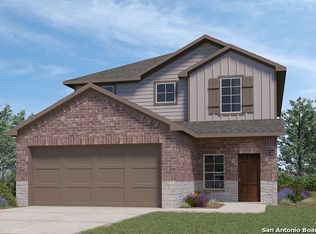
- $251,3003 bd2 ba1.2k sqft136 Chipping Aly, Floresville, TX 78114Off Market
- $--3 bd3 ba1.9k sqft161 Honors St, Floresville, TX 78114Sold
- $302,700-- bd-- ba2.1k sqft132 Chipping Aly, Floresville, TX 78114Off Market
- $304,8005 bd2 ba2.4k sqft156 Chipping Aly, Floresville, TX 78114Off Market
A local agent can set up tours, give advice and negotiate with sellers.
Similar homes
- $314,5004 bd3 ba2.4k sqft177 Middle Green loop, Floresville, TX 78114For Sale
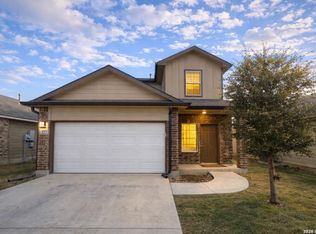
 MLS ID #1939831, Cristal Startz TREC #460765, RE/MAX Southern Estate Realty. LERA MLS
 - $350,0004 bd3 ba1.9k sqft776 Crestview, Floresville, TX 78114For Sale
 MLS ID #1964676, Karen Gulick TREC #559608, South Texas Realty, LLC. LERA MLS
 - $379,0003 bd2 ba1.9k sqft109 Grandview Rd, Floresville, TX 78114ActiveMLS ID #613438, Tiffany Kosub, TKO Listings, LLC. Central Texas MLS
- $310,0004 bd3 ba2.4k sqft132 Bunkers Hill, Floresville, TX 78114For Sale
 MLS ID #1851293, Coy Tackitt TREC #660622, Malouff Realty, LLC. LERA MLS
 - $315,0003 bd3 ba2.1k sqft465 MIDDLE GREEN LOOP, Floresville, TX 78114For SaleMLS ID #1963558, Samantha Moore TREC #837740, Clark Realty & Associates,LLC. LERA MLS
- $295,0004 bd3 ba1.9k sqft242 Legendary Trail Loop, Floresville, TX 78114For SaleMLS ID #1972999, Jose Urrabazo TREC #739512, Keller Williams Legacy. LERA MLS
- $296,6334 bd3 ba1.6k sqft133 Legendary Trail, Floresville, TX 78114For SaleMLS ID #1971954, Kyrissa Parsons TREC #724216, Sovy Realty Group. LERA MLS
- $389,0003 bd2 ba1.9k sqft117 Fairway, Floresville, TX 78114For SaleMLS ID #1956620, Larkin Kasper Menefee TREC #634606, Keller Williams Heritage. LERA MLS
- $330,0004 bd3 ba2k sqft227 SHADY OAKS DR, Floresville, TX 78114For SaleMLS ID #2006295, Jayson McGilvray TREC #822781, South Texas Realty, LLC. LERA MLS
- $350,0003 bd2 ba1.6k sqft128 Parkcrest, Floresville, TX 78114For SaleMLS ID #1959454, Julia Carnahan TREC #541560, Orchard Brokerage. LERA MLS
- $288,4003 bd3 ba1.9k sqft141 Bunkers Hill Rd, Floresville, TX 78114For SaleMLS ID #1956410, Julie Oltjendiers TREC #697472, Keller Williams Heritage. LERA MLS
- $330,0003 bd3 ba1.9k sqft752 Crestview, Floresville, TX 78114For SaleMLS ID #1918357, Courtney Buitron TREC #611754, Option One Real Estate. LERA MLS
- $249,0003 bd2 ba1.2k sqft220 MIDDLE GREEN LOOP, Floresville, TX 78114For SaleMLS ID #2005489, Rachelle Garza TREC #729010, Premier Realty Group Platinum. LERA MLS
- $459,9994 bd5 ba3k sqft184 Fairway, Floresville, TX 78114For SaleMLS ID #1937955, Tiffany Hauser TREC #774713, Luxury Home & Land Sales, LLC. LERA MLS
- $270,0003 bd3 ba1.8k sqft125 Legendary Trail Loop, Floresville, TX 78114For SaleMLS ID #1872474, Audrey Harton TREC #763362, Real Broker, LLC. LERA MLS
- $259,0003 bd2 ba1.4k sqft185 LARK HILL RD, Floresville, TX 78114For SaleMLS ID #1962975, Erica Reyes TREC #845753, Redbird Realty LLC. LERA MLS
- $359,9903 bd2 ba1.9k sqft112 Greeley Drive, Floresville, TX 78114New ConstructionLERA MLS
- $439,0003 bd3 ba2k sqft105 Hidden Haven, Floresville, TX 78114For SaleMLS ID #2005034, Julie Oltjendiers TREC #697472, Keller Williams Heritage. LERA MLS
- $385,0003 bd3 ba2.3k sqft618 Cr 124, Floresville, TX 78114New ConstructionMLS ID #1943116, Delaney Ochoa TREC #787255, Levi Rodgers Real Estate Group. LERA MLS
- $485,0003 bd3 ba2.2k sqft1591 County Road 320, Floresville, TX 78114For SaleMLS ID #1995705, Sharon Peters TREC #482835, Sharon Peters. LERA MLS
