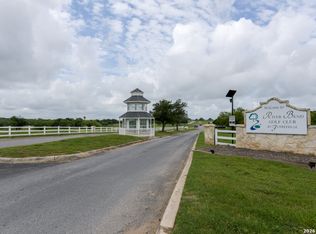
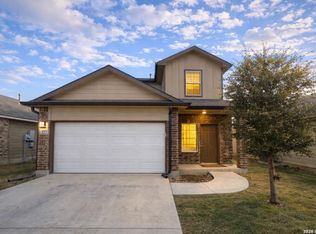
Welcome to your golf course retreat, where comfort, style, and golf course living come together in one exceptional home. Perfectly positioned along the golf course, this spacious two-story residence offers stunning views and access for golf enthusiasts who enjoy stepping out to practice their short game. Inside, you'll find 4 generously sized bedrooms, 2 bathrooms, and a thoughtfully designed floor plan that balances functionality with modern living. The inviting entry foyer welcomes guests and leads to a convenient powder bath before opening into the heart of the home. The expansive open-concept layout seamlessly connects the family room, dining area, and nice kitchen, creating the perfect space for entertaining and everyday living. The kitchen is sure to impress with a large center island, abundant cabinetry, and plenty of workspace for preparing meals and gathering with family and friends. The private primary suite offers a relaxing retreat, while the additional bedrooms provide ample space for family members, guests, or a home office. Upstairs, you'll find additional living space that can be utilized as a game room, media area, or flex space to fit your lifestyle needs. Step outside to enjoy the backyard overlooking the golf course, where you can unwind with your morning coffee, enjoy evening sunsets, or take advantage of the unique opportunity to live just steps from the fairway. Located in a desirable community with convenient access to local amenities, shopping, dining, and major commuting routes, this home offers the perfect combination of recreation, comfort, and everyday convenience. Don't miss your opportunity to own this beautiful golf course home
For sale
$296,633
133 Legendary Trail, Floresville, TX 78114
4beds
1,660sqft
Single Family Residence
Built in 2023
4,791 Square Feet Lot
$294,000 Zestimate®
$179/sqft
$60/mo HOA
What's special
Inviting entry foyerPlenty of workspaceStunning viewsThoughtfully designed floor planLarge center islandConvenient powder bathPrivate primary suite
- 141 days
- 33
- 1
Zillow last checked:
Listing updated:
Listed by:
Kyrissa Parsons TREC #724216 (512) 698-4823,
Sovy Realty Group
Source: LERA MLS,MLS#: 1971954
Facts & features
Interior
Bedrooms & bathrooms
- Bedrooms: 4
- Bathrooms: 3
- Full bathrooms: 2
- 1/2 bathrooms: 1
Primary bedroom
- Area: 224
- Dimensions: 16 x 14
Bedroom 2
- Area: 132
- Dimensions: 12 x 11
Bedroom 3
- Area: 120
- Dimensions: 12 x 10
Bedroom 4
- Area: 132
- Dimensions: 12 x 11
Primary bathroom
- Features: Shower Only
- Area: 81
- Dimensions: 9 x 9
Dining room
- Area: 110
- Dimensions: 11 x 10
Family room
- Area: 168
- Dimensions: 12 x 14
Kitchen
- Area: 132
- Dimensions: 11 x 12
Heating
- Central, Electric
Cooling
- Central Air
Appliances
- Included: Refrigerator, Dishwasher, Electric Water Heater
- Laundry: Washer Hookup, Dryer Connection
Features
- One Living Area, Liv/Din Combo, Eat-in Kitchen, Kitchen Island, Loft, High Speed Internet, Master Downstairs, Ceiling Fan(s)
- Flooring: Carpet, Laminate
- Windows: Window Coverings
- Has basement: No
- Has fireplace: No
- Fireplace features: Not Applicable
Interior area
- Total interior livable area: 1,660 sqft
Property
Parking
- Total spaces: 2
- Parking features: Two Car Garage
- Garage spaces: 2
Features
- Levels: Two
- Stories: 2
- Pool features: None
Lot
- Size: 4,791 Square Feet
Details
- Parcel number: 26330000000900
Construction
Type & style
- Home type: SingleFamily
- Property subtype: Single Family Residence
Materials
- Brick, Siding
- Foundation: Slab
- Roof: Composition
Condition
- Pre-Owned
- New construction: No
- Year built: 2023
Details
- Builder name: DR Horton
Utilities & green energy
- Water: Water System
- Utilities for property: Cable Available
Community & HOA
Community
- Features: Golf, Clubhouse
- Subdivision: Champions At River Bend
HOA
- Has HOA: Yes
- HOA fee: $360 semi-annually
- HOA name: ALAMO MANAGEMENT GROUP
Location
- Region: Floresville
Financial & listing details
- Price per square foot: $179/sqft
- Tax assessed value: $275,810
- Annual tax amount: $6,233
- Price range: $296.6K - $296.6K
- Date on market: 6/2/2026
- Cumulative days on market: 141 days
- Listing terms: Conventional,FHA,VA Loan,Cash
Estimated market value
$294,000
$279,000 - $309,000
$1,925/mo
Price history
| Date | Event | Price |
|---|---|---|
| 6/2/2026 | Listed for sale | $296,633+6%$179/sqft |
Source:  LERA MLS #1971954 Report a problem LERA MLS #1971954 Report a problem | ||
| 2/20/2024 | Listing removed | -- |
Source: Zillow Rentals Report a problem | ||
| 12/26/2023 | Listed for rent | $2,195$1/sqft |
Source: Zillow Rentals Report a problem | ||
| 9/7/2023 | Listing removed | -- |
Source: Zillow Rentals Report a problem | ||
| 5/11/2023 | Listed for rent | $2,195$1/sqft |
Source: Zillow Rentals Report a problem | ||
| 4/27/2023 | Sold | -- |
Source: LERA MLS #1671993 Report a problem | ||
| 3/11/2023 | Pending sale | $279,950$169/sqft |
Source: LERA MLS #1671993 Report a problem | ||
| 3/9/2023 | Listed for sale | $279,950$169/sqft |
Source: LERA MLS #1671993 Report a problem | ||
Public tax history
| Year | Property taxes | Tax assessment |
|---|---|---|
| 2026 | -- | $275,810 -12.2% |
| 2025 | $6,233 +8.7% | $314,240 +12.3% |
| 2024 | $5,735 +2.3% | $279,890 +2.7% |
| 2023 | $5,605 | $272,630 |
Find assessor info on the county website
Monthly payment
Est. payment
Payment breakdown
Explore the cost of this home by adjusting the details. Changes won't be saved.Climate risks
Neighborhood: 78114
Nearby schools
Schools provided by the listing agent
- Elementary: Floresville
- Middle: Floresville
- High: Floresville
- District: Floresville Isd
Source: LERA MLS. This data may not be complete. We recommend contacting the local school district to confirm school assignments for this home.
- $2,0004 bd3 ba2.1k sqft129 Legendary Trail Loop, Floresville, TX 78114For Rent

- $--3 bd2 ba1.3k sqft137 Legendary Trail Loop, Floresville, TX 78114Sold

- $236,7003 bd2 ba1.5k sqft121 Legendary Trail Loop, Floresville, TX 78114Off Market
- $276,4004 bd3 ba2k sqft289 Legendary Trail Loop, Floresville, TX 78114Off Market

Similar homes
- $295,0004 bd3 ba1.9k sqft242 Legendary Trail Loop, Floresville, TX 78114For Sale
 MLS ID #1972999, Jose Urrabazo TREC #739512, Keller Williams Legacy. LERA MLS
 - $325,0004 bd3 ba2.2k sqft177 Legendary Trail, Floresville, TX 78114For Sale
 MLS ID #2022344, Larkin Kasper Menefee TREC #634606, Keller Williams Heritage. LERA MLS
 - $288,4003 bd3 ba1.9k sqft141 Bunkers Hill Rd, Floresville, TX 78114For Sale
 MLS ID #1956410, Julie Oltjendiers TREC #697472, Keller Williams Heritage. LERA MLS
 - $314,5004 bd3 ba2.4k sqft177 Middle Green loop, Floresville, TX 78114For Sale
 MLS ID #1939831, Cristal Startz TREC #460765, RE/MAX Southern Estate Realty. LERA MLS
 - $266,5003 bd2 ba1.4k sqft233 LEGENDARY TRAIL LOOP, Floresville, TX 78114For SaleMLS ID #2012285, Aaron Jistel TREC #548216, ListingSpark. LERA MLS
- $349,5004 bd3 ba2.4k sqft105 CHIPPING ALLEY, Floresville, TX 78114For SaleMLS ID #2003883, Lori Fohn TREC #709493, The Realty Place. LERA MLS
- $267,0003 bd3 ba1.8k sqft125 Legendary Trail Loop, Floresville, TX 78114For SaleMLS ID #1872474, Audrey Harton TREC #763362, Real Broker, LLC. LERA MLS
- $249,9004 bd3 ba2.2k sqft132 LARK HILL RD, Floresville, TX 78114For SaleMLS ID #2013889, Jonathan Layton TREC #537860, Luxely Real Estate. LERA MLS
- $259,0003 bd2 ba1.4k sqft185 LARK HILL RD, Floresville, TX 78114For SaleMLS ID #1962975, Erica Reyes TREC #845753, Redbird Realty LLC. LERA MLS
- $249,0003 bd2 ba1.2k sqft220 MIDDLE GREEN LOOP, Floresville, TX 78114For SaleMLS ID #2005489, Rachelle Garza TREC #729010, Premier Realty Group Platinum. LERA MLS
- $387,0004 bd3 ba2.2k sqft104 Fairway, Floresville, TX 78114For SaleMLS ID #1938461, Tiffany Hauser TREC #774713, Luxury Home & Land Sales, LLC. LERA MLS
- $330,0003 bd3 ba1.9k sqft752 Crestview, Floresville, TX 78114For SaleMLS ID #1918357, Courtney Buitron TREC #611754, Option One Real Estate. LERA MLS
- $379,0003 bd2 ba1.9k sqft117 Fairway, Floresville, TX 78114For SaleMLS ID #1956620, Larkin Kasper Menefee TREC #634606, Keller Williams Heritage. LERA MLS
- $350,0003 bd2 ba1.6k sqft128 Parkcrest, Floresville, TX 78114For SaleMLS ID #1959454, Julia Carnahan TREC #541560, Orchard Brokerage. LERA MLS
- $307,5004 bd2 ba1.5k sqft16531 Ginger Crossing, Elmendorf, TX 78112For SaleMLS ID #1953311, Kreesha Rodriguez TREC #783454, eXp Realty. LERA MLS
- $384,9994 bd2 ba1.9k sqft121 Cheyenne Dr, Floresville, TX 78114For SaleMLS ID #1962301, Kyrissa Parsons TREC #724216, Sovy Realty Group. LERA MLS
- $379,9904 bd3 ba2k sqft117 Prescott Drive, Floresville, TX 78114New ConstructionLERA MLS
- $180,0003 bd2 ba1.2k sqft124 Wood Moss, Floresville, TX 78114For SaleMLS ID #1935289, Shane Brysch TREC #668671, LPT Realty LLC. LERA MLS
- $375,0003 bd2 ba1.4k sqft1218 Eagle Creek, Floresville, TX 78114For SaleMLS ID #1926936, Brandy Nunn TREC #683265, eXp Realty. LERA MLS
- $324,9004 bd3 ba2.2k sqft8935 Hazel Birch, Elmendorf, TX 78112For SaleMLS ID #2013308, Concepcion Raygoza TREC #680692, 1st Choice Realty Group. LERA MLS
