**Move-in ready in The Links at River Bend!** This well-maintained, 6-year-old DR Horton home offers 3 bedrooms, 2 bathrooms, and approximately 1,300 square feet of thoughtfully designed living space in one of Floresville's desirable golf course communities. The open-concept floor plan features a spacious kitchen overlooking the living and dining areas, creating the perfect space for everyday living and entertaining. The split-bedroom layout provides added privacy, with the primary suite separated from the secondary bedrooms. Built just six years ago, this home offers the benefits of modern construction, energy-efficient features, and the remaining manufacturer's structural warranty for added peace of mind. Conveniently located just moments from the River Bend Golf Club, you'll enjoy easy access to golf, local schools, shopping, dining, and a quick commute to San Antonio. Schedule your private showing today!
For sale
$249,000
220 MIDDLE GREEN LOOP, Floresville, TX 78114
3beds
1,296sqft
Single Family Residence
Built in 2020
4,791 Square Feet Lot
$245,900 Zestimate®
$192/sqft
$30/mo HOA
What's special
Open-concept floor plan
- 78 days
- 140
- 11
Zillow last checked:
Listing updated:
Listed by:
Rachelle Garza TREC #729010 (210) 391-5997,
Premier Realty Group Platinum
Source: LERA MLS,MLS#: 2005489
Facts & features
Interior
Bedrooms & bathrooms
- Bedrooms: 3
- Bathrooms: 2
- Full bathrooms: 2
Primary bedroom
- Area: 180
- Dimensions: 12 x 15
Bedroom 2
- Area: 110
- Dimensions: 10 x 11
Bedroom 3
- Area: 110
- Dimensions: 10 x 11
Primary bathroom
- Features: Shower Only, Single Vanity
- Area: 135
- Dimensions: 15 x 9
Dining room
- Area: 130
- Dimensions: 10 x 13
Family room
- Area: 169
- Dimensions: 13 x 13
Kitchen
- Area: 182
- Dimensions: 14 x 13
Heating
- Central, Natural Gas
Cooling
- 13-15 SEER AX, Central Air
Appliances
- Included: Range, Gas Cooktop, Disposal, Dishwasher, Gas Water Heater
- Laundry: Laundry Room, Washer Hookup, Dryer Connection
Features
- One Living Area, Liv/Din Combo, Eat-in Kitchen, Kitchen Island, Utility Room Inside, Open Floorplan, All Bedrooms Downstairs, Walk-In Closet(s), Master Downstairs, Ceiling Fan(s), Programmable Thermostat
- Flooring: Vinyl
- Windows: Double Pane Windows, Low Emissivity Windows, Window Coverings
- Has basement: No
- Attic: Pull Down Storage,Pull Down Stairs
- Has fireplace: No
- Fireplace features: Not Applicable
Interior area
- Total interior livable area: 1,296 sqft
Property
Parking
- Total spaces: 2
- Parking features: Two Car Garage, Garage Door Opener
- Garage spaces: 2
Features
- Levels: One
- Stories: 1
- Has private pool: Yes
- Pool features: None
Lot
- Size: 4,791 Square Feet
Details
- Parcel number: 29370000006700
Construction
Type & style
- Home type: SingleFamily
- Property subtype: Single Family Residence
Materials
- Brick, Siding, Radiant Barrier
- Foundation: Slab
- Roof: Composition
Condition
- Pre-Owned
- New construction: No
- Year built: 2020
Details
- Builder name: DR HORTON
Utilities & green energy
- Electric: FELPS
- Gas: Counterpoin
- Sewer: City of Flor, Sewer System
- Water: City of Flor, Water System
- Utilities for property: Cable Available
Green energy
- Water conservation: Low Flow Commode
Community & HOA
Community
- Features: Golf
- Security: Smoke Detector(s)
- Subdivision: The Links At River Bend
HOA
- Has HOA: Yes
- HOA fee: $180 semi-annually
- HOA name: RIVERBEND ONE ASSOCIATION, INC
Location
- Region: Floresville
Financial & listing details
- Price per square foot: $192/sqft
- Tax assessed value: $245,520
- Annual tax amount: $4,870
- Price range: $249K - $249K
- Date on market: 8/3/2026
- Cumulative days on market: 80 days
- Listing terms: Conventional,FHA,VA Loan,Cash
Estimated market value
$245,900
$234,000 - $258,000
$1,713/mo
Price history
| Date | Event | Price |
|---|---|---|
| 8/3/2026 | Listed for sale | $249,000+20.9%$192/sqft |
Source:  LERA MLS #2005489 Report a problem LERA MLS #2005489 Report a problem | ||
| 2/5/2021 | Sold | -- |
Source: LERA MLS #1474042 Report a problem | ||
| 12/12/2020 | Pending sale | $206,000$159/sqft |
Source: D.R. Horton - San Antonio Report a problem | ||
| 12/3/2020 | Price change | $206,000+1%$159/sqft |
Source: D.R. Horton - San Antonio Report a problem | ||
| 11/5/2020 | Price change | $204,000+1.5%$157/sqft |
Source: D.R. Horton - San Antonio Report a problem | ||
| 10/1/2020 | Price change | $201,000+1%$155/sqft |
Source: D.R. Horton - San Antonio Report a problem | ||
| 9/17/2020 | Price change | $199,000+3.6%$154/sqft |
Source: D.R. Horton - San Antonio Report a problem | ||
| 7/9/2020 | Listed for sale | $192,000$148/sqft |
Source: D.R. Horton - San Antonio Report a problem | ||
Public tax history
| Year | Property taxes | Tax assessment |
|---|---|---|
| 2026 | -- | $245,520 -5.3% |
| 2025 | $3,945 -0.7% | $259,280 +9.1% |
| 2024 | $3,971 +5.6% | $237,740 +4.7% |
| 2023 | $3,762 -11.5% | $227,128 +10% |
| 2022 | $4,252 -7.2% | $206,480 +5% |
| 2021 | $4,581 | $196,600 |
Find assessor info on the county website
Monthly payment
Est. payment
Payment breakdown
Explore the cost of this home by adjusting the details. Changes won't be saved.Climate risks
Neighborhood: 78114
Nearby schools
Schools provided by the listing agent
- Elementary: South Elementary Floresville
- Middle: Floresville
- High: Floresville
- District: Floresville Isd
Source: LERA MLS. This data may not be complete. We recommend contacting the local school district to confirm school assignments for this home.
- $284,7004 bd3 ba2.1k sqft224 Middle Green Loop, Floresville, TX 78114Off Market
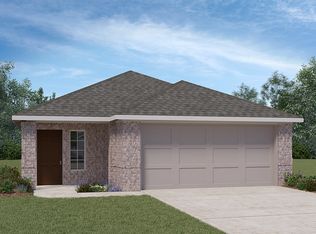
- $246,1003 bd2 ba1.3k sqft216 Middle Green Loop, Floresville, TX 78114Off Market
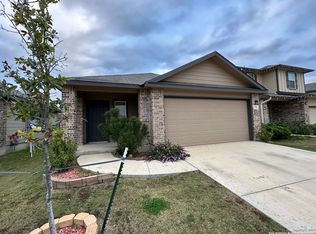
- $--3 bd2 ba1.5k sqft212 Middle Green Loop, Floresville, TX 78114Sold

- $237,8003 bd2 ba1.4k sqft228 Middle Green Loop, Floresville, TX 78114Off Market
Similar homes
- $259,0003 bd2 ba1.4k sqft185 LARK HILL RD, Floresville, TX 78114For Sale

 MLS ID #1962975, Erica Reyes TREC #845753, Redbird Realty LLC. LERA MLS
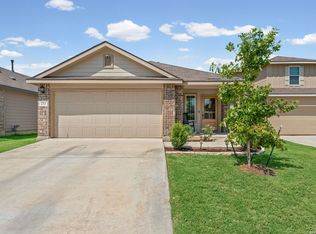
 - $266,5003 bd2 ba1.4k sqft233 LEGENDARY TRAIL LOOP, Floresville, TX 78114For Sale
 MLS ID #2012285, Aaron Jistel TREC #548216, ListingSpark. LERA MLS
 - $267,0003 bd3 ba1.8k sqft125 Legendary Trail Loop, Floresville, TX 78114For Sale
 MLS ID #1872474, Audrey Harton TREC #763362, Real Broker, LLC. LERA MLS
 - $262,0004 bd3 ba1.8k sqft144 Whitewing Way, Floresville, TX 78114For Sale
 MLS ID #1907209, Coy Tackitt TREC #660622, Malouff Realty, LLC. LERA MLS
 - $288,4003 bd3 ba1.9k sqft141 Bunkers Hill Rd, Floresville, TX 78114For SaleMLS ID #1956410, Julie Oltjendiers TREC #697472, Keller Williams Heritage. LERA MLS
- $296,6334 bd3 ba1.6k sqft133 Legendary Trail, Floresville, TX 78114For SaleMLS ID #1971954, Kyrissa Parsons TREC #724216, Sovy Realty Group. LERA MLS
- $319,9993 bd2 ba1.6k sqft744 Crestview, Floresville, TX 78114For SaleMLS ID #2015974, Julie Oltjendiers TREC #697472, Keller Williams Heritage. LERA MLS
- $350,0003 bd2 ba1.6k sqft128 Parkcrest, Floresville, TX 78114For SaleMLS ID #1959454, Julia Carnahan TREC #541560, Orchard Brokerage. LERA MLS
- $330,0003 bd3 ba1.9k sqft752 Crestview, Floresville, TX 78114For SaleMLS ID #1918357, Courtney Buitron TREC #611754, Option One Real Estate. LERA MLS
- $180,0003 bd2 ba1.2k sqft124 Wood Moss, Floresville, TX 78114For SaleMLS ID #1935289, Shane Brysch TREC #668671, LPT Realty LLC. LERA MLS
- $350,0004 bd3 ba1.9k sqft776 Crestview, Floresville, TX 78114For SaleMLS ID #1964676, Karen Gulick TREC #559608, South Texas Realty, LLC. LERA MLS
- $240,0003 bd3 ba1.5k sqft7535 HOMEWOOD LN, Elmendorf, TX 78112For SaleMLS ID #2021924, Iris Gonzalez TREC #766872, Real Broker, LLC. LERA MLS
- $230,0003 bd2 ba1.2k sqft22914 Skila Dr, Elmendorf, TX 78112For SaleMLS ID #2014090, Maria Gonzalez TREC #715995, San Antonio Elite Realty. LERA MLS
- $325,0003 bd3 ba1.7k sqft802 Eagle Creek, Floresville, TX 78114For SaleMLS ID #1948586, Christopher Beal TREC #723559, eXp Realty. LERA MLS
- $335,0003 bd2 ba1.5k sqft107 HARVEST LN, Floresville, TX 78114For SaleMLS ID #2021559, Kelly Hover TREC #588223, Real Broker, LLC. LERA MLS
- $250,0003 bd2 ba1.1k sqft904 W WEST ST, Stockdale, TX 78160For SaleMLS ID #2014627, Lori Fohn TREC #709493, The Realty Place. LERA MLS
- $233,0003 bd2 ba1.3k sqft14631 STIRRUP TRCE, Elmendorf, TX 78112For SaleMLS ID #2012788, Lindsay Chunn TREC #664849, John Chunn Realty, LLC. LERA MLS
- $227,0003 bd2 ba1.5k sqft4315 Prelude Pass, Elmendorf, TX 78112For SaleMLS ID #1946470, Romulo Arroyo TREC #722973, Keller Williams City-View. LERA MLS
- $296,5002 bd2 ba1k sqft667 Fm 2772, La Vernia, TX 78121For SaleMLS ID #2024449, Roxane Cook TREC #488548, Keller Williams Legacy. LERA MLS
- $240,0003 bd2 ba1.3k sqft4730 Rocksure, San Antonio, TX 78223For SaleMLS ID #2016474, Raul Maya TREC #699074, Stonebury Realty. LERA MLS
