Welcome to 4730 Rocksure! This charming 3-bedroom, 2-bath home with a 2-car garage offers approximately 1,393 sq. ft. of comfortable living space and was built in 2021. The open-concept floor plan provides a spacious feel, with the kitchen flowing seamlessly into the dining and living areas-perfect for everyday living and entertaining. The primary suite features a private bath and walk-in closet, while two additional bedrooms offer plenty of flexibility for guests, family, or a home office. Step outside to a fenced backyard with room to relax, entertain, or make it your own. Conveniently located with easy access to shopping, dining, schools, and major highways.
For sale
$240,000
4730 Rocksure, San Antonio, TX 78223
3beds
1,393sqft
Single Family Residence
Built in 2021
4,791 Square Feet Lot
$235,100 Zestimate®
$172/sqft
$42/mo HOA
What's special
Open-concept floor planWalk-in closet
- 16 days
- 93
- 7
Likely to sell faster than
Zillow last checked:
Listing updated:
Listed by:
Raul Maya TREC #699074 (210) 649-7980,
Stonebury Realty
Source: LERA MLS,MLS#: 2016474
Facts & features
Interior
Bedrooms & bathrooms
- Bedrooms: 3
- Bathrooms: 2
- Full bathrooms: 2
Primary bedroom
- Features: Walk-In Closet(s)
- Area: 180
- Dimensions: 15 x 12
Bedroom 2
- Area: 110
- Dimensions: 11 x 10
Bedroom 3
- Area: 110
- Dimensions: 11 x 10
Primary bathroom
- Features: Tub/Shower Separate
- Area: 70
- Dimensions: 7 x 10
Kitchen
- Area: 182
- Dimensions: 14 x 13
Living room
- Area: 182
- Dimensions: 13 x 14
Heating
- Central, Electric
Cooling
- Central Air
Appliances
- Included: Range, Disposal, Dishwasher
- Laundry: Washer Hookup, Dryer Connection
Features
- One Living Area, Eat-in Kitchen, Kitchen Island, Ceiling Fan(s)
- Flooring: Carpet, Ceramic Tile
- Has basement: No
- Has fireplace: No
- Fireplace features: Not Applicable
Interior area
- Total interior livable area: 1,393 sqft
Property
Parking
- Total spaces: 2
- Parking features: Two Car Garage
- Garage spaces: 2
Features
- Levels: One
- Stories: 1
- Pool features: None
Lot
- Size: 4,791 Square Feet
Details
- Parcel number: 166240100910
Construction
Type & style
- Home type: SingleFamily
- Property subtype: Single Family Residence
Materials
- Siding
- Foundation: Slab
- Roof: Composition
Condition
- Pre-Owned
- New construction: No
- Year built: 2021
Details
- Builder name: DR HORTON
Community & HOA
Community
- Features: None
- Subdivision: Southton Lake
HOA
- Has HOA: Yes
- HOA fee: $500 annually
- HOA name: SPECTRUM
Location
- Region: San Antonio
Financial & listing details
- Price per square foot: $172/sqft
- Tax assessed value: $234,850
- Annual tax amount: $5,032
- Price range: $240K - $240K
- Date on market: 9/14/2026
- Cumulative days on market: 17 days
- Listing terms: Conventional,FHA,VA Loan,Cash
Estimated market value
$235,100
$223,000 - $247,000
$1,728/mo
Price history
| Date | Event | Price |
|---|---|---|
| 9/14/2026 | Listed for sale | $240,000$172/sqft |
Source:  LERA MLS #2016474 Report a problem LERA MLS #2016474 Report a problem | ||
| 8/27/2026 | Listed for rent | $1,800$1/sqft |
Source: LERA MLS #2012001 Report a problem | ||
Public tax history
| Year | Property taxes | Tax assessment |
|---|---|---|
| 2025 | $5,207 +4.2% | $234,850 +1.9% |
| 2024 | $4,995 -1.5% | $230,440 -1.4% |
| 2023 | $5,073 -8% | $233,740 -0.1% |
| 2022 | $5,512 | $233,940 +631.1% |
| 2021 | -- | $32,000 |
Find assessor info on the county website
Monthly payment
Est. payment
Payment breakdown
Explore the cost of this home by adjusting the details. Changes won't be saved.Climate risks
Neighborhood: 78223
Nearby schools
Schools provided by the listing agent
- Elementary: Highland Forest
- Middle: Legacy
- High: East Central
- District: East Central I.S.D
Source: LERA MLS. This data may not be complete. We recommend contacting the local school district to confirm school assignments for this home.
Similar homes
- $245,0004 bd2 ba1.6k sqft13425 Arroyo Seco, San Antonio, TX 78223For Sale
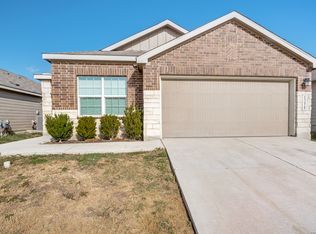
 MLS ID #2017244, Rolando Lopez TREC #756793, 1st Choice Realty Group. LERA MLS
 - $235,0003 bd2 ba1.3k sqft4118 Southton Tarn, San Antonio, TX 78223For Sale
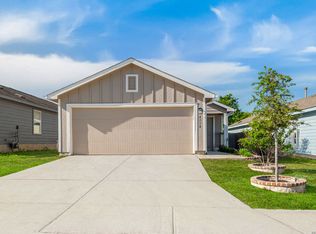 MLS ID #1951360, Leslie Kiper TREC #776893, John Chunn Realty, LLC. LERA MLS
 - $215,0003 bd2 ba1.3k sqft4714 Pillay Way, San Antonio, TX 78223For Sale
 MLS ID #1953903, Joshua De Los Santos TREC #683706, Exquisite Properties, LLC. LERA MLS
 - $219,0003 bd2 ba1.2k sqft4117 CATARACT CIR, San Antonio, TX 78223For Sale
 MLS ID #2017855, Yousef Alzubi TREC #613239, Texas Signature Realty. LERA MLS
 - $279,9003 bd2 ba1.6k sqft4331 Southton Loch, San Antonio, TX 78223For SaleMLS ID #1963578, Tony Garza TREC #548520, Real Broker, LLC. LERA MLS
- $235,0004 bd2 ba1.6k sqft583 Lew Pass, San Antonio, TX 78221For SaleMLS ID #1970672, Dayton Schrader TREC #312921, eXp Realty. LERA MLS
- $250,0003 bd2 ba1.4k sqft5303 Flying Hooves, San Antonio, TX 78222For SaleMLS ID #2010183, Javier Trujillo TREC #782306, San Antonio Elite Realty. LERA MLS
- $215,0003 bd2 ba1.2k sqft6403 Ignacio Court, San Antonio, TX 78220For SaleMLS ID #1949204, Christopher Bruce TREC #729257, Phyllis Browning Company. LERA MLS
- $259,9903 bd2 ba1.6k sqft3127 Lake Marion, San Antonio, TX 78222For SaleMLS ID #2006535, Andre Dickerson TREC #737029, Levi Rodgers Real Estate Group. LERA MLS
- $232,5004 bd2 ba1.6k sqft4542 Martin Way, San Antonio, TX 78222For SaleMLS ID #1996464, Bruce Harrison TREC #800836, Bruce WayneH Real Estate LLC. LERA MLS
- $245,5003 bd2 ba1.4k sqft5719 COOPERS XING, San Antonio, TX 78222For SaleMLS ID #1990740, Sandra Rincand-Idrogo TREC #641434, Premier Realty Group Platinum. LERA MLS
- $233,9004 bd3 ba2k sqft4215 Toledo Mist, San Antonio, TX 78222For SaleMLS ID #1994420, Michelle Sandoval TREC #537769, LPT Realty, LLC. LERA MLS
- $190,0003 bd2 ba1.1k sqft5526 Rosillo Gate, San Antonio, TX 78222For SaleMLS ID #2017608, Sonia Perez-Olivares TREC #512880, Kuper Sotheby's Int'l Realty. LERA MLS
- $205,0003 bd2 ba1.2k sqft12035 Still Pass, San Antonio, TX 78221For SaleMLS ID #1999117, Adrianna Salgado TREC #787076, Real Broker, LLC. LERA MLS
- $203,0003 bd2 ba1.4k sqft11931 Catbird, San Antonio, TX 78221For SaleMLS ID #2004555, Kimberly Hernandez TREC #828415, LPT Realty, LLC. LERA MLS
- $219,0003 bd2 ba1.6k sqft8922 VICTORIA LK, San Antonio, TX 78224For SaleMLS ID #2017206, Jenny Leyva TREC #780907, Real Broker, LLC. LERA MLS
- $125,0002 bd2 ba741 sqft14450 Source, San Antonio, TX 78223For SaleMLS ID #2018405, Sergio Martinez TREC #561988, Prestige Homes of Texas. LERA MLS
- $260,0003 bd2 ba1.8k sqft6018 PEARL PASS, San Antonio, TX 78222For SaleMLS ID #1990946, Bradley Burnes TREC #682586, Real Broker, LLC. LERA MLS
- $189,9903 bd3 ba1.2k sqft2923 Emery Falls, San Antonio, TX 78222For SaleMLS ID #2017079, Dayton Schrader TREC #312921, eXp Realty. LERA MLS
- $240,0003 bd2 ba1.4k sqft5306 Indian Desert St, San Antonio, TX 78242For SaleMLS ID #2013519, Erika Chapa TREC #593755, Keller Williams Heritage. LERA MLS
