This beautifully designed Gannes single-story home offers three bedrooms, including a private owner's suite, and an inviting open-concept floor plan with endless possibilities. Two secondary bedrooms are thoughtfully situated at the front of the home and share a conveniently located hall bathroom. The spacious open living area seamlessly brings together the family room, dining area, and kitchen, creating a versatile space perfect for entertaining, relaxing, and everyday living. With its functional layout and flexible living spaces, this home is ready to fit your lifestyle. Come see all the possibilities this completed home has to offer!
For sale
$230,500
13402 Turnesa Terrace, San Antonio, TX 78221
3beds
1,464sqft
Single Family Residence
Built in 2023
5,488 Square Feet Lot
$228,700 Zestimate®
$157/sqft
$27/mo HOA
What's special
Inviting open-concept floor plan
- 19 days
- 105
- 6
Likely to sell faster than
Zillow last checked:
Listing updated:
Listed by:
Jennifer Martinez TREC #758887 (855) 450-0442,
Real Broker, LLC
Source: LERA MLS,MLS#: 2027327
Facts & features
Interior
Bedrooms & bathrooms
- Bedrooms: 3
- Bathrooms: 2
- Full bathrooms: 2
Primary bedroom
- Features: Walk-In Closet(s), Full Bath
- Area: 165
- Dimensions: 11 x 15
Bedroom 2
- Area: 110
- Dimensions: 10 x 11
Bedroom 3
- Area: 110
- Dimensions: 11 x 10
Primary bathroom
- Features: Tub/Shower Combo
- Area: 100
- Dimensions: 10 x 10
Dining room
- Area: 160
- Dimensions: 16 x 10
Family room
- Area: 256
- Dimensions: 16 x 16
Kitchen
- Area: 90
- Dimensions: 10 x 9
Heating
- Central, Natural Gas
Cooling
- 13-15 SEER AX, Central Air, Zoned
Appliances
- Included: Range, Dishwasher, ENERGY STAR Qualified Appliances, High Efficiency Water Heater
- Laundry: Main Level, Washer Hookup, Dryer Connection
Features
- One Living Area, Breakfast Bar, Utility Room Inside, Open Floorplan, Walk-In Closet(s), Master Downstairs, Programmable Thermostat
- Flooring: Carpet, Vinyl
- Windows: Double Pane Windows, Low Emissivity Windows
- Has basement: No
- Has fireplace: No
- Fireplace features: Not Applicable
Interior area
- Total interior livable area: 1,464 sqft
Property
Parking
- Total spaces: 2
- Parking features: Two Car Garage
- Garage spaces: 2
Features
- Levels: One
- Stories: 1
- Pool features: None
- Fencing: Privacy
Lot
- Size: 5,488 Square Feet
- Features: Curbs, Street Gutters, Sidewalks, Streetlights
Details
- Parcel number: 111660650170
Construction
Type & style
- Home type: SingleFamily
- Property subtype: Single Family Residence
Materials
- Fiber Cement, Radiant Barrier
- Foundation: Slab
- Roof: Composition
Condition
- Pre-Owned
- New construction: No
- Year built: 2023
Details
- Builder name: Lennar
Utilities & green energy
- Electric: CPS
- Gas: CPS
- Sewer: SAWS
- Water: SAWS, Water System
- Utilities for property: Cable Available
Green energy
- Green verification: HERS 0-85, ENERGY STAR Certified Homes
- Water conservation: Low Flow Commode
Community & HOA
Community
- Features: Tennis Court(s), Golf, Clubhouse, Playground, Jogging Trails, Sports Court
- Subdivision: Mission Del Lago
HOA
- Has HOA: Yes
- HOA fee: $325 annually
- HOA name: MISSION DEL LAGO HOMEOWNERS ASSOCIATION, INC
Location
- Region: San Antonio
Financial & listing details
- Price per square foot: $157/sqft
- Annual tax amount: $1,455
- Price range: $230.5K - $230.5K
- Date on market: 10/30/2026
- Cumulative days on market: 20 days
- Listing terms: Conventional,FHA,VA Loan,TX Vet,Cash
- Road surface type: Paved
Estimated market value
$228,700
$217,000 - $240,000
$1,722/mo
Price history
| Date | Event | Price |
|---|---|---|
| 10/30/2026 | Listed for sale | $230,500-2.3%$157/sqft |
Source:  LERA MLS #2027327 Report a problem | ||
| 11/10/2023 | Sold | -- |
Source: LERA MLS #1716911 Report a problem | ||
| 9/17/2023 | Pending sale | $235,999$161/sqft |
Source: LERA MLS #1716911 Report a problem | ||
| 9/5/2023 | Listed for sale | $235,999$161/sqft |
Source: LERA MLS #1716911 Report a problem | ||
Public tax history
Tax history is unavailable.
Monthly payment
Est. payment
Payment breakdown
Explore the cost of this home by adjusting the details. Changes won't be saved.Climate risks
Neighborhood: Mission Del Lago
Nearby schools
Schools provided by the listing agent
- Elementary: Julian C. Gallardo Elementary
- Middle: Julius Matthey
- High: Southside
- District: South Side I.S.D
Source: LERA MLS. This data may not be complete. We recommend contacting the local school district to confirm school assignments for this home.
Similar homes
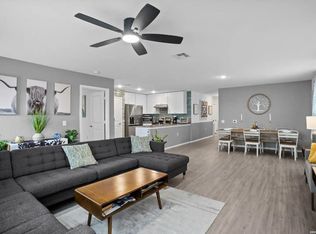
- $244,9904 bd2 ba1.6k sqft583 Lew Pass, San Antonio, TX 78221For Sale By Owner
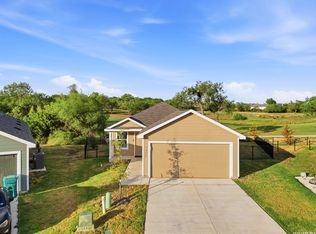
- $227,5003 bd2 ba1.2k sqft1355 Art Wall Way, San Antonio, TX 78221For Sale
 MLS ID #2015912, Jane Vallarta TREC #727350, eXp Realty. LERA MLS
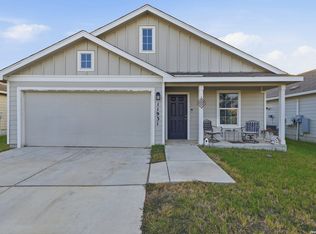
- $203,0003 bd2 ba1.4k sqft11931 Catbird, San Antonio, TX 78221For Sale
 MLS ID #2004555, Kimberly Hernandez TREC #828415, LPT Realty, LLC. LERA MLS
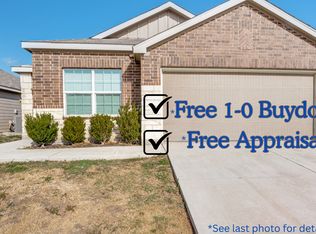
- $242,0004 bd2 ba1.6k sqft13425 Arroyo Seco, San Antonio, TX 78223For Sale
 MLS ID #2017244, Rolando Lopez TREC #756793, 1st Choice Realty Group. LERA MLS
- $199,0003 bd2 ba1.2k sqft10615 WELDER OAK, San Antonio, TX 78223For SaleMLS ID #2021212, Victoria Summers TREC #693749, Real Broker, LLC. LERA MLS
- $235,0003 bd2 ba1.3k sqft4118 Southton Tarn, San Antonio, TX 78223For SaleMLS ID #1951360, Leslie Kiper TREC #776893, John Chunn Realty, LLC. LERA MLS
- $249,9994 bd3 ba2k sqft12802 Lorena Ochoa, San Antonio, TX 78221For SaleMLS ID #1963993, Richard Rodriguez TREC #700216, Real Broker, LLC. LERA MLS
- $240,0004 bd3 ba1.9k sqft13223 DUTRA Rd, San Antonio, TX 78221For SaleMLS ID #1996526, Christopher Negron TREC #689187, Levi Rodgers Real Estate Group. LERA MLS
- $189,1503 bd2 ba1.2k sqft13315 Dutra Rd, San Antonio, TX 78221For SaleMLS ID #2008842, Christopher Watters TREC #567369, Watters International Realty. LERA MLS
- $224,8503 bd2 ba1.6k sqft4514 Stetson Run, San Antonio, TX 78223For SaleMLS ID #1960564, Kristofer Webb TREC #742664, Levi Rodgers Real Estate Group. LERA MLS
- $200,0003 bd2 ba1.1k sqft3235 MISSION RIV, San Antonio, TX 78245For SaleMLS ID #1972941, Carolina Tirado TREC #713579, Real Broker, LLC. LERA MLS
- $219,9993 bd2 ba1.3k sqft3215 Pitluk Ave, San Antonio, TX 78211For SaleMLS ID #1999588, Mike Gutierrez TREC #733782, Stetsn Real Estate. LERA MLS
- $189,9003 bd2 ba1.4k sqft3538 BOOKER TRL, San Antonio, TX 78223For SaleMLS ID #1972702, Jeffrey Robillard TREC #687855, Newfound Real Estate. LERA MLS
- $215,0003 bd2 ba1.2k sqft235 Marigold Dr, San Antonio, TX 78227For SaleMLS ID #2030483, Liliana Ash TREC #663401, RE/MAX Associates. LERA MLS
- $229,9003 bd3 ba1.5k sqft4920 Hill Mist, San Antonio, TX 78240For SaleMLS ID #2028682, Lana Marinin TREC #629504, Texas Prestige Realty. LERA MLS
- $274,9003 bd2 ba1.6k sqft4331 Southton Loch, San Antonio, TX 78223For SaleMLS ID #1963578, Tony Garza TREC #548520, Real Broker, LLC. LERA MLS
- $229,0003 bd2 ba1.3k sqft11738 Black Rose, San Antonio, TX 78245For SaleMLS ID #2021977, Mercede Hutto TREC #648198, Keller Williams Heritage. LERA MLS
- $219,5003 bd3 ba1.4k sqft15250 Snug Harbor Way, Von Ormy, TX 78073For SaleMLS ID #2013437, Tamara Price TREC #572393, Tami Price Properties. LERA MLS
- $229,9003 bd3 ba1.2k sqft4816 APPLESEED CT, San Antonio, TX 78238For SaleMLS ID #2029065, Mercede Hutto TREC #648198, Keller Williams Heritage. LERA MLS
- $235,0003 bd3 ba1.5k sqft426 Stable VIS, San Antonio, TX 78227For SaleMLS ID #1919389, Cristina Rivera TREC #761707, Keller Williams Legacy. LERA MLS
