Welcome to this well-maintained 2021 home offering a great combination of space, functionality, and privacy. With no back neighbors, the property backs to a greenbelt and park, providing an open view and a little extra privacy to enjoy from your own backyard. Inside, the main floor features a spacious living room that opens into the dining area, creating a comfortable layout for everyday living and entertaining. The kitchen offers granite countertops, stainless steel appliances, plenty of cabinet space, and a walk-in pantry for additional storage. A convenient half bath is also located downstairs. Upstairs, you'll find a loft that provides additional living space and can be used as a second living area, home office, playroom, or flex space. The laundry area is conveniently located upstairs near the bedrooms. The primary bedroom overlooks the greenbelt and features a walk-in closet and a private bathroom with a walk-in shower. Two additional bedrooms share a full bathroom, providing comfortable space for family, guests, or a home office. Step outside to the backyard, where a covered patio offers a great spot to enjoy your morning coffee, relax in the shade, or spend time outdoors. With no homes directly behind the property, you can enjoy the added privacy and open views of the greenbelt and park. The two-car garage provides additional convenience and storage, and the home also includes a remaining 10-year structural foundation warranty from the builder, offering added peace of mind for the next owner. If you're looking for a newer home with a functional floor plan, extra living space, a covered patio, and no back neighbors, this one is worth a look. With its practical features and added benefits, this home is a great opportunity for buyers looking for comfort, convenience, and value.
For sale
$240,000
7535 HOMEWOOD LN, Elmendorf, TX 78112
3beds
1,554sqft
Single Family Residence
Built in 2021
6,708 Square Feet Lot
$237,200 Zestimate®
$154/sqft
$17/mo HOA
What's special
Two-car garageStainless steel appliancesFlex spaceFunctional floor planGranite countertopsOpen viewExtra living space
- 14 days
- 119
- 11
Likely to sell faster than
Zillow last checked:
Listing updated:
Listed by:
Iris Gonzalez TREC #766872 (210) 360-0287,
Real Broker, LLC
Source: LERA MLS,MLS#: 2021924
Facts & features
Interior
Bedrooms & bathrooms
- Bedrooms: 3
- Bathrooms: 3
- Full bathrooms: 2
- 1/2 bathrooms: 1
Primary bedroom
- Features: Walk-In Closet(s), Full Bath
- Level: Upper
- Area: 132
- Dimensions: 11 x 12
Bedroom 2
- Area: 108
- Dimensions: 9 x 12
Bedroom 3
- Area: 81
- Dimensions: 9 x 9
Primary bathroom
- Features: Shower Only, Single Vanity
- Area: 56
- Dimensions: 8 x 7
Dining room
- Area: 84
- Dimensions: 12 x 7
Kitchen
- Area: 192
- Dimensions: 12 x 16
Living room
- Area: 299
- Dimensions: 13 x 23
Heating
- Central, Electric
Cooling
- Central Air
Appliances
- Included: Washer, Dryer, Microwave, Range, Refrigerator, Disposal, Dishwasher, ENERGY STAR Qualified Appliances
- Laundry: Laundry Closet, Upper Level, Washer Hookup, Dryer Connection
Features
- Two Living Area, Liv/Din Combo, Kitchen Island, Pantry, Loft, All Bedrooms Upstairs, Open Floorplan, High Speed Internet, Walk-In Closet(s), Programmable Thermostat
- Flooring: Carpet, Ceramic Tile, Vinyl
- Windows: Double Pane Windows, Window Coverings
- Has basement: No
- Has fireplace: No
- Fireplace features: Not Applicable
Interior area
- Total interior livable area: 1,554 sqft
Property
Parking
- Total spaces: 2
- Parking features: Two Car Garage
- Garage spaces: 2
Features
- Levels: Two
- Stories: 2
- Patio & porch: Patio, Covered
- Pool features: None
- Fencing: Privacy
Lot
- Size: 6,708 Square Feet
- Features: Greenbelt, Sidewalks, Streetlights
Details
- Parcel number: 040089020290
Construction
Type & style
- Home type: SingleFamily
- Property subtype: Single Family Residence
Materials
- Brick, Stone, Siding, Fiber Cement
- Foundation: Slab
- Roof: Composition
Condition
- Pre-Owned
- New construction: No
- Year built: 2021
Details
- Builder name: Rausch Coleman
Utilities & green energy
- Electric: CPS
- Sewer: Elmendorf, Sewer System
- Water: Elmendorf, Water System
Green energy
- Green verification: HERS Index Score, ENERGY STAR Certified Homes
Community & HOA
Community
- Features: Playground, Jogging Trails, Bike Trails
- Subdivision: Butterfield Ranch
HOA
- Has HOA: Yes
- HOA fee: $200 annually
- HOA name: BUTTERFIELD RANCH HOA
Location
- Region: Elmendorf
Financial & listing details
- Price per square foot: $154/sqft
- Tax assessed value: $237,400
- Annual tax amount: $5,000
- Price range: $240K - $240K
- Date on market: 10/7/2026
- Cumulative days on market: 171 days
- Listing terms: Conventional,FHA,VA Loan,Cash
- Road surface type: Paved
Estimated market value
$237,200
$225,000 - $249,000
$1,645/mo
Price history
| Date | Event | Price |
|---|---|---|
| 10/7/2026 | Listed for sale | $240,000$154/sqft |
Source:  LERA MLS #2021924 Report a problem LERA MLS #2021924 Report a problem | ||
| 9/24/2026 | Listing removed | $240,000$154/sqft |
Source: LERA MLS #1959755 Report a problem | ||
| 9/4/2026 | Price change | $240,000-5.9%$154/sqft |
Source: LERA MLS #1959755 Report a problem | ||
| 5/20/2026 | Price change | $255,000-1.9%$164/sqft |
Source: LERA MLS #1959755 Report a problem | ||
| 4/21/2026 | Listed for sale | $260,000$167/sqft |
Source: LERA MLS #1959755 Report a problem | ||
Public tax history
| Year | Property taxes | Tax assessment |
|---|---|---|
| 2025 | $3,406 -11.6% | $237,400 |
| 2024 | $3,852 +2.2% | $237,400 +3.9% |
| 2023 | $3,770 -22% | $228,547 +10% |
| 2022 | $4,831 | $207,770 +672.4% |
| 2021 | -- | $26,900 |
Find assessor info on the county website
Monthly payment
Est. payment
Payment breakdown
Explore the cost of this home by adjusting the details. Changes won't be saved.Climate risks
Neighborhood: 78112
Nearby schools
Schools provided by the listing agent
- Elementary: Harmony
- Middle: Heritage
- High: East Central
- District: East Central I.S.D
Source: LERA MLS. This data may not be complete. We recommend contacting the local school district to confirm school assignments for this home.

Similar homes
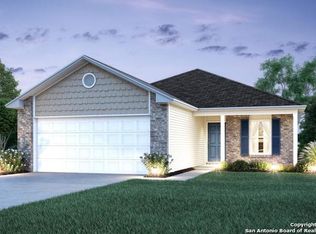
- $234,9003 bd3 ba2.1k sqft10439 Lateleaf Oak, San Antonio, TX 78223For Sale

 MLS ID #1953058, Monica Brito TREC #738875, Double J Real Estate. LERA MLS
 - $237,0003 bd2 ba1.4k sqft5915 Bridle Bnd, San Antonio, TX 78218For Sale
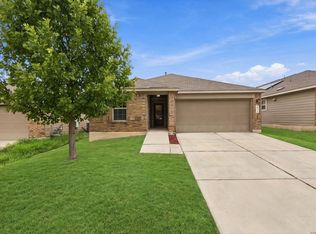 MLS ID #2024363, Bethany Bhattacharya TREC #531065, True Valor Realty. LERA MLS
 - $245,0003 bd2 ba1.6k sqft3239 Farm Oak, San Antonio, TX 78223For Sale
 MLS ID #2016933, Jeffrey Pozzi TREC #624760, Coldwell Banker D'Ann Harper. LERA MLS
 - $224,9003 bd2 ba1.6k sqft4514 Stetson Run, San Antonio, TX 78223For Sale
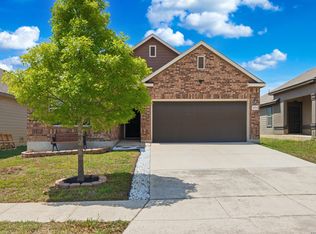 MLS ID #1960564, Kristofer Webb TREC #742664, Levi Rodgers Real Estate Group. LERA MLS
 - $215,0003 bd2 ba1.3k sqft4714 Pillay Way, San Antonio, TX 78223For SaleMLS ID #1953903, Joshua De Los Santos TREC #683706, Exquisite Properties, LLC. LERA MLS
- $324,9004 bd3 ba2.2k sqft8935 Hazel Birch, Elmendorf, TX 78112For SaleMLS ID #2013308, Concepcion Raygoza TREC #680692, 1st Choice Realty Group. LERA MLS
- $250,0003 bd3 ba2k sqft4006 ESPADA LEDGE, San Antonio, TX 78222For SaleMLS ID #2018511, George Fuentes TREC #566149, Red Stone Realty. LERA MLS
- $255,0004 bd3 ba2.2k sqft1115 Galapagos, San Antonio, TX 78214For SaleMLS ID #2023705, Vincent Salas TREC #516943, Texas Home Realty. LERA MLS
- $239,0004 bd3 ba2k sqft727 Retama Pass, San Antonio, TX 78219For SaleMLS ID #2016962, Vincent Salas TREC #516943, Texas Home Realty. LERA MLS
- $217,0004 bd2 ba1.7k sqft5727 Medina Farm, San Antonio, TX 78222For SaleMLS ID #2021535, Vanessa Grimaldo TREC #737186, Big Realty. LERA MLS
- $199,0003 bd2 ba1.2k sqft10615 WELDER OAK, San Antonio, TX 78223For SaleMLS ID #2021212, Victoria Summers TREC #693749, Real Broker, LLC. LERA MLS
- $239,0003 bd3 ba2k sqft4459 Tivoli Dr, Converse, TX 78109For SaleMLS ID #2004445, Cristina Rivera TREC #761707, Keller Williams Legacy. LERA MLS
- $245,9003 bd2 ba1.5k sqft7610 STERLING MNR, Converse, TX 78109For SaleMLS ID #2012807, Jennifer Ward TREC #621646, Keller Williams Legacy. LERA MLS
- $257,0003 bd3 ba1.9k sqft747 CORBIN BND, San Antonio, TX 78221For SaleMLS ID #2021031, Joseph Solensky TREC #755267, Keller Williams Realty. LERA MLS
- $233,0003 bd2 ba1.5k sqft4007 Josephs, Converse, TX 78109For SaleMLS ID #2013775, Henry Shamdas TREC #706125, LPT Realty LLC. LERA MLS
- $249,0003 bd2 ba1.2k sqft220 MIDDLE GREEN LOOP, Floresville, TX 78114For SaleMLS ID #2005489, Rachelle Garza TREC #729010, Premier Realty Group Platinum. LERA MLS
- $215,0003 bd2 ba1.2k sqft6403 Ignacio Court, San Antonio, TX 78220For SaleMLS ID #1949204, Christopher Bruce TREC #729257, Phyllis Browning Company. LERA MLS
- $255,0004 bd2 ba1.9k sqft8147 SLEEPY BRK, San Antonio, TX 78244For SaleMLS ID #2022207, Aden Stiles TREC #699239, Keller Williams Heritage. LERA MLS
- $210,0003 bd2 ba1.5k sqft3323 Begonia Bnd, San Antonio, TX 78222For SaleMLS ID #1991073, Charissa Mickles TREC #744965, Wealth Partners Realty Group, LLC. LERA MLS
- $234,9004 bd2 ba1.6k sqft10403 Barbeque Bay, Converse, TX 78109For SaleMLS ID #2003820, Stephany Caravantes Sanchez TREC #713300, Marshall Reddick Real Estate. LERA MLS
