Discover comfort, savings, and space at 15206 Wallcott Ridge. Tucked away in a quiet, peaceful neighborhood, this beautiful 3 bedroom, 2.5 bathroom two story home offers a warm and welcoming layout designed for effortless daily living and seamless entertaining. From the moment you step inside, you will appreciate the bright, open flow connecting the living and dining spaces, a spacious primary bedroom retreat, and move in ready appeal! Outside, step into your massive, oversized backyard-an ideal sanctuary for weekend BBQs, pets, gardening, or outdoor relaxation. Plus, enjoy massive ongoing savings with energy-efficient solar panels and a rare, highly attractive assumable 4.125 interest rate loan option, making homeownership significantly more affordable in today's market!
For sale
$204,970
15206 WALCOTT RDG, Von Ormy, TX 78073
3beds
1,373sqft
Single Family Residence
Built in 2019
7,056 Square Feet Lot
$-- Zestimate®
$149/sqft
$36/mo HOA
What's special
Massive oversized backyardEnergy-efficient solar panelsWarm and welcoming layoutSpacious primary bedroom retreat
- 2 days
- 75
- 13
Zillow last checked:
Listing updated:
Listed by:
Kristie Benavidez TREC #749389 (210) 895-8088,
JB Goodwin, REALTORS
Source: LERA MLS,MLS#: 2026984
Facts & features
Interior
Bedrooms & bathrooms
- Bedrooms: 3
- Bathrooms: 3
- Full bathrooms: 2
- 1/2 bathrooms: 1
Primary bedroom
- Level: Upper
- Area: 196
- Dimensions: 14 x 14
Bedroom 2
- Area: 121
- Dimensions: 11 x 11
Bedroom 3
- Area: 100
- Dimensions: 10 x 10
Primary bathroom
- Features: Tub/Shower Separate, Single Vanity
- Area: 72
- Dimensions: 12 x 6
Dining room
- Area: 168
- Dimensions: 12 x 14
Kitchen
- Area: 200
- Dimensions: 20 x 10
Living room
- Area: 168
- Dimensions: 14 x 12
Heating
- Central, Electric, Solar
Cooling
- Ceiling Fan(s), Central Air
Appliances
- Included: Washer, Dryer, Self Cleaning Oven, Microwave, Range, Refrigerator, Disposal, Dishwasher, Plumbed For Ice Maker, Water Softener Owned, Electric Cooktop
- Laundry: Upper Level, Laundry Room, Washer Hookup, Dryer Connection
Features
- One Living Area, Breakfast Bar, Utility Room Inside, All Bedrooms Upstairs, Open Floorplan, High Speed Internet, Telephone, Walk-In Closet(s), Ceiling Fan(s), Programmable Thermostat
- Flooring: Carpet, Vinyl
- Windows: Double Pane Windows, Window Coverings
- Has basement: No
- Has fireplace: No
- Fireplace features: Not Applicable
Interior area
- Total interior livable area: 1,373 sqft
Property
Parking
- Total spaces: 2
- Parking features: Two Car Garage, Attached, Garage Door Opener
- Attached garage spaces: 2
Features
- Levels: Two
- Stories: 2
- Patio & porch: Patio
- Exterior features: Solar Panels
- Pool features: None
- Fencing: Privacy
Lot
- Size: 7,056 Square Feet
- Features: Level, Curbs, Street Gutters, Sidewalks
Details
- Parcel number: 165930080250
Construction
Type & style
- Home type: SingleFamily
- Architectural style: Traditional
- Property subtype: Single Family Residence
Materials
- Brick, Siding, 1 Side Masonry
- Foundation: Slab
- Roof: Composition
Condition
- Pre-Owned
- New construction: No
- Year built: 2019
Details
- Builder name: LGI
Utilities & green energy
- Electric: CPS
- Sewer: SAWS, Sewer System
- Water: SAWS
- Utilities for property: Cable Available, City Garbage service
Green energy
- Water conservation: Water-Smart Landscaping, Xeriscaped
Community & HOA
Community
- Features: Playground, BBQ/Grill, Cluster Mail Box, School Bus
- Security: Smoke Detector(s)
- Subdivision: Preserve At Medina
HOA
- Has HOA: Yes
- HOA fee: $432 annually
- HOA name: SBB COMMUNITY MANAGEMENT
Location
- Region: Von Ormy
Financial & listing details
- Price per square foot: $149/sqft
- Tax assessed value: $244,090
- Annual tax amount: $6,291
- Price range: $205K - $205K
- Date on market: 10/29/2026
- Cumulative days on market: 3 days
- Listing terms: Conventional,FHA,VA Loan,Cash,Assumable,USDA Loan
- Road surface type: Paved
Estimated market value
Not available
Estimated sales range
Not available
Not available
Price history
| Date | Event | Price |
|---|---|---|
| 10/29/2026 | Listed for sale | $204,970$149/sqft |
Source:  LERA MLS #2026984 Report a problem | ||
| 3/18/2020 | Sold | -- |
Source: LERA MLS #1412748 Report a problem | ||
Public tax history
| Year | Property taxes | Tax assessment |
|---|---|---|
| 2026 | -- | $244,090 -3.2% |
| 2025 | $6,430 +0.3% | $252,110 +0.3% |
| 2024 | $6,409 -4.4% | $251,350 -4.4% |
| 2023 | $6,707 +4.2% | $262,820 +11.4% |
| 2022 | $6,439 +35.9% | $236,010 +17.6% |
| 2021 | $4,737 | $200,690 +20.7% |
| 2020 | $4,737 | $166,240 |
Find assessor info on the county website
Monthly payment
Est. payment
Payment breakdown
Explore the cost of this home by adjusting the details. Changes won't be saved.Climate risks
Neighborhood: 78073
Nearby schools
Schools provided by the listing agent
- Elementary: Spicewood Park
- Middle: Resnik
- High: Southwest
- District: Southwest I.S.D.
Source: LERA MLS. This data may not be complete. We recommend contacting the local school district to confirm school assignments for this home.


Similar homes
- $225,0004 bd2 ba1.6k sqft9911 La Lila Way, San Antonio, TX 78224For Sale
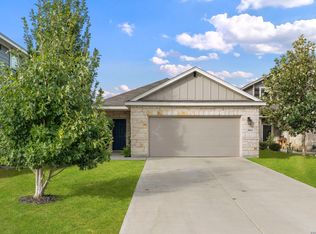
 MLS ID #2027138, Amber Kozlowski TREC #796326, Coldwell Banker D'Ann Harper. LERA MLS
- $219,5003 bd3 ba1.4k sqft15250 Snug Harbor Way, Von Ormy, TX 78073For Sale
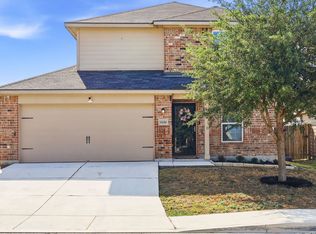 MLS ID #2013437, Tamara Price TREC #572393, Tami Price Properties. LERA MLS
- $215,0003 bd3 ba1.6k sqft2227 Dry Moss Pass, San Antonio, TX 78224For Sale
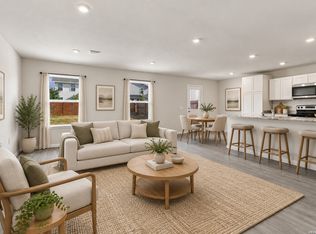 MLS ID #2017258, Christopher Negron TREC #689187, Levi Rodgers Real Estate Group. LERA MLS
- $203,0003 bd2 ba1.4k sqft11931 Catbird, San Antonio, TX 78221For Sale
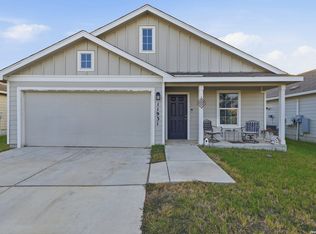 MLS ID #2004555, Kimberly Hernandez TREC #828415, LPT Realty, LLC. LERA MLS
- $219,0003 bd2 ba1.6k sqft8922 VICTORIA LK, San Antonio, TX 78224For SaleMLS ID #2017206, Jenny Leyva TREC #780907, Real Broker, LLC. LERA MLS
- $215,0003 bd2 ba1.5k sqft4219 THYME GDN, Von Ormy, TX 78073For SaleMLS ID #1961054, Andrew Vidal TREC #753885, Levi Rodgers Real Estate Group. LERA MLS
- $225,0003 bd2 ba1.5k sqft7114 Romaire Run, San Antonio, TX 78252For SaleMLS ID #2025410, Angela Carrillo TREC #661690, Factotum Realty. LERA MLS
- $269,0003 bd2 ba1.4k sqft4218 TARRAGON PL, Von Ormy, TX 78073For SaleMLS ID #2016213, Josue Gallardo TREC #624913, Keller Williams Boerne. LERA MLS
- $199,0003 bd2 ba1.2k sqft10615 WELDER OAK, San Antonio, TX 78223For SaleMLS ID #2021212, Victoria Summers TREC #693749, Real Broker, LLC. LERA MLS
- $225,0003 bd2 ba1.4k sqft7422 Rigel Chase, San Antonio, TX 78252For SaleMLS ID #2017528, Ruben Cavazos TREC #594497, Cavazos Realty Group LLC. LERA MLS
- $258,0003 bd2 ba1.5k sqft15246 WALCOTT RDG, Von Ormy, TX 78073For SaleMLS ID #1998975, Vanessa Juarez TREC #822033, Levi Rodgers Real Estate Group. LERA MLS
- $200,0003 bd2 ba1.1k sqft3235 MISSION RIV, San Antonio, TX 78245For SaleMLS ID #1972941, Carolina Tirado TREC #713579, Real Broker, LLC. LERA MLS
- $175,0002 bd2 ba1.2k sqft11007 Bluff, San Antonio, TX 78252For SaleMLS ID #2026470, Valeria Sisson TREC #751934, eXp Realty. LERA MLS
- $199,0003 bd2 ba1.1k sqft6121 Luckey Run, San Antonio, TX 78252For SaleMLS ID #2022036, Rachelle Slater TREC #703476, Keller Williams Heritage. LERA MLS
- $200,0003 bd3 ba1.6k sqft7910 Meadow Star, San Antonio, TX 78227For SaleMLS ID #2016158, Dallas Pipes TREC #637928, LPT Realty, LLC. LERA MLS
- $189,9003 bd2 ba1.4k sqft13955 Bull, San Antonio, TX 78252For SaleMLS ID #2025184, Penny Watson TREC #438005, Entera Realty LLC. LERA MLS
- $200,0003 bd2 ba1.1k sqft12406 Switchgrass, San Antonio, TX 78252For SaleMLS ID #1960965, David Abrahams TREC #719953, Phyllis Browning Company. LERA MLS
- $215,0003 bd2 ba1.3k sqft4714 Pillay Way, San Antonio, TX 78223For SaleMLS ID #1953903, Joshua De Los Santos TREC #683706, Exquisite Properties, LLC. LERA MLS
- $215,0003 bd2 ba1.5k sqft9442 Everton, San Antonio, TX 78245For SaleMLS ID #2015880, Susan Flores TREC #782076, 1st Choice Realty Group. LERA MLS
- $210,0003 bd2 ba1.5k sqft6746 Sabinal, San Antonio, TX 78252For SaleMLS ID #1961287, Sheba Chambers-Ramos TREC #649443, Keller Williams City-View. LERA MLS
