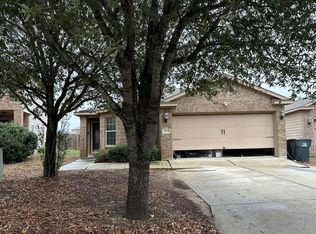
Welcome home to a place where comfort, warmth, and everyday living come together! From the moment you arrive, you'll appreciate stepping inside to discover a spacious, welcoming living area that offers the perfect setting for relaxing evenings, movie nights, or gathering with family and friends. The open-concept design creates an effortless flow into the kitchen, making it easy to stay connected whether you're preparing your favorite meal or entertaining guests. A separate dining area provides a cozy space for sharing meals, celebrating special occasions, and creating lasting memories. Step outside and imagine the possibilities in the generously sized backyard! Whether you're hosting weekend barbecues, enjoying your morning coffee, or simply unwinding under the Texas sky, there's plenty of room to make it your own. With its comfortable layout, inviting spaces, and a backyard ready for enjoyment, this home offers more than just a place to live; it's a place to make memories, enjoy life's little moments, and truly feel at home. Come see for yourself and imagine your next chapter here!
For sale
$225,000
7114 Romaire Run, San Antonio, TX 78252
3beds
1,516sqft
Single Family Residence
Built in 2020
7,762 Square Feet Lot
$224,400 Zestimate®
$148/sqft
$30/mo HOA
What's special
Comfortable layoutInviting spacesSeparate dining areaOpen-concept designGenerously sized backyard
- 4 days
- 235
- 22
Likely to sell faster than
Zillow last checked:
Listing updated:
Listed by:
Angela Carrillo TREC #661690 (210) 367-0938,
Factotum Realty
Source: LERA MLS,MLS#: 2025410
Facts & features
Interior
Bedrooms & bathrooms
- Bedrooms: 3
- Bathrooms: 2
- Full bathrooms: 2
Primary bedroom
- Features: Walk-In Closet(s), Ceiling Fan(s), Full Bath
- Area: 221
- Dimensions: 13 x 17
Bedroom 2
- Area: 120
- Dimensions: 10 x 12
Bedroom 3
- Area: 120
- Dimensions: 10 x 12
Primary bathroom
- Features: Tub/Shower Combo, Single Vanity
- Area: 80
- Dimensions: 10 x 8
Dining room
- Area: 120
- Dimensions: 10 x 12
Kitchen
- Area: 117
- Dimensions: 9 x 13
Living room
- Area: 255
- Dimensions: 15 x 17
Heating
- Central, Electric
Cooling
- Central Air
Appliances
- Included: Self Cleaning Oven, Microwave, Range, Refrigerator, Disposal, Dishwasher, Plumbed For Ice Maker
- Laundry: Main Level, Laundry Room, Washer Hookup, Dryer Connection
Features
- One Living Area, Separate Dining Room, Eat-in Kitchen, Two Eating Areas, 1st Floor Lvl/No Steps, Open Floorplan, High Speed Internet, All Bedrooms Downstairs, Walk-In Closet(s), Master Downstairs, Ceiling Fan(s)
- Flooring: Carpet, Vinyl
- Windows: Double Pane Windows, Window Coverings
- Has basement: No
- Has fireplace: No
- Fireplace features: Not Applicable
Interior area
- Total interior livable area: 1,516 sqft
Video & virtual tour
Property
Parking
- Total spaces: 2
- Parking features: Two Car Garage
- Garage spaces: 2
Features
- Levels: One
- Stories: 1
- Pool features: None
- Fencing: Privacy
Lot
- Size: 7,762 Square Feet
- Features: Curbs, Street Gutters, Sidewalks, Streetlights
Details
- Parcel number: 043191180520
Construction
Type & style
- Home type: SingleFamily
- Property subtype: Single Family Residence
Materials
- Siding
- Foundation: Slab
- Roof: Composition
Condition
- Pre-Owned
- New construction: No
- Year built: 2020
Details
- Builder name: LGI
Utilities & green energy
- Water: Water System
- Utilities for property: Cable Available
Community & HOA
Community
- Features: Playground, Jogging Trails, Sports Court, BBQ/Grill, Basketball Court, Lake/River Park, Fishing
- Security: Smoke Detector(s)
- Subdivision: Luckey Ranch
HOA
- Has HOA: Yes
- HOA fee: $360 annually
- HOA name: SBB COMMUNITY MANAGEMENT
Location
- Region: San Antonio
Financial & listing details
- Price per square foot: $148/sqft
- Tax assessed value: $276,270
- Annual tax amount: $5,535
- Price range: $225K - $225K
- Date on market: 10/22/2026
- Cumulative days on market: 4 days
- Listing terms: Conventional,FHA,VA Loan,Cash,USDA Loan
- Road surface type: Paved
Estimated market value
$224,400
$213,000 - $236,000
$1,707/mo
Price history
| Date | Event | Price |
|---|---|---|
| 10/22/2026 | Listed for sale | $225,000$148/sqft |
Source:  LERA MLS #2025410 Report a problem | ||
| 12/11/2020 | Sold | -- |
Source: LERA MLS #1487044 Report a problem | ||
Public tax history
| Year | Property taxes | Tax assessment |
|---|---|---|
| 2025 | $5,548 +2.7% | $276,270 +2.7% |
| 2024 | $5,401 -5% | $268,990 -4.9% |
| 2023 | $5,687 -4.3% | $282,920 +4.1% |
| 2022 | $5,942 +729.6% | $271,830 +22% |
| 2021 | $716 | $222,730 +623.1% |
| 2020 | $716 | $30,800 |
Find assessor info on the county website
Monthly payment
Est. payment
Payment breakdown
Explore the cost of this home by adjusting the details. Changes won't be saved.Climate risks
Neighborhood: 78252
Nearby schools
Schools provided by the listing agent
- Elementary: Big Country
- Middle: Scobee Jr High
- High: Southwest
- District: Southwest I.S.D.
Source: LERA MLS. This data may not be complete. We recommend contacting the local school district to confirm school assignments for this home.
Similar homes
- $--3 bd2 ba1.4k sqft7007 Aaron Jordan Dr, San Antonio, TX 78252AuctionServiceLink Auction
- $209,0004 bd2 ba1.7k sqft12166 Parish Divide, San Antonio, TX 78252For Sale

 MLS ID #2026275, Jennifer Gilliland TREC #826798, Infinity Realty Group of Texas. LERA MLS
- $--3 bd2 ba1.7k sqft11514 Luckey Ledge, San Antonio, TX 78252Auction
 Auction.com 2
- $--3 bd2 ba1.7k sqft12023 Luckey Vw, San Antonio, TX 78252Auction
 Auction.com 2
- $220,0003 bd2 ba1.5k sqft11754 DAVALOS LN, San Antonio, TX 78252For SaleMLS ID #1962402, Christopher Butler TREC #709173, Texas Signature Realty. LERA MLS
- $219,9003 bd2 ba1.7k sqft6719 Luckey Pond, San Antonio, TX 78252For SaleMLS ID #2014424, Collin Corrington TREC #706046, White Line Realty LLC. LERA MLS
- $224,9003 bd2 ba1.5k sqft12114 LUCKEY SMT, San Antonio, TX 78252For SaleMLS ID #2010743, Teresa Fuentes TREC #576744, Jason Mitchell Real Estate Tex. LERA MLS
- $220,0003 bd2 ba1.3k sqft5659 FOREST CYN, San Antonio, TX 78252For SaleMLS ID #2024015, Fernanda Marina TREC #687958, JPAR San Antonio. LERA MLS
- $214,5003 bd2 ba1.1k sqft6838 Luckey, San Antonio, TX 78252For SaleMLS ID #2015022, Kari Menchaca TREC #651976, Galm Real Estate, LLC. LERA MLS
- $219,0003 bd3 ba1.4k sqft6552 Sabinal, San Antonio, TX 78252For SaleMLS ID #2021690, Vincent Salas TREC #516943, Texas Home Realty. LERA MLS
- $219,9003 bd2 ba1.5k sqft11614 Luckey Ledge, San Antonio, TX 78252For SaleMLS ID #1997197, Lynette Thomas TREC #635717, Entera Realty LLC. LERA MLS
- $220,0003 bd3 ba1.3k sqft7213 Romaire, San Antonio, TX 78252For SaleMLS ID #1932420, Bea Flores TREC #586655, Sovereign Real Estate Group. LERA MLS
- $199,9003 bd2 ba1.4k sqft12150 LUCKEY VW, San Antonio, TX 78252For SaleMLS ID #2023230, Yousef Alzubi TREC #613239, Texas Signature Realty. LERA MLS
- $235,0003 bd3 ba1.7k sqft6042 Luckey Run, San Antonio, TX 78252For SaleMLS ID #2022934, Linda Vasquez TREC #426243, 210 Realty Group LLC. LERA MLS
- $199,9993 bd3 ba1.3k sqft7106 PILSNER ST, San Antonio, TX 78252For SaleMLS ID #2005712, Sandra Macias TREC #796773, eXp Realty. LERA MLS
- $255,0004 bd3 ba2.2k sqft11942 LUCKEY RIV, San Antonio, TX 78252For SaleMLS ID #2023054, Michelle Mendez TREC #631998, Keller Williams Heritage. LERA MLS
- $234,0003 bd2 ba1.4k sqft6211 Luckey Run, San Antonio, TX 78252For SaleMLS ID #2015739, Kathleen Edge TREC #838916, Resi Realty, LLC. LERA MLS
- $255,0003 bd3 ba1.4k sqft6315 AJ Lane, San Antonio, TX 78252For SaleMLS ID #2022431, Placido Vasquez TREC #790037, Legendary Realty. LERA MLS
