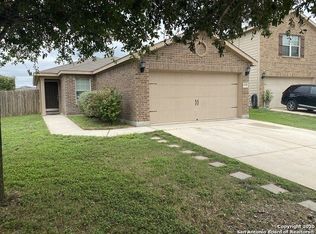
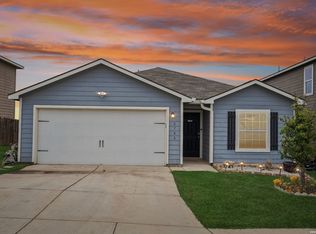
***VA Assumable loan with a 2.75 interest rate available to a qualified VA buyer***. Welcome home to this charming single-story residence located in the desirable Luckey Ranch community. Offering 1,188 square feet of thoughtfully designed living space, this 3-bedroom, 2-bath home combines comfort, functionality, and easy everyday living. The inviting floor plan flows effortlessly into the eat-in kitchen, featuring stainless steel appliances and plenty of space for casual dining and gathering. With three well-proportioned bedrooms, the home provides flexibility for family, guests, or a dedicated home office. The primary suite offers a private retreat complete with a walk-in closet and ensuite bath featuring a single vanity and convenient tub/shower combination. Two additional bedrooms and a secondary full bath complete the interior. Outside, the backyard is enclosed by a privacy fence, creating the perfect space for outdoor entertaining, pets, gardening, or simply relaxing at the end of the day. A two-car garage provides additional parking and storage. Offering a comfortable layout and inviting spaces throughout, this Luckey Ranch home is ready for its next chapter! Easy access to JBSA-Lackland, major highways, shopping and restaurants.
For sale
$199,000
6121 Luckey Run, San Antonio, TX 78252
3beds
1,188sqft
Single Family Residence
Built in 2011
5,445 Square Feet Lot
$197,700 Zestimate®
$168/sqft
$40/mo HOA
What's special
Charming single-story residenceStainless steel appliancesInviting floor planEat-in kitchenWalk-in closetTwo additional bedrooms
- 12 days
- 312
- 28
Likely to sell faster than
Zillow last checked:
Listing updated:
Listed by:
Rachelle Slater TREC #703476 (210) 237-7268,
Keller Williams Heritage
Source: LERA MLS,MLS#: 2022036
Facts & features
Interior
Bedrooms & bathrooms
- Bedrooms: 3
- Bathrooms: 2
- Full bathrooms: 2
Primary bedroom
- Features: Walk-In Closet(s), Ceiling Fan(s), Full Bath
- Area: 180
- Dimensions: 15 x 12
Bedroom 2
- Area: 99
- Dimensions: 11 x 9
Bedroom 3
- Area: 143
- Dimensions: 13 x 11
Primary bathroom
- Features: Tub/Shower Combo, Single Vanity
- Area: 40
- Dimensions: 8 x 5
Kitchen
- Area: 108
- Dimensions: 12 x 9
Living room
- Area: 208
- Dimensions: 16 x 13
Heating
- Central, Electric
Cooling
- Central Air
Appliances
- Included: Microwave, Range, Disposal, Dishwasher, Plumbed For Ice Maker, Water Softener Owned, Electric Water Heater
- Laundry: Main Level, Laundry Room, Washer Hookup, Dryer Connection
Features
- One Living Area, Eat-in Kitchen, Utility Room Inside, 1st Floor Lvl/No Steps, All Bedrooms Downstairs, Master Downstairs, Ceiling Fan(s)
- Flooring: Carpet, Ceramic Tile
- Has basement: No
- Has fireplace: No
- Fireplace features: Not Applicable
Interior area
- Total interior livable area: 1,188 sqft
Video & virtual tour
Property
Parking
- Total spaces: 2
- Parking features: Two Car Garage
- Garage spaces: 2
Features
- Levels: One
- Stories: 1
- Pool features: None, Community
- Fencing: Privacy
Lot
- Size: 5,445 Square Feet
- Features: Sidewalks
- Residential vegetation: Mature Trees
Details
- Parcel number: 043191020320
Construction
Type & style
- Home type: SingleFamily
- Property subtype: Single Family Residence
Materials
- Brick, Siding
- Foundation: Slab
- Roof: Composition
Condition
- Pre-Owned
- New construction: No
- Year built: 2011
Details
- Builder name: LGI
Utilities & green energy
- Electric: CPS
- Gas: CPS
- Sewer: SAWS, Sewer System
- Water: SAWS, Water System
Community & HOA
Community
- Features: Clubhouse, Playground, Jogging Trails, Sports Court, Bike Trails, Fishing
- Security: Smoke Detector(s)
- Subdivision: Luckey Ranch
HOA
- Has HOA: Yes
- HOA fee: $480 annually
- HOA name: SBB COMMUNITY MANAGEMENT
Location
- Region: San Antonio
Financial & listing details
- Price per square foot: $168/sqft
- Tax assessed value: $213,400
- Annual tax amount: $4,211
- Price range: $199K - $199K
- Date on market: 10/7/2026
- Cumulative days on market: 12 days
- Listing terms: Conventional,FHA,VA Loan,Cash,Assumable
- Road surface type: Paved
Estimated market value
$197,700
$188,000 - $208,000
$1,594/mo
Price history
| Date | Event | Price |
|---|---|---|
| 10/7/2026 | Listed for sale | $199,000-2.9%$168/sqft |
Source:  LERA MLS #2022036 Report a problem LERA MLS #2022036 Report a problem | ||
| 9/9/2026 | Listing removed | $1,495$1/sqft |
Source: Zillow Rentals Report a problem | ||
| 8/28/2026 | Price change | $1,495-3.5%$1/sqft |
Source: Zillow Rentals Report a problem | ||
| 8/7/2026 | Listed for rent | $1,550-7.5%$1/sqft |
Source: Zillow Rentals Report a problem | ||
| 5/2/2026 | Listing removed | $1,675$1/sqft |
Source: Zillow Rentals Report a problem | ||
| 3/22/2026 | Listed for rent | $1,675$1/sqft |
Source: Zillow Rentals Report a problem | ||
| 4/16/2024 | Listing removed | -- |
Source: Zillow Rentals Report a problem | ||
| 3/16/2024 | Listed for rent | $1,675$1/sqft |
Source: Zillow Rentals Report a problem | ||
| 9/30/2021 | Sold | -- |
Source: LERA MLS #44006_1549868 Report a problem | ||
| 9/3/2021 | Pending sale | $205,000+29.7%$173/sqft |
Source: LERA MLS #1549868 Report a problem | ||
| 8/1/2018 | Sold | -- |
Source: Agent Provided Report a problem | ||
| 6/23/2018 | Listed for sale | $157,999$133/sqft |
Source: CENTURY 21 Northside #1320903 Report a problem | ||
Public tax history
| Year | Property taxes | Tax assessment |
|---|---|---|
| 2025 | $1,558 +0.3% | $213,400 +0.3% |
| 2024 | $1,553 -18.3% | $212,820 -4.9% |
| 2023 | $1,900 +4.3% | $223,670 +4.4% |
| 2022 | $1,821 +28.3% | $214,270 +20.6% |
| 2021 | $1,420 | $177,640 +6.7% |
| 2020 | $1,420 +6.5% | $166,430 +6.6% |
| 2019 | $1,333 | $156,140 +3.6% |
| 2018 | $1,333 +6.8% | $150,670 +3.2% |
| 2017 | $1,248 +1.7% | $145,950 +2.3% |
| 2016 | $1,226 -53.1% | $142,630 +4.8% |
| 2015 | $2,614 | $136,150 +8.8% |
| 2014 | $2,614 | $125,170 +1.1% |
| 2013 | -- | $123,790 -0.8% |
| 2012 | -- | $124,730 |
Find assessor info on the county website
Monthly payment
Est. payment
Payment breakdown
Explore the cost of this home by adjusting the details. Changes won't be saved.Climate risks
Neighborhood: 78252
Nearby schools
Schools provided by the listing agent
- Elementary: Luckey Ranch
- Middle: Medina Valley
- High: Medina Valley
- District: Medina Valley I.S.D.
Source: LERA MLS. This data may not be complete. We recommend contacting the local school district to confirm school assignments for this home.
Similar homes
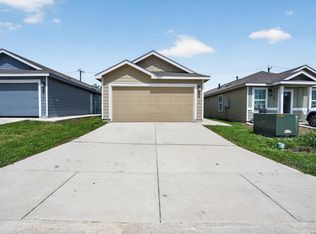
- $194,9003 bd2 ba1.2k sqft8272 Piedra Medina, San Antonio, TX 78252For Sale
 MLS ID #1971613, Jeffrey Robillard TREC #687855, Newfound Real Estate. LERA MLS
 - $210,0003 bd2 ba1.5k sqft6746 Sabinal, San Antonio, TX 78252For Sale
 MLS ID #1961287, Sheba Chambers-Ramos TREC #649443, Keller Williams City-View. LERA MLS
 - $215,0003 bd3 ba1.5k sqft11455 Country Canyon, San Antonio, TX 78252For Sale
 MLS ID #1998010, Ashlee Routh TREC #739504, RELIVE REALTY LLC. LERA MLS
 - $190,0003 bd3 ba1.5k sqft5519 Red Cyn, San Antonio, TX 78252For Sale
 MLS ID #1933815, Rocio Gonzalez Galvez TREC #758015, LPT Realty, LLC. LERA MLS
 - $184,9003 bd2 ba1k sqft8230 Piedra Medina, San Antonio, TX 78252For SaleMLS ID #1971602, Jeffrey Robillard TREC #687855, Newfound Real Estate. LERA MLS
- $235,0003 bd2 ba1.2k sqft5403 CHASE CYN, San Antonio, TX 78252For SaleMLS ID #1999685, Sharon Mercer Barnes TREC #642731, 3D Realty & Property Management. LERA MLS
- $214,9004 bd2 ba1.6k sqft13931 Bull Cv, San Antonio, TX 78252For SaleMLS ID #2022114, Lynette Thomas TREC #635717, Entera Realty LLC. LERA MLS
- $219,9003 bd2 ba1.5k sqft10334 Gibbons Crk, San Antonio, TX 78252For SaleMLS ID #2008772, Sarah Haskins TREC #845149, Keller Williams Heritage. LERA MLS
- $199,9003 bd2 ba1.2k sqft11403 Creek Eagle, San Antonio, TX 78245For SaleMLS ID #2002696, Patrick Conway TREC #615868, Keller Williams City-View. LERA MLS
- $184,9002 bd3 ba1k sqft8119 Serro Medina, San Antonio, TX 78252For SaleMLS ID #1971606, Jeffrey Robillard TREC #687855, Newfound Real Estate. LERA MLS
- $210,0003 bd2 ba1.2k sqft1838 Hamilton Pool, San Antonio, TX 78245For SaleMLS ID #2011877, Misty Madrigal TREC #556892, Orchard Brokerage. LERA MLS
- $189,9003 bd2 ba1.2k sqft9818 Hawksbill Peak, San Antonio, TX 78245For SaleMLS ID #2015008, Lynette Thomas TREC #635717, Entera Realty LLC. LERA MLS
- $245,0003 bd2 ba1.1k sqft13724 WHISPER RNCH, San Antonio, TX 78252For SaleMLS ID #2007917, Lindsay Chunn TREC #664849, John Chunn Realty, LLC. LERA MLS
- $220,9004 bd2 ba1.6k sqft7211 DONKEY VLY, San Antonio, TX 78252For SaleMLS ID #2007476, Katherine Lopez TREC #829412, Real Broker, LLC. LERA MLS
- $239,0004 bd2 ba1.7k sqft7543 Bowdre, San Antonio, TX 78252For SaleMLS ID #2002411, Pierre Vasquez TREC #806479, Uriah Real Estate Organization. LERA MLS
- $250,0004 bd2 ba1.7k sqft11135 Creek Eagle, San Antonio, TX 78245For SaleMLS ID #2024495, Scott Malouff TREC #658231, Keller Williams Heritage. LERA MLS
- $190,0003 bd2 ba1.6k sqft3003 GYPSY PT, San Antonio, TX 78245For SaleMLS ID #2012511, Justin Marshall TREC #801192, Option One Real Estate. LERA MLS
- $200,0003 bd3 ba1.6k sqft7910 Meadow Star, San Antonio, TX 78227For SaleMLS ID #2016158, Dallas Pipes TREC #637928, LPT Realty, LLC. LERA MLS
- $204,9003 bd2 ba1.4k sqft1531 AMBUSH CRK, San Antonio, TX 78245For SaleMLS ID #1957735, Melissa Wiggans TREC #545331, Real Estate Muses. LERA MLS
- $175,0003 bd2 ba1.1k sqft9922 Hawksbill Peak, San Antonio, TX 78245For SaleMLS ID #1999079, Katherine Garcia TREC #714381, Real Broker, LLC. LERA MLS
