Discover the charm of 11455 Country Canyon in San Antonio's sought-after Country Canyon! This delightful home features a seamless floor plan perfect for comfortable living and entertaining. With a new HVAC system! Sunlight fills the spacious rooms, highlighting its appealing details. The well-equipped kitchen is ready for your culinary creations. Find tranquility in the serene primary suite with its private bath, plus flexible guest bedrooms. Outside, enjoy the lovely backyard for relaxation and outdoor fun. Benefit from a prime location with easy access to highways, excellent schools, shopping, and dining. Don't miss your chance to own this wonderful home and create lasting memories! Schedule your showing today.
For sale
$235,000
11455 Country Canyon, San Antonio, TX 78252
3beds
1,553sqft
:
Get pre-qualified$1,723/mo
Single Family Residence
Built in 2009
4,748 Square Feet Lot
$233,400 Zestimate®
$151/sqft
$18/mo HOA
What's special
Seamless floor planWell-equipped kitchenFlexible guest bedroomsNew hvac system
- 19 days |
- 86 |
- 4 |
Likely to sell faster than
Zillow last checked:
Listing updated:
Listed by:
Ashlee Routh TREC #739504 (210) 687-2935,
Relive Realty LLC
Source: LERA MLS,MLS#: 1998010
Facts & features
Interior
Bedrooms & bathrooms
- Bedrooms: 3
- Bathrooms: 3
- Full bathrooms: 2
- 1/2 bathrooms: 1
Primary bedroom
- Level: Upper
- Area: 240
- Dimensions: 16 x 15
Bedroom 2
- Area: 130
- Dimensions: 13 x 10
Bedroom 3
- Area: 130
- Dimensions: 13 x 10
Primary bathroom
- Features: Tub/Shower Separate
- Area: 240
- Dimensions: 16 x 15
Dining room
- Area: 130
- Dimensions: 13 x 10
Kitchen
- Area: 210
- Dimensions: 21 x 10
Living room
- Area: 308
- Dimensions: 22 x 14
Heating
- Central, Electric
Cooling
- Central Air
Appliances
- Included: Range
- Laundry: Upper Level, In Kitchen, Washer Hookup, Dryer Connection
Features
- One Living Area, Eat-in Kitchen, Utility Room Inside, All Bedrooms Upstairs, Open Floorplan, High Speed Internet, Telephone, Walk-In Closet(s), Ceiling Fan(s)
- Flooring: Carpet, Vinyl
- Has basement: No
- Attic: Pull Down Stairs
- Has fireplace: No
- Fireplace features: Not Applicable
Interior area
- Total interior livable area: 1,553 sqft
Property
Parking
- Total spaces: 1
- Parking features: One Car Garage
- Garage spaces: 1
Features
- Levels: Two
- Stories: 2
- Pool features: None
Lot
- Size: 4,748 Square Feet
Details
- Parcel number: 043172250140
Construction
Type & style
- Home type: SingleFamily
- Property subtype: Single Family Residence
Materials
- Brick, Siding
- Foundation: Slab
- Roof: Composition
Condition
- Pre-Owned
- New construction: No
- Year built: 2009
Details
- Builder name: LGI Homes
Utilities & green energy
- Electric: CPS
- Sewer: SAWS, Septic
- Water: SAWS, Water System
- Utilities for property: Cable Available
Community & HOA
Community
- Features: Playground
- Subdivision: Canyon Crossing
HOA
- Has HOA: Yes
- HOA fee: $105 semi-annually
- HOA name: CANYON CROSSING HOA
Location
- Region: San Antonio
Financial & listing details
- Price per square foot: $151/sqft
- Tax assessed value: $214,170
- Annual tax amount: $4,289
- Price range: $235K - $235K
- Date on market: 7/6/2026
- Cumulative days on market: 374 days
- Listing terms: Conventional,FHA,VA Loan
Estimated market value
$233,400
$222,000 - $245,000
$1,606/mo
Price history
| Date | Event | Price |
|---|---|---|
| 7/6/2026 | Listed for sale | $235,000-2.1%$151/sqft |
Source:  LERA MLS #1998010 Report a problem LERA MLS #1998010 Report a problem | ||
| 4/29/2026 | Listing removed | $240,000$155/sqft |
Source: LERA MLS #1865334 Report a problem | ||
| 9/11/2025 | Listing removed | $1,850$1/sqft |
Source: LERA MLS #1838458 Report a problem | ||
| 5/9/2025 | Listed for sale | $240,000+2.1%$155/sqft |
Source: LERA MLS #1865334 Report a problem | ||
| 3/13/2025 | Listed for rent | $1,850+37%$1/sqft |
Source: LERA MLS #1838458 Report a problem | ||
| 8/22/2022 | Sold | -- |
Source: LERA MLS #44006_1623082 Report a problem | ||
| 8/8/2022 | Pending sale | $235,000$151/sqft |
Source: Kuper Sotheby's International Realty #NOMLSID Report a problem | ||
| 7/20/2022 | Contingent | $235,000$151/sqft |
Source: LERA MLS #1623082 Report a problem | ||
| 7/15/2022 | Listed for sale | $235,000+62.1%$151/sqft |
Source: LERA MLS #1623082 Report a problem | ||
| 3/24/2021 | Listing removed | -- |
Source: Owner Report a problem | ||
| 2/6/2020 | Listing removed | $1,350$1/sqft |
Source: Owner Report a problem | ||
| 1/14/2020 | Listed for rent | $1,350-6.9%$1/sqft |
Source: Owner Report a problem | ||
| 6/6/2019 | Sold | -- |
Source: LERA MLS #44006_1378702 Report a problem | ||
| 4/27/2019 | Pending sale | $145,000$93/sqft |
Source: Keller Williams Realty Heritage #1378702 Report a problem | ||
| 4/22/2019 | Price change | $145,000-9.4%$93/sqft |
Source: Keller Williams Heritage #1378702 Report a problem | ||
| 4/13/2019 | Listed for sale | $160,000$103/sqft |
Source: Owner Report a problem | ||
| 7/8/2018 | Listing removed | $1,450$1/sqft |
Source: Owner Report a problem | ||
| 6/7/2018 | Listed for rent | $1,450$1/sqft |
Source: Owner Report a problem | ||
| 7/8/2017 | Listing removed | $1,450$1/sqft |
Source: Owner Report a problem | ||
| 6/7/2017 | Listed for rent | $1,450+16%$1/sqft |
Source: Owner Report a problem | ||
| 11/24/2015 | Listing removed | $1,250$1/sqft |
Source: Owner Report a problem | ||
| 10/24/2015 | Listed for rent | $1,250-13.8%$1/sqft |
Source: Owner Report a problem | ||
| 1/28/2015 | Listing removed | $1,450$1/sqft |
Source: Owner Report a problem | ||
| 12/29/2014 | Listed for rent | $1,450$1/sqft |
Source: Owner Report a problem | ||
| 4/26/2010 | Sold | -- |
Source: LERA MLS #842264 Report a problem | ||
Public tax history
| Year | Property taxes | Tax assessment |
|---|---|---|
| 2025 | $4,301 -4.9% | $214,170 -4.9% |
| 2024 | $4,522 -4.9% | $225,240 -4.8% |
| 2023 | $4,754 -6.2% | $236,530 +2% |
| 2022 | $5,068 +34.4% | $231,880 +33.4% |
| 2021 | $3,771 | $173,870 +5.5% |
| 2020 | $3,771 +5.7% | $164,750 +7.4% |
| 2019 | $3,567 | $153,450 +5.3% |
| 2018 | $3,567 +6.7% | $145,740 +1.4% |
| 2017 | $3,344 +9.1% | $143,720 +9.4% |
| 2016 | $3,065 +85.6% | $131,400 +15.7% |
| 2015 | $1,651 | $113,550 +60.7% |
| 2014 | $1,651 | $70,660 +2.4% |
| 2013 | -- | $68,980 -15% |
| 2012 | -- | $81,110 -9.3% |
| 2011 | -- | $89,380 -0.8% |
| 2010 | -- | $90,120 |
Find assessor info on the county website
Monthly payment
Est. payment
Payment breakdown
Explore the cost of this home by adjusting the details. Changes won't be saved.Climate risks
Neighborhood: 78252
Nearby schools
GreatSchools rating
- 5/10Southwest Elementary SchoolGrades: PK-5Distance: 5.6 mi
- 5/10Ronald E McNair Middle SchoolGrades: 6-8Distance: 6.9 mi
- 4/10Southwest High SchoolGrades: 9-12Distance: 5.4 mi
Schools provided by the listing agent
- Elementary: Southwest
- Middle: Mc Nair
- High: Southwest
- District: Southwest I.S.D.
Source: LERA MLS. This data may not be complete. We recommend contacting the local school district to confirm school assignments for this home.
- $179,3003 bd2 ba1k sqft11451 Country Cyn, San Antonio, TX 78252Off Market

- $171,3002 bd2 ba996 sqft11459 Country Cyn, San Antonio, TX 78252Off Market
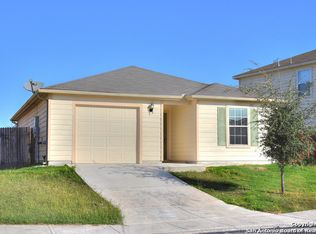
- $194,8003 bd2 ba1.2k sqft11447 Country Cyn, San Antonio, TX 78252Off Market
- $204,6003 bd2 ba1.5k sqft11467 Country Cyn, San Antonio, TX 78252Off Market

- $221,1003 bd2 ba1.5k sqft11466 Coral Cyn, San Antonio, TX 78252Off Market
- $175,0002 bd2 ba996 sqft11443 Country Cyn, San Antonio, TX 78252Off Market
- $215,3004 bd2 ba1.7k sqft11470 Coral Cyn, San Antonio, TX 78252Off Market
- $175,3002 bd2 ba996 sqft11471 Country Cyn, San Antonio, TX 78252Off Market
A local agent can set up tours, give advice and negotiate with sellers.
Similar homes
- $240,0003 bd2 ba1.2k sqft5403 CHASE CYN, San Antonio, TX 78252For Sale
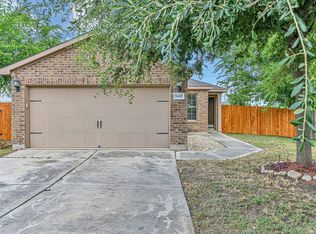
 MLS ID #1999685, Sharon Mercer Barnes TREC #642731, 3D Realty & Property Management. LERA MLS
 - $239,0004 bd2 ba1.7k sqft7543 Bowdre, San Antonio, TX 78252For Sale
 MLS ID #2002411, Pierre Vasquez TREC #806479, Uriah Real Estate Organization. LERA MLS
 - $224,9003 bd2 ba1.5k sqft11614 Luckey Ledge, San Antonio, TX 78252For Sale
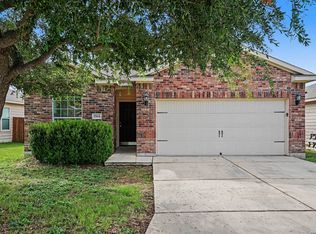 MLS ID #1997197, Penny Watson TREC #438005, Entera Realty LLC. LERA MLS
 - $210,0003 bd3 ba1.5k sqft5519 Red Cyn, San Antonio, TX 78252For Sale
 MLS ID #1933815, Rocio Gonzalez Galvez TREC #758015, LPT Realty, LLC. LERA MLS
 - $245,0004 bd2 ba1.7k sqft6627 Luckey Square, San Antonio, TX 78252For SaleMLS ID #1998637, Dayton Schrader TREC #312921, eXp Realty. LERA MLS
- $200,0003 bd3 ba1.5k sqft5742 Butch Cyn, San Antonio, TX 78252For SaleMLS ID #1972509, Michelle Villarreal TREC #827223, HEMISFAIR REALTY LLC. LERA MLS
- $--5 bd3 ba1.9k sqft7311 Aphelion Cv, San Antonio, TX 78252AuctionAuction.com 2
- $225,0003 bd3 ba2k sqft7403 Canopus Bow, San Antonio, TX 78252For SaleMLS ID #1999029, Jennifer Cluff TREC #779402, Keller Williams Heritage. LERA MLS
- $205,0003 bd3 ba1.2k sqft7323 Turnbow, San Antonio, TX 78252For SaleMLS ID #1990672, Dayton Schrader TREC #312921, eXp Realty. LERA MLS
- $225,0003 bd2 ba1.5k sqft10951 Rustic Spoke, San Antonio, TX 78245For SaleMLS ID #1995261, Keith Rice TREC #787236, Compass RE Texas, LLC.. LERA MLS
- $243,0003 bd2 ba1.2k sqft10926 Livewater Trl, San Antonio, TX 78245For SaleMLS ID #1959122, Joslynn Duncan TREC #514909, Orchard Brokerage. LERA MLS
- $235,0003 bd2 ba1.4k sqft9627 Summer Vail, San Antonio, TX 78251For SaleMLS ID #1966775, Joe Burrage TREC #533172, Keller Williams Heritage. LERA MLS
- $269,9004 bd2 ba1.8k sqft6640 ROSENTHAL PASS, San Antonio, TX 78252For SaleMLS ID #1973182, Sheba Chambers-Ramos TREC #649443, Keller Williams City-View. LERA MLS
- $219,5003 bd2 ba1.5k sqft543 STABLE VIS, San Antonio, TX 78227For SaleMLS ID #2000949, Adriana Rodriguez TREC #691347, United Realty Group of Texas, LLC. LERA MLS
- $249,9003 bd3 ba2.1k sqft2242 Mobeetie Trail, San Antonio, TX 78245For SaleMLS ID #1995733, Maria Ferreira TREC #674152, eXp Realty. LERA MLS
- $224,9883 bd2 ba1.6k sqft10132 Del Lago, San Antonio, TX 78245For SaleMLS ID #1950803, Omar Jackson TREC #600181, Coldwell Banker D'Ann Harper, REALTOR. LERA MLS
- $245,0003 bd3 ba1.7k sqft11423 Slickrock Draw, San Antonio, TX 78245For SaleMLS ID #1952851, Katherine Garcia TREC #714381, Real Broker, LLC. LERA MLS
- $279,0004 bd3 ba2.1k sqft11346 CAMP CREEK TRL, San Antonio, TX 78245For SaleMLS ID #2002319, Davon Tanniehill TREC #749238, Veterans Alliance Realty. LERA MLS
- $250,0003 bd3 ba2k sqft1015 TIGER PATH, San Antonio, TX 78251For SaleMLS ID #1999094, Ivan Terrazas TREC #530052, Keller Williams City-View. LERA MLS
- $226,9003 bd3 ba1.5k sqft132 Black Scoter, San Antonio, TX 78253For SaleMLS ID #1998893, Daniel Rodriguez TREC #533884, Texas Premier Realty. LERA MLS
