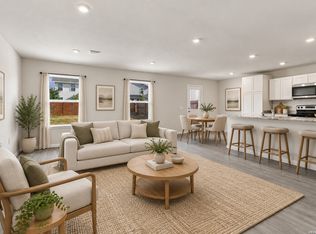
Just minutes from the 410 for easy commuting access, Welcome to 747 Corbin Bend in the Hacienda Subdivision. This 2 - Story home has hard surface flooring throughout the downstairs main living area, the open concept eat in kitchen opens directly to the living room with views out to your back yard. All 3 bedrooms including the primary suite are located on the second floor with a second flex-space/family room. The primary suite offers an ensuite bathroom with dual vanities and walk in closet. One of the 2 secondary bedrooms is oversized and has solid surface flooring that is perfect for a home office, gym room, or bedroom. This home also has a laundry room on the second floor for ultimate convenience. Your backyard has plenty of space to play but if you need a little more room this home backs up to the community park with a playground, soccer field, and walking trail!
For sale
Price cut: $2K (10/16)
$257,000
747 CORBIN BND, San Antonio, TX 78221
3beds
1,952sqft
Single Family Residence
Built in 2022
5,488 Square Feet Lot
$254,800 Zestimate®
$132/sqft
$-- HOA
What's special
Walk in closetDual vanities
- 21 days
- 59
- 4
Likely to sell faster than
Zillow last checked:
Listing updated:
Listed by:
Joseph Solensky TREC #755267 (918) 557-4656,
Keller Williams Realty
Source: LERA MLS,MLS#: 2021031
Facts & features
Interior
Bedrooms & bathrooms
- Bedrooms: 3
- Bathrooms: 3
- Full bathrooms: 2
- 1/2 bathrooms: 1
Primary bedroom
- Features: Walk-In Closet(s), Full Bath
- Level: Upper
- Area: 182
- Dimensions: 13 x 14
Bedroom 2
- Area: 108
- Dimensions: 9 x 12
Bedroom 3
- Area: 150
- Dimensions: 10 x 15
Primary bathroom
- Features: Shower Only, Double Vanity
- Area: 81
- Dimensions: 9 x 9
Dining room
- Area: 160
- Dimensions: 16 x 10
Family room
- Area: 196
- Dimensions: 14 x 14
Kitchen
- Area: 160
- Dimensions: 16 x 10
Living room
- Area: 192
- Dimensions: 12 x 16
Heating
- Central, Electric
Cooling
- Central Air
Appliances
- Included: Microwave, Range, Gas Cooktop, Refrigerator, Disposal, Dishwasher
- Laundry: Upper Level, Laundry Room, Washer Hookup, Dryer Connection
Features
- Two Living Area, Liv/Din Combo, Eat-in Kitchen, All Bedrooms Upstairs, High Speed Internet, Walk-In Closet(s), 2nd Floor Utility Room
- Flooring: Carpet, Vinyl
- Windows: Window Coverings
- Has basement: No
- Attic: Pull Down Stairs
- Has fireplace: No
- Fireplace features: Not Applicable
Interior area
- Total interior livable area: 1,952 sqft
Property
Parking
- Total spaces: 2
- Parking features: Two Car Garage
- Garage spaces: 2
Features
- Levels: Two
- Stories: 2
- Exterior features: Sprinkler System
- Pool features: None
- Fencing: Privacy
Lot
- Size: 5,488 Square Feet
Details
- Parcel number: 148500020270
Construction
Type & style
- Home type: SingleFamily
- Architectural style: Traditional
- Property subtype: Single Family Residence
Materials
- Stone, Siding
- Foundation: Slab
- Roof: Composition
Condition
- Pre-Owned
- New construction: No
- Year built: 2022
Details
- Builder name: Century
Utilities & green energy
- Utilities for property: Cable Available
Community & HOA
Community
- Features: Playground
- Subdivision: Hacienda
Location
- Region: San Antonio
Financial & listing details
- Price per square foot: $132/sqft
- Tax assessed value: $283,000
- Annual tax amount: $2
- Price range: $257K - $257K
- Date on market: 10/2/2026
- Cumulative days on market: 21 days
- Listing terms: Conventional,FHA,VA Loan,Cash
Estimated market value
$254,800
$242,000 - $268,000
$1,778/mo
Price history
| Date | Event | Price |
|---|---|---|
| 10/16/2026 | Price change | $257,000-0.8%$132/sqft |
Source:  LERA MLS #2021031 Report a problem | ||
| 10/2/2026 | Listed for sale | $259,000-6.5%$133/sqft |
Source: LERA MLS #2021031 Report a problem | ||
| 11/1/2024 | Listing removed | $1,855$1/sqft |
Source: Zillow Rentals Report a problem | ||
| 10/28/2024 | Price change | $1,855-2.6%$1/sqft |
Source: Zillow Rentals Report a problem | ||
| 10/11/2024 | Price change | $1,905-2.6%$1/sqft |
Source: Zillow Rentals Report a problem | ||
| 9/26/2024 | Price change | $1,955-2.7%$1/sqft |
Source: Zillow Rentals Report a problem | ||
| 9/9/2024 | Price change | $2,010-2.7%$1/sqft |
Source: Zillow Rentals Report a problem | ||
| 8/22/2024 | Price change | $2,065-0.5%$1/sqft |
Source: Zillow Rentals Report a problem | ||
| 8/15/2024 | Listed for rent | $2,075$1/sqft |
Source: Zillow Rentals Report a problem | ||
| 12/9/2022 | Sold | -- |
Source: eXp Realty #91646170 Report a problem | ||
| 11/16/2022 | Price change | $277,000-4.1%$142/sqft |
Source: LERA MLS #1642497 Report a problem | ||
| 11/2/2022 | Price change | $288,990-3.3%$148/sqft |
Source: LERA MLS #1642497 Report a problem | ||
| 10/21/2022 | Price change | $298,990-6.3%$153/sqft |
Source: LERA MLS #1642497 Report a problem | ||
| 10/19/2022 | Price change | $318,990+8.1%$163/sqft |
Source: LERA MLS #1642497 Report a problem | ||
| 10/1/2022 | Price change | $294,990-6.4%$151/sqft |
Source:  Century Communities Report a problem | ||
| 9/3/2022 | Price change | $314,999-1.6%$161/sqft |
Source: Century Communities Report a problem | ||
| 8/6/2022 | Listed for sale | $319,999$164/sqft |
Source: Century Communities Report a problem | ||
Public tax history
| Year | Property taxes | Tax assessment |
|---|---|---|
| 2025 | $6,695 +3.3% | $283,000 +3.7% |
| 2024 | $6,484 | $273,000 -6.6% |
| 2023 | -- | $292,140 +798.9% |
| 2022 | $825 | $32,500 |
Find assessor info on the county website
Monthly payment
Est. payment
Payment breakdown
Explore the cost of this home by adjusting the details. Changes won't be saved.Climate risks
Neighborhood: 78221
Nearby schools
Schools provided by the listing agent
- Elementary: Julian C. Gallardo Elementary
- Middle: Losoya
- High: Southside
- District: South Side I.S.D
Source: LERA MLS. This data may not be complete. We recommend contacting the local school district to confirm school assignments for this home.

Similar homes
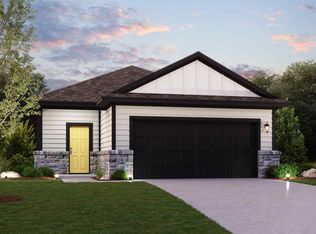
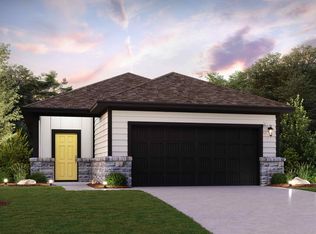
- $289,9903 bd3 ba1.8k sqft9934 Chavaneaux Lndg, San Antonio, TX 78221New Construction
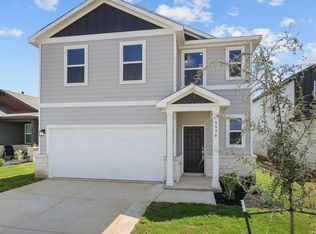
 MLS ID #1954798, Dayton Schrader TREC #312921, eXp Realty. LERA MLS
- $255,0004 bd3 ba2.1k sqft15131 JETFIRE PT, Von Ormy, TX 78073For Sale
 MLS ID #2013689, Christopher Tijerina TREC #634451, Roadrunner Realty, LLC. LERA MLS
- $219,0003 bd2 ba1.6k sqft8922 VICTORIA LK, San Antonio, TX 78224For Sale
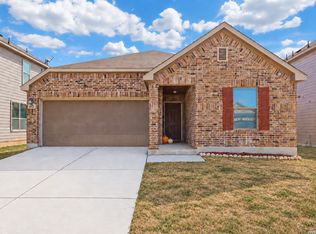 MLS ID #2017206, Jenny Leyva TREC #780907, Real Broker, LLC. LERA MLS
- $215,0003 bd3 ba1.6k sqft2227 Dry Moss Pass, San Antonio, TX 78224For Sale
 MLS ID #2017258, Christopher Negron TREC #689187, Levi Rodgers Real Estate Group. LERA MLS
- $255,0003 bd2 ba1.7k sqft6311 WILLOW POINT BLVD, San Antonio, TX 78219For SaleMLS ID #2018653, Vincent Salas TREC #516943, Texas Home Realty. LERA MLS
- $259,9003 bd3 ba1.8k sqft3727 PRAIRIE POND, San Antonio, TX 78264For SaleMLS ID #1942002, Jeffrey Pozzi TREC #624760, Coldwell Banker D'Ann Harper. LERA MLS
- $315,0004 bd3 ba2.3k sqft10114 Tierra Roja, San Antonio, TX 78224For SaleMLS ID #1892938, Amanda Canales TREC #659168, John Chunn Realty, LLC. LERA MLS
- $285,9003 bd3 ba1.5k sqft4411 Caracara Court, San Antonio, TX 78223New ConstructionLERA MLS
- $270,0004 bd3 ba2.4k sqft255 Hallie Cove, San Antonio, TX 78227For SaleMLS ID #1998846, Veronica De Leon TREC #818338, Exquisite Properties, LLC. LERA MLS
- $249,9903 bd2 ba1.5k sqft3438 Stoney Bayou, San Antonio, TX 78245For SaleMLS ID #2011727, Dayton Schrader TREC #312921, eXp Realty. LERA MLS
- $252,5003 bd2 ba1.4k sqft6321 KENDALL CV, Converse, TX 78109For SaleMLS ID #2020027, Vincent Salas TREC #516943, Texas Home Realty. LERA MLS
- $287,5005 bd4 ba2.6k sqft5711 ESPADA CLF, San Antonio, TX 78222For SaleMLS ID #2014169, Ricardo Maycotte TREC #843739, Texas Signature Realty. LERA MLS
- $250,0004 bd2 ba1.5k sqft7702 PRESCOTT PL, San Antonio, TX 78218For SaleMLS ID #2012870, Leticia Gomez TREC #658027, Orchard Brokerage. LERA MLS
- $260,0003 bd2 ba1.6k sqft2818 Moon Rock, Converse, TX 78109For SaleMLS ID #2008510, Veronica Mendoza TREC #732052, eXp Realty. LERA MLS
- $334,9905 bd3 ba2.4k sqft4907 Mala Vida, San Antonio, TX 78222New ConstructionLERA MLS
- $255,0004 bd3 ba1.9k sqft14121 MULCH CT, San Antonio, TX 78252For SaleMLS ID #1999741, Edward Burza TREC #848915, Real Broker, LLC. LERA MLS
- $289,9903 bd2 ba1.7k sqft13518 Piscina Avenue, San Antonio, TX 78222New ConstructionLERA MLS
