Motivated Seller! Beautifully maintained 3 bedroom, 2 bath home with 2-car garage in the Foster Meadows subdivision, zoned to East Central ISD. This bright, open-concept home features a spacious foyer flowing into connected living, dining, and kitchen areas filled with natural light. The kitchen offers granite countertops, rich dark cabinetry, quality appliances, and open sight lines to the living space. The primary suite includes a generous layout, ensuite bath with granite counters, and a walk-in closet. The backyard is finished with a level-up design, retaining wall, turf, and pergola - low-maintenance and ready to enjoy. Water softener conveys. Conveniently located near Highway 87 with easy access to shopping, dining, and everyday conveniences.Schedule your showing today!
For sale
Price cut: $2K (8/6)
$210,000
3323 Begonia Bnd, San Antonio, TX 78222
3beds
1,595sqft
Single Family Residence
Built in 2019
5,183 Square Feet Lot
$208,200 Zestimate®
$132/sqft
$11/mo HOA
What's special
Spacious foyerWalk-in closetRetaining wallRich dark cabinetryQuality appliancesBright open-concept home
- 73 days |
- 84 |
- 5 |
Zillow last checked:
Listing updated:
Listed by:
Charissa Mickles TREC #744965 (210) 887-2246,
Wealth Partners Realty Group, LLC
Source: LERA MLS,MLS#: 1991073
Facts & features
Interior
Bedrooms & bathrooms
- Bedrooms: 3
- Bathrooms: 2
- Full bathrooms: 2
Primary bedroom
- Features: Walk-In Closet(s), Full Bath
- Area: 169
- Dimensions: 13 x 13
Bedroom 2
- Area: 100
- Dimensions: 10 x 10
Bedroom 3
- Area: 100
- Dimensions: 10 x 10
Primary bathroom
- Features: Tub/Shower Separate, Single Vanity
- Area: 80
- Dimensions: 10 x 8
Dining room
- Area: 112
- Dimensions: 16 x 7
Kitchen
- Area: 126
- Dimensions: 9 x 14
Living room
- Area: 270
- Dimensions: 15 x 18
Heating
- Central, Electric
Cooling
- Central Air
Appliances
- Included: Microwave, Range, Refrigerator, Disposal, Dishwasher, Plumbed For Ice Maker, Electric Water Heater, Plumb for Water Softener
- Laundry: Washer Hookup, Dryer Connection
Features
- Open Floorplan, High Speed Internet, Ceiling Fan(s)
- Flooring: Carpet, Laminate
- Windows: Double Pane Windows
- Has basement: No
- Has fireplace: No
- Fireplace features: Not Applicable
Interior area
- Total interior livable area: 1,595 sqft
Property
Parking
- Total spaces: 2
- Parking features: Two Car Garage, Garage Door Opener
- Garage spaces: 2
Features
- Levels: One
- Stories: 1
- Patio & porch: Patio
- Pool features: None
- Fencing: Privacy
Lot
- Size: 5,183 Square Feet
- Features: Greenbelt, Curbs, Sidewalks, Streetlights
Details
- Parcel number: 182740090440
Construction
Type & style
- Home type: SingleFamily
- Property subtype: Single Family Residence
Materials
- Siding
- Foundation: Slab
- Roof: Composition
Condition
- Pre-Owned
- New construction: No
- Year built: 2019
Details
- Builder name: LGI Homes
Utilities & green energy
- Sewer: Sewer System
- Water: Water System
- Utilities for property: Cable Available, City Garbage service
Community & HOA
Community
- Features: Playground
- Security: Smoke Detector(s), Carbon Monoxide Detector(s)
- Subdivision: Foster Meadows
HOA
- Has HOA: Yes
- HOA fee: $127 annually
- HOA name: FOSTER MEADOWS HOMEOWNERS ASSOCIATION
Location
- Region: San Antonio
Financial & listing details
- Price per square foot: $132/sqft
- Tax assessed value: $251,480
- Annual tax amount: $5,575
- Price range: $210K - $210K
- Date on market: 6/11/2026
- Cumulative days on market: 227 days
- Listing terms: Conventional,FHA,VA Loan,Cash
- Road surface type: Paved
Estimated market value
$208,200
$198,000 - $219,000
$1,840/mo
Price history
| Date | Event | Price |
|---|---|---|
| 8/6/2026 | Price change | $210,000-0.9%$132/sqft |
Source:  LERA MLS #1991073 Report a problem LERA MLS #1991073 Report a problem | ||
| 7/2/2026 | Price change | $212,000-1.6%$133/sqft |
Source: LERA MLS #1991073 Report a problem | ||
| 6/11/2026 | Listed for sale | $215,500$135/sqft |
Source: LERA MLS #1991073 Report a problem | ||
| 5/8/2026 | Listing removed | $215,500$135/sqft |
Source: LERA MLS #1926778 Report a problem | ||
| 1/30/2026 | Price change | $215,500-4.4%$135/sqft |
Source: LERA MLS #1926778 Report a problem | ||
| 12/5/2025 | Listed for sale | $225,500$141/sqft |
Source: LERA MLS #1926778 Report a problem | ||
| 12/30/2019 | Sold | -- |
Source: LERA MLS #1433422 Report a problem | ||
Public tax history
| Year | Property taxes | Tax assessment |
|---|---|---|
| 2025 | $3,699 +4.3% | $251,480 +8.9% |
| 2024 | $3,547 | $230,991 +10% |
| 2023 | -- | $209,992 +10% |
| 2022 | $3,769 -2.3% | $190,902 +10% |
| 2021 | $3,858 | $173,547 +10% |
| 2020 | $3,858 | $157,770 |
Find assessor info on the county website
Monthly payment
Est. payment
Payment breakdown
Explore the cost of this home by adjusting the details. Changes won't be saved.Climate risks
Neighborhood: 78222
Nearby schools
GreatSchools rating
- 5/10Sinclair Elementary SchoolGrades: PK-5Distance: 0.5 mi
- 4/10Legacy Middle SchoolGrades: 6-8Distance: 2.5 mi
- 2/10East Central High SchoolGrades: 9-12Distance: 4.8 mi
Schools provided by the listing agent
- Elementary: Sinclair
- Middle: Heritage
- High: East Central
- District: East Central I.S.D
Source: LERA MLS. This data may not be complete. We recommend contacting the local school district to confirm school assignments for this home.
- $177,2003 bd3 ba1.2k sqft3327 Begonia Bnd, San Antonio, TX 78222Off Market
- $207,4003 bd2 ba1.5k sqft3315 Begonia Bnd, San Antonio, TX 78222Off Market
- $210,5003 bd2 ba1.5k sqft3331 Begonia Bnd, San Antonio, TX 78222Off Market
- $176,0003 bd3 ba1.2k sqft3311 Begonia Bnd, San Antonio, TX 78222Off Market
- $174,7003 bd3 ba1.2k sqft3318 Begonia Bnd, San Antonio, TX 78222Off Market
- $207,3003 bd2 ba1.5k sqft3307 Begonia Bnd, San Antonio, TX 78222Off Market
- $242,9005 bd3 ba2.5k sqft3322 Begonia Bnd, San Antonio, TX 78222Off Market
- $185,9003 bd2 ba1.4k sqft6406 Hemlock Dl, San Antonio, TX 78222Off Market
A local agent can set up tours, give advice and negotiate with sellers.
Similar homes
- $179,9713 bd3 ba1.2k sqft6211 Baywood Crst, San Antonio, TX 78222For Sale
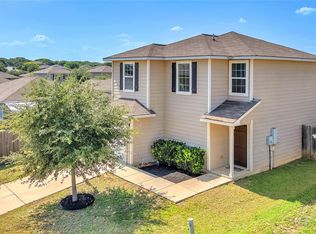 MLS ID #9047891, Richard Avery, Flex Group Real Estate. HAR
 - $240,0003 bd3 ba2k sqft3906 Medina Branch, San Antonio, TX 78222For Sale
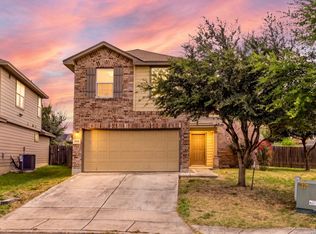
 MLS ID #2007905, Alejandra Moctezuma TREC #791069, White Line Realty LLC. LERA MLS
 - $235,0003 bd2 ba1.5k sqft6314 Sloane Cv, San Antonio, TX 78222For Sale
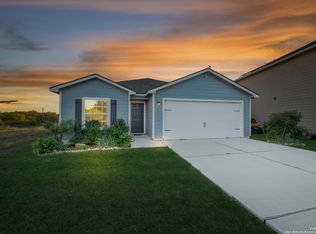 MLS ID #1924485, Jacob Hernandez TREC #731733, Levi Rodgers Real Estate Group. LERA MLS
 - $205,0003 bd2 ba1.4k sqft3538 BOOKER TRL, San Antonio, TX 78223For Sale
 MLS ID #1972702, Jeffrey Robillard TREC #687855, Newfound Real Estate. LERA MLS
 - $187,8143 bd2 ba1.2k sqft4551 GATO CALICO DRIVE, San Antonio, TX 78222New ConstructionLERA MLS
- $259,9004 bd3 ba1.6k sqft4962 Sandstone, San Antonio, TX 78222For SaleMLS ID #1937625, Jazmyne Lacivita TREC #708050, Real Broker, LLC. LERA MLS
- $218,0003 bd2 ba1.4k sqft7707 Nopalitos Cove, San Antonio, TX 78239For SaleMLS ID #1953947, Gabriela Castillo TREC #756301, Exquisite Properties, LLC. LERA MLS
- $245,5003 bd2 ba1.4k sqft5719 COOPERS XING, San Antonio, TX 78222For SaleMLS ID #1990740, Sandra Rincand-Idrogo TREC #641434, Premier Realty Group Platinum. LERA MLS
- $260,0004 bd3 ba2.1k sqft6322 Sycamore Run, San Antonio, TX 78219For SaleMLS ID #1954889, Lissangela Zapata TREC #668186, Realty Executives Of S.A.. LERA MLS
- $244,3333 bd3 ba2.1k sqft7407 GAMBLE OAK DR, San Antonio, TX 78223For SaleMLS ID #1994366, Denise Saucedo TREC #685692, JPAR San Antonio. LERA MLS
- $214,9003 bd2 ba1.7k sqft9511 Apple Ridge, San Antonio, TX 78239For SaleMLS ID #1997380, Collin Corrington TREC #706046, White Line Realty LLC. LERA MLS
- $220,0003 bd3 ba1.6k sqft323 Pleasanton, San Antonio, TX 78221For SaleMLS ID #1991880, Eddie Lozano TREC #539230, Premier Realty Group Platinum. LERA MLS
- $244,9004 bd3 ba1.8k sqft8215 Bending Willow, San Antonio, TX 78223For SaleMLS ID #1990850, Misty Rodriguez TREC #526210, Phillips & Associates Realty. LERA MLS
- $235,0003 bd3 ba1.8k sqft2625 Green Leaf Way, San Antonio, TX 78244For SaleMLS ID #1952991, Bea Flores TREC #586655, Sovereign Real Estate Group. LERA MLS
- $225,0003 bd2 ba1.6k sqft9007 KISSENA PARK, Converse, TX 78109For SaleMLS ID #2005231, Ethan Cox TREC #744075, Texas Ally Real Estate Group. LERA MLS
- $238,0004 bd3 ba2.2k sqft4411 WRANGLER RUN, San Antonio, TX 78223For SaleMLS ID #2002081, Ramon Renteria TREC #587836, eXp Realty. LERA MLS
- $234,0003 bd2 ba1.6k sqft7314 Marina Del Rey, Converse, TX 78109For SaleMLS ID #1965349, Victor Garcia TREC #762560, Marshall Reddick Real Estate. LERA MLS
- $235,0003 bd2 ba1.4k sqft3238 Farm Oak, San Antonio, TX 78223For SaleMLS ID #2003164, Collin Corrington TREC #706046, White Line Realty LLC. LERA MLS
- $225,0004 bd2 ba1.6k sqft12043 PEWEE, San Antonio, TX 78221For SaleMLS ID #1970547, Alexander Mercado TREC #732527, 1st Choice Realty Group. LERA MLS
- $215,0004 bd2 ba1.5k sqft14643 HACKAMORE WAY, Elmendorf, TX 78112For SaleMLS ID #1956716, Josh Boggs TREC #563487, Keller Williams Heritage. LERA MLS
