Welcome Home! This beauty has been lovingly maintained by its original owner and is ready for its next chapter! This spacious 4-bedroom, 2-bathroom, 2-car garage home is move-in ready and offers the comfort, convenience, and features today's buyers are looking for. Located in the highly desirable Horizon Point subdivision, this charming, like-new, single-story home features spacious bedrooms, a modern kitchen, reverse osmosis water filtration system, water softener, and a versatile study/flex room conveniently located just off the entryway. Step outside and enjoy the backyard, perfect for entertaining family and friends, hosting weekend BBQs, or simply relaxing and enjoying your own outdoor space. Conveniently located near shopping, major roads, highways, and military bases, this home offers an ideal combination of comfort and accessibility. Don't miss the opportunity to make this wonderful home yours. Welcoming to your home!
For sale
Price cut: $10K (11/13)
$230,000
2407 Rainbow Basin, Converse, TX 78109
4beds
1,754sqft
Single Family Residence
Built in 2018
7,100 Square Feet Lot
$228,700 Zestimate®
$131/sqft
$39/mo HOA
What's special
Water softenerSpacious bedroomsModern kitchenLike-new single-story home
- 18 days
- 192
- 13
Likely to sell faster than
Zillow last checked:
Listing updated:
Listed by:
Danielle Lecavalier TREC #481677 (210) 264-8543,
All In Real Estate
Source: LERA MLS,MLS#: 2027640
Facts & features
Interior
Bedrooms & bathrooms
- Bedrooms: 4
- Bathrooms: 2
- Full bathrooms: 2
Primary bedroom
- Features: Split, Walk-In Closet(s), Ceiling Fan(s), Full Bath
- Area: 169
- Dimensions: 13 x 13
Bedroom 2
- Area: 144
- Dimensions: 12 x 12
Bedroom 3
- Area: 110
- Dimensions: 11 x 10
Bedroom 4
- Area: 100
- Dimensions: 10 x 10
Primary bathroom
- Features: Tub/Shower Combo
- Area: 72
- Dimensions: 9 x 8
Dining room
- Area: 130
- Dimensions: 13 x 10
Family room
- Area: 192
- Dimensions: 16 x 12
Kitchen
- Area: 156
- Dimensions: 13 x 12
Office
- Area: 100
- Dimensions: 10 x 10
Heating
- Central, Heat Pump, Electric
Cooling
- Central Air, Attic Fan
Appliances
- Included: Self Cleaning Oven, Microwave, Range, Disposal, Dishwasher, Plumbed For Ice Maker, Water Softener Owned, Plumb for Water Softener
- Laundry: Laundry Room, Washer Hookup, Dryer Connection
Features
- One Living Area, Pantry, Study/Library, Utility Room Inside, 1st Floor Lvl/No Steps, High Speed Internet, Master Downstairs, Ceiling Fan(s)
- Flooring: Carpet, Linoleum
- Windows: Window Coverings
- Has basement: No
- Attic: Pull Down Stairs
- Has fireplace: No
- Fireplace features: Not Applicable
Interior area
- Total interior livable area: 1,754 sqft
Property
Parking
- Total spaces: 2
- Parking features: Two Car Garage, Attached, Garage Door Opener
- Attached garage spaces: 2
Features
- Levels: One
- Stories: 1
- Pool features: None, Community
Lot
- Size: 7,100 Square Feet
Details
- Parcel number: 050902460260
Construction
Type & style
- Home type: SingleFamily
- Property subtype: Single Family Residence
Materials
- Fiber Cement
- Foundation: Slab
- Roof: Composition
Condition
- Pre-Owned
- New construction: No
- Year built: 2018
Details
- Builder name: Rausch Coleman
Utilities & green energy
- Sewer: Sewer System
- Water: Water System
- Utilities for property: Cable Available
Green energy
- Indoor air quality: Integrated Pest Management
Community & HOA
Community
- Features: Playground
- Security: Smoke Detector(s)
- Subdivision: Horizon Pointe
HOA
- Has HOA: Yes
- HOA fee: $118 quarterly
- HOA name: HORIZON POINTE HOMEOWNERS ASSOCIATION
Location
- Region: Converse
Financial & listing details
- Price per square foot: $131/sqft
- Tax assessed value: $267,080
- Annual tax amount: $4,817
- Price range: $230K - $230K
- Date on market: 11/2/2026
- Cumulative days on market: 19 days
- Listing terms: Conventional,FHA,VA Loan,Cash,Investors OK
Estimated market value
$228,700
$217,000 - $240,000
$1,640/mo
Price history
| Date | Event | Price |
|---|---|---|
| 11/13/2026 | Price change | $230,000-4.2%$131/sqft |
Source:  LERA MLS #2027640 Report a problem | ||
| 11/2/2026 | Listed for sale | $240,000$137/sqft |
Source: LERA MLS #2027640 Report a problem | ||
Public tax history
| Year | Property taxes | Tax assessment |
|---|---|---|
| 2026 | -- | $267,080 +1.1% |
| 2025 | $4,830 -7.7% | $264,190 -4.9% |
| 2024 | $5,232 -4.4% | $277,910 -4.4% |
| 2023 | $5,472 -1.7% | $290,650 +8% |
| 2022 | $5,567 +37% | $269,110 +31.3% |
| 2021 | $4,065 | $204,950 +7.2% |
| 2020 | $4,065 -0.9% | $191,110 +3% |
| 2019 | $4,103 | $185,600 +567.6% |
| 2018 | $4,103 | $27,800 |
Find assessor info on the county website
Monthly payment
Est. payment
Payment breakdown
Explore the cost of this home by adjusting the details. Changes won't be saved.Climate risks
Neighborhood: 78109
Nearby schools
Schools provided by the listing agent
- District: Judson
Source: LERA MLS. This data may not be complete. We recommend contacting the local school district to confirm school assignments for this home.


Similar homes
- $225,0003 bd2 ba1.3k sqft4664 Via Sonoma Trl, Converse, TX 78109For Sale
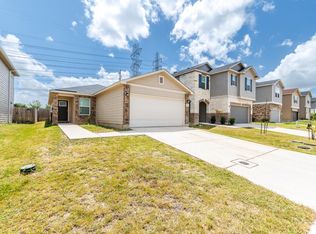 MLS ID #5472723, Breanne Medina, Keller Williams Heritage West. HAR
- $225,0003 bd2 ba1.6k sqft8426 SEA RIM, Converse, TX 78109For Sale
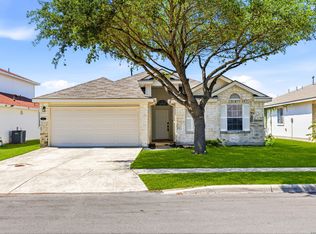
 MLS ID #1963680, Glenibel Cueto TREC #807139, Keller Williams City-View. LERA MLS
- $224,9004 bd2 ba1.6k sqft10403 Barbeque Bay, Converse, TX 78109For Sale
 MLS ID #2003820, Stephany Caravantes Sanchez TREC #713300, Marshall Reddick Real Estate. LERA MLS
- $245,9003 bd2 ba1.5k sqft7610 STERLING MNR, Converse, TX 78109For Sale
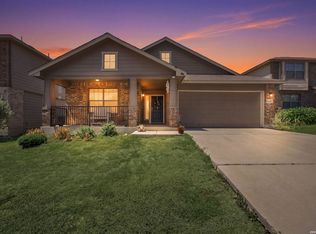 MLS ID #2012807, Jennifer Ward TREC #621646, Keller Williams Legacy. LERA MLS
- $244,9003 bd2 ba1.5k sqft4015 SHERVIN WAY, Converse, TX 78109For SaleMLS ID #1993526, Jeana Lacy TREC #720581, E7 REALty. LERA MLS
- $225,0004 bd2 ba1.6k sqft6422 Arredondo Run, San Antonio, TX 78220For SaleMLS ID #2015658, Troy Cox TREC #824964, Exquisite Properties, LLC. LERA MLS
- $279,9004 bd3 ba1.9k sqft3510 Storm Moon, Converse, TX 78109For SaleMLS ID #1997005, James Green TREC #824856, Real Broker, LLC. LERA MLS
- $215,5003 bd3 ba1.4k sqft4202 Brigadier, Converse, TX 78109For SaleMLS ID #1990162, Katherine Lopez TREC #829412, Real Broker, LLC. LERA MLS
- $255,0004 bd2 ba1.9k sqft8147 SLEEPY BRK, San Antonio, TX 78244For SaleMLS ID #2022207, Aden Stiles TREC #699239, Keller Williams Heritage. LERA MLS
- $235,0004 bd3 ba1.7k sqft4606 Acclaim Ct, San Antonio, TX 78244For SaleMLS ID #1970302, Shane Neal TREC #608871, eXp Realty. LERA MLS
- $250,0003 bd3 ba1.8k sqft9414 Lookover Bay, Converse, TX 78109For SaleMLS ID #2017508, Stephanie Rodriguez TREC #701644, Fathom Realty. LERA MLS
- $249,4254 bd2 ba1.5k sqft16016 Mahogany Way, Converse, TX 78109New ConstructionMLS ID #2003966, R.J. Reyes TREC #550413, Keller Williams Heritage. LERA MLS
- $290,0004 bd3 ba1.9k sqft9118 Longhorn Park, Converse, TX 78109For SaleMLS ID #1992538, Scott Jauregui TREC #503369, Keller Williams Legacy. LERA MLS
- $250,0003 bd2 ba1.3k sqft2031 Macarthur, Converse, TX 78109For SaleMLS ID #1871315, Alberto Ramirez TREC #719954, Brandi Cook Real Estate Group. LERA MLS
- $235,0003 bd2 ba1.1k sqft5818 Kendall Prairie, San Antonio, TX 78244For SaleMLS ID #1965225, Athene Witt TREC #772283, eXp Realty. LERA MLS
- $216,0003 bd2 ba1.3k sqft9803 Spotted Rose, San Antonio, TX 78254For SaleMLS ID #2028442, Jim Seifert TREC #447935, Redfin Corporation. LERA MLS
- $219,9953 bd2 ba1.4k sqft7428 Capstone Rdg, San Antonio, TX 78244For SaleMLS ID #2013486, Vincent Salas TREC #516943, Texas Home Realty. LERA MLS
- $299,0004 bd3 ba2.1k sqft8614 OLIVE BLF, Converse, TX 78109For SaleMLS ID #2002325, Teresa Zepeda TREC #706355, Real Broker, LLC. LERA MLS
- $249,9004 bd3 ba2k sqft7454 BLUEBONNET BAY, San Antonio, TX 78218For SaleMLS ID #1939992, Rodolfo Saenz TREC #636775, eXp Realty. LERA MLS
