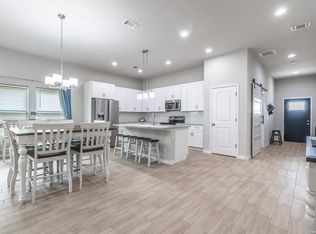
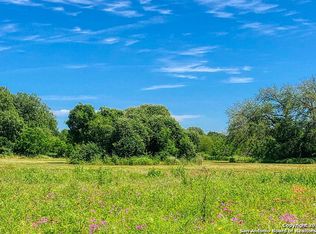
Welcome to this beautifully designed two-story home offering approximately 1,903 square feet of comfortable and functional living space. Featuring 4 spacious bedrooms and 3 full bathrooms, this home perfectly blends style, convenience, and thoughtful design. Step inside to an inviting open-concept layout anchored by a large front living room, complete with recessed lighting and ideal for both relaxing and entertaining. The kitchen is a standout feature, boasting custom cabinetry, granite countertops, and a purposeful island that provides both workspace and gathering space. At the rear of the home, the dining area offers a peaceful setting with views of the covered back porch and the picturesque countryside beyond-perfect for enjoying quiet mornings or evening meals. The primary suite is conveniently located on the main floor and features a beautifully appointed ensuite bathroom with dual sinks, a large walk-in shower, and an oversized walk-in closet. A second downstairs bedroom is situated near an additional full bathroom and laundry closet, offering flexibility for guests, office space, or multigenerational living. Upstairs, you'll find two additional bedrooms with generously sized closets, a full bathroom with dual sinks, and a versatile loft area that can serve as a second living space, game room, or home office. Comfort is ensured year-round with ceiling fans in all bedrooms and the living room. Additional highlights include a rear-entry two-car garage and an added two-vehicle carport for extra parking. Outdoor living truly shines with an extended, fully covered back porch that is fenced for privacy while still capturing serene views of the ranch land behind the home-an ideal space for entertaining or simply unwinding. This property offers the perfect combination of modern amenities, functional layout, and peaceful surroundings-ready to welcome you home.
For sale
$350,000
776 Crestview, Floresville, TX 78114
4beds
1,903sqft
:
Get pre-qualified$2,414/mo
Single Family Residence
Built in 2016
4,791 Square Feet Lot
$-- Zestimate®
$184/sqft
$-- HOA
What's special
Recessed lightingGranite countertopsLarge walk-in showerOversized walk-in closetRear-entry two-car garageInviting open-concept layout
- 82 days |
- 69 |
- 3 |
Zillow last checked:
Listing updated:
Listed by:
Karen Gulick TREC #559608 (210) 531-6695,
South Texas Realty, LLC
Source: LERA MLS,MLS#: 1964676
Facts & features
Interior
Bedrooms & bathrooms
- Bedrooms: 4
- Bathrooms: 3
- Full bathrooms: 3
Primary bedroom
- Features: Split, Walk-In Closet(s), Multi-Closets, Ceiling Fan(s), Full Bath
- Area: 224
- Dimensions: 16 x 14
Bedroom 2
- Area: 140
- Dimensions: 14 x 10
Bedroom 3
- Area: 130
- Dimensions: 13 x 10
Bedroom 4
- Area: 120
- Dimensions: 12 x 10
Primary bathroom
- Features: Shower Only, Double Vanity
- Area: 144
- Dimensions: 12 x 12
Dining room
- Area: 104
- Dimensions: 13 x 8
Kitchen
- Area: 195
- Dimensions: 15 x 13
Living room
- Area: 130
- Dimensions: 10 x 13
Heating
- Central, Electric
Cooling
- Central Air
Appliances
- Included: Electric Water Heater
- Laundry: Laundry Closet, Main Level, Lower Level
Features
- Separate Dining Room, Kitchen Island, Loft, Utility Room Inside, 1st Floor Lvl/No Steps, High Ceilings, Open Floorplan, Walk-In Closet(s), Master Downstairs, Ceiling Fan(s), Solid Counter Tops, Custom Cabinets
- Flooring: Carpet, Ceramic Tile
- Has basement: No
- Has fireplace: No
- Fireplace features: Not Applicable
Interior area
- Total interior livable area: 1,903 sqft
Property
Parking
- Total spaces: 4
- Parking features: Two Car Garage, Two Car Carport, Pad Only (Off Street)
- Garage spaces: 2
- Carport spaces: 2
- Covered spaces: 4
Features
- Levels: Two
- Stories: 2
- Patio & porch: Patio, Covered
- Pool features: None
Lot
- Size: 4,791 Square Feet
- Features: Curbs, Fire Hydrant w/in 500'
Details
- Parcel number: 28180000007800
Construction
Type & style
- Home type: SingleFamily
- Architectural style: Traditional
- Property subtype: Single Family Residence
Materials
- Brick, Siding
- Foundation: Slab
- Roof: Composition
Condition
- Pre-Owned
- New construction: No
- Year built: 2016
Utilities & green energy
- Electric: FELPS
- Gas: CITY
- Sewer: CITY, Sewer System
- Water: CITY, Water System
Community & HOA
Community
- Features: None, School Bus
- Subdivision: Northcrest Hills
Location
- Region: Floresville
Financial & listing details
- Price per square foot: $184/sqft
- Tax assessed value: $219,230
- Annual tax amount: $6,853
- Price range: $350K - $350K
- Date on market: 5/7/2026
- Cumulative days on market: 83 days
- Listing terms: Conventional,FHA,VA Loan,Cash
- Road surface type: Paved, Asphalt
Estimated market value
Not available
Estimated sales range
Not available
$2,136/mo
Price history
| Date | Event | Price |
|---|---|---|
| 5/7/2026 | Listed for sale | $350,000$184/sqft |
Source:  LERA MLS #1964676 Report a problem LERA MLS #1964676 Report a problem | ||
| 11/30/2016 | Sold | -- |
Source: LERA MLS #1189908 Report a problem | ||
Public tax history
| Year | Property taxes | Tax assessment |
|---|---|---|
| 2020 | $5,205 +5.4% | $219,230 |
| 2019 | $4,937 | $219,230 +6.9% |
| 2017 | -- | $205,140 +1709.6% |
| 2016 | -- | $11,336 |
| 2015 | -- | $11,336 |
| 2014 | -- | $11,336 |
| 2013 | -- | $11,336 |
| 2012 | -- | $11,336 |
| 2011 | -- | $11,336 |
| 2010 | -- | $11,336 +47.2% |
| 2009 | -- | $7,700 |
| 2008 | -- | $7,700 |
Find assessor info on the county website
Monthly payment
Est. payment
Payment breakdown
Explore the cost of this home by adjusting the details. Changes won't be saved.Climate risks
Neighborhood: 78114
Nearby schools
GreatSchools rating
- 4/10South Elementary SchoolGrades: K-5Distance: 1.6 mi
- 6/10Floresville Middle SchoolGrades: 6-8Distance: 1.9 mi
- 3/10Floresville High SchoolGrades: 9-12Distance: 1.6 mi
Schools provided by the listing agent
- Elementary: South Elementary Floresville
- Middle: Floresville
- High: Floresville
- District: Floresville Isd
Source: LERA MLS. This data may not be complete. We recommend contacting the local school district to confirm school assignments for this home.
- $324,600-- bd-- ba2.4k sqft780 Crestview, Floresville, TX 78114Off Market
- $--3 bd2 ba1.6k sqft772 Crestview, Floresville, TX 78114Sold
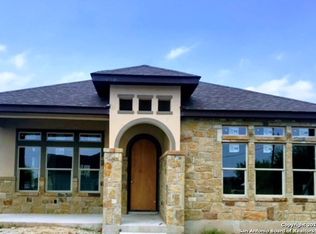
- $314,4704,791 Square Feet784 Crestview, Floresville, TX 78114Off Market
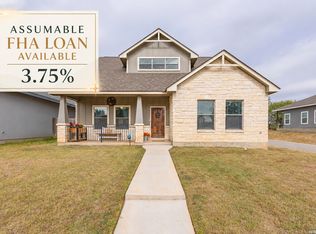
- $316,8003 bd3 ba1.8k sqft768 Crestview, Floresville, TX 78114Off Market
- $283,1003 bd2 ba1.6k sqft764 Crestview, Floresville, TX 78114Off Market
- $324,200-- bd-- ba1.8k sqft100 N 1st St, Floresville, TX 78114Off Market
- $335,1003 bd2 ba1.8k sqft101 N 1st St, Floresville, TX 78114Off Market
- $--3 bd2 ba1.3k sqft760 Crestview, Floresville, TX 78114Sold
A local agent can set up tours, give advice and negotiate with sellers.
Similar homes
- $350,0003 bd2 ba1.6k sqft128 Parkcrest, Floresville, TX 78114For Sale

 MLS ID #1959454, Julia Carnahan TREC #541560, Orchard Brokerage. LERA MLS
 - $330,0003 bd3 ba1.9k sqft752 Crestview, Floresville, TX 78114For Sale
 MLS ID #1918357, Courtney Buitron TREC #611754, Option One Real Estate. LERA MLS
 - $385,0003 bd2 ba1.9k sqft109 Grandview Rd, Floresville, TX 78114ActiveMLS ID #613438, Tiffany Kosub, TKO Listings, LLC. Central Texas MLS
- $349,0003 bd2 ba2.3k sqft1503 S 2nd Street, Floresville, TX 78114For Sale
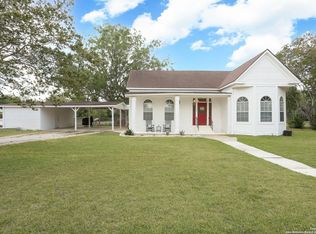 MLS ID #1895036, Christine Landh Spencer TREC #540428, The Spencer Group. LERA MLS
 - $399,0003 bd2 ba2k sqft133 Grand View, Floresville, TX 78114For SaleMLS ID #1947180, Jean Reich TREC #650939, Option One Real Estate. LERA MLS
- $399,0003 bd2 ba1.9k sqft117 Fairway, Floresville, TX 78114For SaleMLS ID #1956620, Larkin Kasper Menefee TREC #634606, Keller Williams Heritage. LERA MLS
- $309,9003 bd2 ba1.9k sqft148 Lark Hill, Floresville, TX 78114For SaleMLS ID #1995992, Sandra Gonzalez TREC #629741, Premier Realty Group Platinum. LERA MLS
- $299,9994 bd3 ba1.9k sqft242 Legendary Trail Loop, Floresville, TX 78114For SaleMLS ID #1972999, Jose Urrabazo TREC #739512, Keller Williams Legacy. LERA MLS
- $384,9994 bd2 ba1.9k sqft121 Cheyenne Dr, Floresville, TX 78114For SaleMLS ID #1962301, Kyrissa Parsons TREC #724216, Sovy Realty Group. LERA MLS
- $310,0004 bd3 ba2.4k sqft132 Bunkers Hill, Floresville, TX 78114For SaleMLS ID #1851293, Coy Tackitt TREC #660622, Malouff Realty, LLC. LERA MLS
- $474,0004 bd3 ba2.5k sqft137 FAIRWAY DR, Floresville, TX 78114For SaleMLS ID #1966430, Tiffany Hauser TREC #774713, Luxury Home & Land Sales, LLC. LERA MLS
- $475,0003 bd3 ba2.2k sqft121 FAIRWAY DR, Floresville, TX 78114For SaleMLS ID #1994874, Coy Tackitt TREC #660622, Malouff Realty, LLC. LERA MLS
- $289,9003 bd3 ba1.9k sqft141 Bunkers Hill Rd, Floresville, TX 78114For SaleMLS ID #1956410, Julie Oltjendiers TREC #697472, Keller Williams Heritage. LERA MLS
- $259,0003 bd2 ba1.4k sqft185 LARK HILL RD, Floresville, TX 78114For SaleMLS ID #1962975, Erica Reyes TREC #845753, Redbird Realty LLC. LERA MLS
- $245,0004 bd3 ba1.8k sqft144 Whitewing Way, Floresville, TX 78114For SaleMLS ID #1907209, Coy Tackitt TREC #660622, Malouff Realty, LLC. LERA MLS
- $275,0003 bd3 ba1.8k sqft125 Legendary Trail Loop, Floresville, TX 78114For SaleMLS ID #1872474, Audrey Harton TREC #763362, Real Broker, LLC. LERA MLS
- $350,0004 bd2 ba2k sqft501 Green St., Poth, TX 78147For SaleMLS ID #1938425, Jayson McGilvray TREC #822781, South Texas Realty, LLC. LERA MLS
- $243,2003 bd2 ba1.2k sqft1023 3RD ST, Floresville, TX 78114For SaleMLS ID #1966540, Lisa Polasek TREC #539469, RE/MAX Genesis. LERA MLS
- $375,0003 bd3 ba2.1k sqft227 MISTY BND, Floresville, TX 78114For SaleMLS ID #1972776, Marcella Martin TREC #442565, Texas Signature Realty. LERA MLS
- $420,0003 bd2 ba1.6k sqft206 S Palo Alto Drive, Floresville, TX 78114For SaleMLS ID #1962069, Kaylin Biela TREC #751192, South Texas Realty, LLC. LERA MLS
