Welcome to 772 Crestview, where designer touches and thoughtful details come together in a home built for both everyday comfort and effortless entertaining. This open concept layout features high ceilings, recessed lighting, and ceiling fans throughout, creating a bright and inviting atmosphere from the moment you walk in. The kitchen is a true centerpiece, complete with granite countertops, 42-inch cabinetry, a classic subway tile backsplash, a farmhouse sink, and a spacious pantry. Stylish barn doors add character and charm, elevating the overall design. The large primary suite offers a relaxing retreat with a spacious walk-in closet and an appointed bathroom designed for comfort and functionality. Secondary bedrooms are generously sized, each featuring ceiling fans and convenient two door closet entries. The oversized laundry room provides ample storage space and direct access to the two-car garage. Ideally located just minutes from shopping, dining, and golf.
Sold
Price Unknown
772 Crestview, Floresville, TX 78114
3beds
1,653sqft
Single Family Residence
Built in 2021
4,791 Square Feet Lot
$275,400 Zestimate®
$--/sqft
$2,137 Estimated rent
Home value
$275,400
$262,000 - $289,000
$2,137/mo
Zestimate® history
Owner options
List your home for rent
$2,137/mo
Rent Zestimate®
Find your next renter with Zillow Rental Manager. Plus, with online applications, you can quickly screen prospective tenants – for free.
$2,137/mo
Rent Zestimate®
Refinance and save
Refinancing to a lower rate could help reduce your monthly payments and save thousands over the life of the loan.
Explore your selling options
Work with a Zillow partner agent
Leverage their expertise and Zillow's premium Showcase listings to get your home seen by more buyers.
Get startedList with your own agent
Get your home in front of millions of buyers by listing it on Zillow.
Learn how to do itSell it yourself
Take full control of how buyers see your home on Zillow by listing For Sale by Owner (FSBO).
List your homeWhat's special
Designer touchesHigh ceilingsRecessed lightingBright and inviting atmosphereGranite countertopsCeiling fans throughoutFarmhouse sink
Zillow last checked:
Listing updated:
Listed by:
Gary Clark TREC #575148 (210) 383-2203,
JPAR San Antonio
Source: LERA MLS,MLS#: 1946181
Facts & features
Interior
Bedrooms & bathrooms
- Bedrooms: 3
- Bathrooms: 2
- Full bathrooms: 2
Primary bedroom
- Features: Split, Walk-In Closet(s), Ceiling Fan(s), Full Bath
- Area: 192
- Dimensions: 16 x 12
Bedroom 2
- Area: 132
- Dimensions: 12 x 11
Bedroom 3
- Area: 132
- Dimensions: 12 x 11
Primary bathroom
- Features: Shower Only, Double Vanity
- Area: 64
- Dimensions: 8 x 8
Kitchen
- Area: 210
- Dimensions: 15 x 14
Living room
- Area: 126
- Dimensions: 14 x 9
Heating
- Central, Electric
Cooling
- Central Air
Appliances
- Included: Microwave, Range, Disposal, Dishwasher, Electric Water Heater
- Laundry: Main Level, Lower Level, Laundry Room, Washer Hookup, Dryer Connection
Features
- One Living Area, Liv/Din Combo, Eat-in Kitchen, Kitchen Island, Breakfast Bar, Pantry, Utility Room Inside, 1st Floor Lvl/No Steps, High Ceilings, Open Floorplan, High Speed Internet, All Bedrooms Downstairs, Walk-In Closet(s), Master Downstairs, Ceiling Fan(s), Chandelier, Solid Counter Tops
- Flooring: Carpet, Ceramic Tile
- Windows: Double Pane Windows, Window Coverings
- Has basement: No
- Has fireplace: No
- Fireplace features: Not Applicable
Interior area
- Total interior livable area: 1,653 sqft
Property
Parking
- Total spaces: 2
- Parking features: Two Car Garage, Garage Door Opener, Pad Only (Off Street)
- Garage spaces: 2
Accessibility
- Accessibility features: Level Lot, Level Drive, No Stairs, First Floor Bath, Full Bath/Bed on 1st Flr, First Floor Bedroom
Features
- Levels: One
- Stories: 1
- Patio & porch: Patio
- Pool features: None
- Fencing: Wire
Lot
- Size: 4,791 Square Feet
- Features: Level, Curbs
Details
- Parcel number: 28180000008000
Construction
Type & style
- Home type: SingleFamily
- Architectural style: Traditional
- Property subtype: Single Family Residence
Materials
- Stone, Stucco
- Foundation: Slab
- Roof: Composition
Condition
- Pre-Owned
- New construction: No
- Year built: 2021
Details
- Builder name: Canyon Homes
Utilities & green energy
- Electric: Felps
- Sewer: City, Sewer System
- Water: City, Water System
- Utilities for property: City Garbage service
Community & HOA
Community
- Features: None
- Security: Smoke Detector(s)
- Subdivision: Northcrest Hills
Location
- Region: Floresville
Financial & listing details
- Tax assessed value: $266,860
- Annual tax amount: $5,293
- Date on market: 3/5/2026
- Cumulative days on market: 57 days
- Listing terms: Conventional,FHA,VA Loan,TX Vet,Cash
- Road surface type: Paved, Asphalt
Price history
| Date | Event | Price |
|---|---|---|
| 5/13/2026 | Sold | -- |
Source:  LERA MLS #1946181 Report a problem LERA MLS #1946181 Report a problem | ||
| 5/1/2026 | Pending sale | $279,000$169/sqft |
Source: LERA MLS #1946181 Report a problem | ||
| 4/22/2026 | Contingent | $279,000$169/sqft |
Source: LERA MLS #1946181 Report a problem | ||
| 3/5/2026 | Price change | $279,000-7%$169/sqft |
Source: LERA MLS #1946181 Report a problem | ||
| 3/14/2025 | Listed for sale | $299,900+20%$181/sqft |
Source: LERA MLS #1849761 Report a problem | ||
| 2/16/2022 | Sold | -- |
Source: LERA MLS #1574879 Report a problem | ||
| 1/10/2022 | Pending sale | $249,900$151/sqft |
Source: LERA MLS #1574879 Report a problem | ||
| 12/2/2021 | Listed for sale | $249,900-3.9%$151/sqft |
Source: LERA MLS #1574879 Report a problem | ||
| 12/1/2021 | Listing removed | -- |
Source: LERA MLS #1572673 Report a problem | ||
| 11/18/2021 | Listed for sale | $260,000+1109.3%$157/sqft |
Source: LERA MLS #1572673 Report a problem | ||
| 1/14/2021 | Listing removed | -- |
Source: LERA MLS Report a problem | ||
| 2/10/2020 | Listed for sale | $21,500$13/sqft |
Source: Dwell Real Estate Group #1438622 Report a problem | ||
| 11/1/2019 | Listing removed | $21,500$13/sqft |
Source: RE/MAX Vista #1294193 Report a problem | ||
| 7/27/2019 | Price change | $21,500-10.3%$13/sqft |
Source: RE/MAX Vista #1294193 Report a problem | ||
| 6/8/2018 | Listed for sale | $23,980$15/sqft |
Source: RE/MAX Vista #1294193 Report a problem | ||
Public tax history
| Year | Property taxes | Tax assessment |
|---|---|---|
| 2025 | $4,095 -19.4% | $266,860 +7.6% |
| 2024 | $5,082 +0.7% | $248,000 +1% |
| 2023 | $5,047 -18.7% | $245,480 -10.1% |
| 2022 | $6,209 +1148.9% | $272,980 +1179.2% |
| 2021 | $497 -10.2% | $21,340 -3% |
| 2020 | $553 +103% | $22,000 +94.1% |
| 2019 | $273 | $11,336 |
| 2017 | -- | $11,336 |
| 2016 | -- | $11,336 |
| 2015 | -- | $11,336 |
| 2014 | -- | $11,336 |
| 2013 | -- | $11,336 |
| 2012 | -- | $11,336 |
| 2011 | -- | $11,336 |
| 2010 | -- | $11,336 +47.2% |
| 2009 | -- | $7,700 |
| 2008 | -- | $7,700 |
Find assessor info on the county website
Neighborhood: 78114
Nearby homes
- $316,8003 bd3 ba1.8k sqft768 Crestview, Floresville, TX 78114Off Market
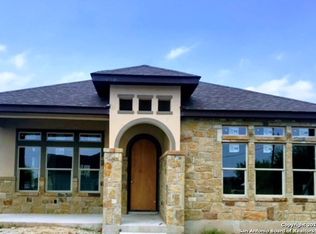
- $350,0004 bd3 ba1.9k sqft776 Crestview, Floresville, TX 78114For Sale

- $322,400-- bd-- ba2.4k sqft780 Crestview, Floresville, TX 78114Off Market
- $283,1003 bd2 ba1.6k sqft764 Crestview, Floresville, TX 78114Off Market
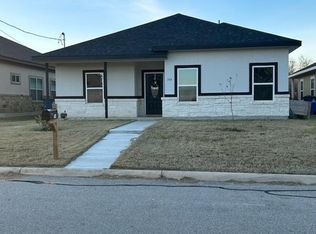
- $314,4704,791 Square Feet784 Crestview, Floresville, TX 78114Off Market
- $--3 bd2 ba1.3k sqft760 Crestview, Floresville, TX 78114Sold
- $333,1003 bd2 ba1.8k sqft101 N 1st St, Floresville, TX 78114Off Market
- $273,1004,791 Square Feet756 Crestview, Floresville, TX 78114Off Market
Nearby schools
GreatSchools rating
- 4/10South Elementary SchoolGrades: K-5Distance: 1.6 mi
- 6/10Floresville Middle SchoolGrades: 6-8Distance: 1.9 mi
- 3/10Floresville High SchoolGrades: 9-12Distance: 1.6 mi
Schools provided by the listing agent
- Elementary: South Elementary Floresville
- Middle: Floresville
- High: Floresville
- District: Floresville Isd
Source: LERA MLS. This data may not be complete. We recommend contacting the local school district to confirm school assignments for this home.
Get a cash offer in 3 minutes
Find out how much your home could sell for in as little as 3 minutes with a no-obligation cash offer.
Estimated market value
$275,400
Get a cash offer in 3 minutes
Find out how much your home could sell for in as little as 3 minutes with a no-obligation cash offer.
Estimated market value
$275,400
- Texas
- Wilson County
- Floresville
- 78114
- 772 Crestview
Nearby cities
Nearby zip codes
Other Floresville Topics
