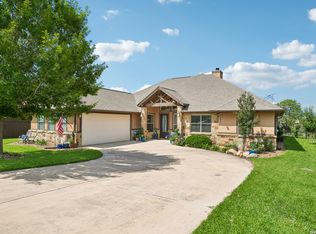
Absolutely Gorgeous custom home located on Riverbend golf course, offering immediate access to #9 Fairway, while retaining resort-style living--This exceptional home features 3 spacious bedrooms, each with its own private full bath, providing comfort and privacy for family and guests--The interior showcases elegant tile flooring, granite countertops, and attractive cabinetry throughout--The sellers upgraded so many features of this home when building!--Custom lighting inside and out, In house water system including Water softener with Charcoal Filtration system-- Plus along with the next level security system the home is pre-wired with surround sound speakers, creating the perfect atmosphere for entertaining or relaxing--Step outside to your private backyard oasis featuring a sparkling pool and covered patio, ideal for enjoying outdoor gatherings while overlooking the golf course--Full sprinkler system compete with Drip irrigation already installed--Not to mention the automatic gate providing immediate access to Fairway 9--Conveniently situated in a highly desirable location, this home combines luxury, functionality, and an unbeatable setting. A rare opportunity to enjoy custom craftsmanship, premium amenities, and golf course living at its finest.
For sale
Price cut: $10K (8/7)
$465,000
121 FAIRWAY DR, Floresville, TX 78114
3beds
2,204sqft
Single Family Residence
Built in 2016
9,583 Square Feet Lot
$458,200 Zestimate®
$211/sqft
$60/mo HOA
What's special
Overlooking the golf courseGranite countertopsAttractive cabinetry throughoutNext level security systemElegant tile flooring
- 60 days |
- 226 |
- 20 |
Zillow last checked:
Listing updated:
Listed by:
Coy Tackitt TREC #660622 (210) 286-7264,
Malouff Realty, LLC
Source: LERA MLS,MLS#: 1994874
Facts & features
Interior
Bedrooms & bathrooms
- Bedrooms: 3
- Bathrooms: 3
- Full bathrooms: 3
Primary bedroom
- Features: Split, Sitting Room, Walk-In Closet(s), Ceiling Fan(s), Full Bath
- Area: 342
- Dimensions: 19 x 18
Bedroom
- Area: 156
- Dimensions: 13 x 12
Bedroom 2
- Area: 143
- Dimensions: 13 x 11
Primary bathroom
- Features: Tub/Shower Separate, Double Vanity
- Area: 135
- Dimensions: 15 x 9
Dining room
- Area: 228
- Dimensions: 19 x 12
Kitchen
- Area: 224
- Dimensions: 16 x 14
Living room
- Area: 304
- Dimensions: 19 x 16
Heating
- Central, 1 Unit, Electric
Cooling
- Central Air
Appliances
- Included: Cooktop, Built-In Oven, Disposal, Dishwasher, Plumbed For Ice Maker, Water Softener Owned, Vented Exhaust Fan, Electric Water Heater, Electric Cooktop
- Laundry: Main Level, Laundry Room, Washer Hookup, Dryer Connection
Features
- One Living Area, Liv/Din Combo, Eat-in Kitchen, Kitchen Island, Breakfast Bar, Pantry, Utility Room Inside, 1st Floor Lvl/No Steps, High Ceilings, Open Floorplan, High Speed Internet, Walk-In Closet(s), Ceiling Fan(s), Solid Counter Tops, Custom Cabinets
- Flooring: Ceramic Tile
- Windows: Double Pane Windows
- Has basement: No
- Attic: Partially Floored,Pull Down Stairs,Attic - Radiant Barrier Decking
- Number of fireplaces: 1
- Fireplace features: One, Living Room, Wood Burning
Interior area
- Total interior livable area: 2,204 sqft
Property
Parking
- Total spaces: 2
- Parking features: Two Car Garage, Attached, Garage Door Opener, Open
- Attached garage spaces: 2
Features
- Levels: One
- Stories: 1
- Patio & porch: Patio, Covered, Screened
- Exterior features: Barbecue, Gas Grill, Sprinkler System, Lighting, Outdoor Kitchen
- Has private pool: Yes
- Pool features: In Ground, Fenced
- Fencing: Wrought Iron
Lot
- Size: 9,583 Square Feet
- Features: On Golf Course, Level, Curbs, Streetlights
- Residential vegetation: Mature Trees
Details
- Parcel number: 28910300103700
Construction
Type & style
- Home type: SingleFamily
- Architectural style: Traditional
- Property subtype: Single Family Residence
Materials
- 4 Sides Masonry, Stone, Stucco
- Foundation: Slab
- Roof: Composition
Condition
- Pre-Owned
- New construction: No
- Year built: 2016
Details
- Builder name: AVALON
Utilities & green energy
- Electric: FELPS
- Gas: N/A
- Sewer: CITY, Sewer System
- Water: CITY, Water System
- Utilities for property: Cable Available, Private Garbage Service
Community & HOA
Community
- Features: Tennis Court(s), Golf, Clubhouse, Playground, Jogging Trails, Lake/River Park, School Bus
- Security: Smoke Detector(s), Security System Leased, Prewired
- Subdivision: River Bend
HOA
- Has HOA: Yes
- HOA fee: $180 quarterly
- HOA name: ALAMO MANAGEMENT GROUP
Location
- Region: Floresville
Financial & listing details
- Price per square foot: $211/sqft
- Tax assessed value: $358,088
- Annual tax amount: $7,102
- Price range: $465K - $465K
- Date on market: 6/25/2026
- Cumulative days on market: 61 days
- Listing terms: Conventional,FHA,VA Loan,Cash
- Road surface type: Paved
Estimated market value
$458,200
$435,000 - $481,000
$2,787/mo
Price history
| Date | Event | Price |
|---|---|---|
| 8/7/2026 | Price change | $465,000-2.1%$211/sqft |
Source:  LERA MLS #1994874 Report a problem LERA MLS #1994874 Report a problem | ||
| 6/25/2026 | Listed for sale | $475,000$216/sqft |
Source: LERA MLS #1994874 Report a problem | ||
Public tax history
| Year | Property taxes | Tax assessment |
|---|---|---|
| 2025 | $5,905 -8.3% | $358,088 |
| 2024 | $6,437 -3.6% | $358,088 -2.9% |
| 2023 | $6,677 -7.1% | $368,960 +10% |
| 2022 | $7,185 +11.3% | $335,418 +15.9% |
| 2021 | $6,458 -9.1% | $289,380 -1.8% |
| 2020 | $7,106 +6.6% | $294,810 +1.3% |
| 2019 | $6,665 | $291,071 +13.8% |
| 2017 | -- | $255,740 +1469.9% |
| 2016 | -- | $16,290 |
| 2015 | -- | $16,290 |
| 2014 | -- | $16,290 |
| 2013 | -- | $16,290 |
Find assessor info on the county website
Monthly payment
Est. payment
Payment breakdown
Explore the cost of this home by adjusting the details. Changes won't be saved.Climate risks
Neighborhood: 78114
Nearby schools
GreatSchools rating
- 4/10South Elementary SchoolGrades: K-5Distance: 2.3 mi
- 6/10Floresville Middle SchoolGrades: 6-8Distance: 2.6 mi
- 3/10Floresville High SchoolGrades: 9-12Distance: 2.4 mi
Schools provided by the listing agent
- Elementary: South Elementary Floresville
- Middle: Floresville
- High: Floresville
- District: Floresville Isd
Source: LERA MLS. This data may not be complete. We recommend contacting the local school district to confirm school assignments for this home.
- $359,4003 bd3 ba2.2k sqft125 Fairway Dr, Floresville, TX 78114Off Market

- $269,900-- bd-- ba-- sqft125 Fairway Dr, Floresville, TX 78114Off Market
- $389,0003 bd2 ba1.9k sqft117 Fairway Dr, Floresville, TX 78114For Sale

- $--3 bd2 ba1.8k sqft129 Fairway Dr, Floresville, TX 78114Sold

- $--4 bd3 ba2.7k sqft113 Fairway Dr, Floresville, TX 78114Sold
- $--4 bd3 ba2k sqft120 Fairway Dr, Floresville, TX 78114Sold
- $438,900-- bd-- ba2.6k sqft116 Fairway Dr, Floresville, TX 78114Off Market
- $402,2003 bd2 ba2.3k sqft124 Fairway Dr, Floresville, TX 78114Off Market
A local agent can set up tours, give advice and negotiate with sellers.
Similar homes
- $469,0004 bd3 ba2.5k sqft137 FAIRWAY DR, Floresville, TX 78114For Sale
 MLS ID #1966430, Tiffany Hauser TREC #774713, Luxury Home & Land Sales, LLC. LERA MLS
 - $459,9994 bd5 ba3k sqft184 Fairway, Floresville, TX 78114For Sale
 MLS ID #1937955, Tiffany Hauser TREC #774713, Luxury Home & Land Sales, LLC. LERA MLS
 - $399,0003 bd2 ba2k sqft133 Grand View, Floresville, TX 78114For Sale
 MLS ID #1947180, Jean Reich TREC #650939, Option One Real Estate. LERA MLS
 - $389,0003 bd2 ba1.9k sqft117 Fairway, Floresville, TX 78114For SaleMLS ID #1956620, Larkin Kasper Menefee TREC #634606, Keller Williams Heritage. LERA MLS
- $379,0003 bd2 ba1.9k sqft109 Grandview Rd, Floresville, TX 78114ActiveMLS ID #613438, Tiffany Kosub, TKO Listings, LLC. Central Texas MLS
- $420,0003 bd2 ba1.6k sqft206 S Palo Alto Drive, Floresville, TX 78114For SaleMLS ID #1962069, Kaylin Biela TREC #751192, South Texas Realty, LLC. LERA MLS
- $279,9994 bd4 ba2.3k sqft121 Lark Hill, Floresville, TX 78114For SaleMLS ID #2008887, Christine Villarreal TREC #632121, redKorr Realty LLC. LERA MLS
- $350,0004 bd3 ba1.9k sqft776 Crestview, Floresville, TX 78114For SaleMLS ID #1964676, Karen Gulick TREC #559608, South Texas Realty, LLC. LERA MLS
- $315,0003 bd2 ba1.6k sqft129 N 1ST ST, Floresville, TX 78114For SaleMLS ID #2004731, Megan Flores TREC #808106, Phyllis Browning Company. LERA MLS
- $466,0004 bd3 ba2.3k sqft105 Hidden Cv, Floresville, TX 78114For SaleMLS ID #2001724, Anai Reyes Mata TREC #830431, 1st Choice Realty Group. LERA MLS
- $350,0003 bd2 ba1.6k sqft128 Parkcrest, Floresville, TX 78114For SaleMLS ID #1959454, Julia Carnahan TREC #541560, Orchard Brokerage. LERA MLS
- $249,0003 bd2 ba1.2k sqft220 MIDDLE GREEN LOOP, Floresville, TX 78114For SaleMLS ID #2005489, Rachelle Garza TREC #729010, Premier Realty Group Platinum. LERA MLS
- $545,0004 bd3 ba2.9k sqft108 Medora Branch, Floresville, TX 78114For SaleMLS ID #2005479, Tiffany Hauser TREC #774713, Luxury Home & Land Sales, LLC. LERA MLS
- $330,0003 bd3 ba1.9k sqft752 Crestview, Floresville, TX 78114For SaleMLS ID #1918357, Courtney Buitron TREC #611754, Option One Real Estate. LERA MLS
- $284,0003 bd2 ba1.7k sqft109 Windcrest, Floresville, TX 78114For SaleMLS ID #2003194, Coy Tackitt TREC #660622, Malouff Realty, LLC. LERA MLS
- $655,0004 bd3 ba2.4k sqft1250 County Road 304, Floresville, TX 78114For SaleMLS ID #2009668. eXp Realty
- $259,0003 bd2 ba1.4k sqft185 LARK HILL RD, Floresville, TX 78114For SaleMLS ID #1962975, Erica Reyes TREC #845753, Redbird Realty LLC. LERA MLS
- $245,0004 bd3 ba1.8k sqft144 Whitewing Way, Floresville, TX 78114For SaleMLS ID #1907209, Coy Tackitt TREC #660622, Malouff Realty, LLC. LERA MLS
- $594,9003 bd3 ba2.4k sqft316 GOVERNORS DR, Floresville, TX 78114For SaleMLS ID #2004872, Manny Gutierrez TREC #625460, Boon Real Estate Group. LERA MLS
- $599,0004 bd3 ba2.7k sqft112 S Abrego Crossing, Floresville, TX 78114For SaleMLS ID #1954962, Roland Cornejo TREC #487426, RE/MAX North-San Antonio. LERA MLS
