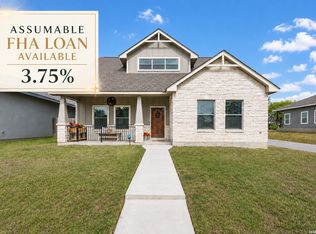
Peaceful mornings, relaxing evenings, and a place that simply feels like home-this charming single-story residence in Northcrest Hills offers the lifestyle you've been looking for. Nestled toward the back of the subdivision, this home enjoys a setting away from busy streets while remaining just minutes from US Highway 181, making daily commutes and trips into town quick and convenient. Designed with both comfort and connection in mind, the open-concept floor plan creates an inviting space where conversations flow effortlessly from the kitchen to the living and dining areas. The well-appointed kitchen offers abundant counter space and generous storage, making meal preparation, entertaining, and everyday organization a breeze. Expansive windows fill the home with abundant natural light, creating a bright and welcoming atmosphere throughout. Whether you're hosting friends, celebrating holidays, or enjoying a quiet night in, this home is designed for the moments that matter most. The thoughtfully designed split-bedroom layout provides added privacy, while the spacious primary retreat offers a relaxing escape complete with dual vanities, an en-suite bath, and two walk-in closets. Even the secondary bathroom features dual vanities, providing added functionality and convenience for family members or guests. A water softener adds everyday convenience, and the attached two-car garage offers ample space for vehicles, hobbies, and additional storage. Step outside to enjoy the level lot and private backyard, complete with a wooden deck that's perfect for morning coffee, weekend barbecues, or simply unwinding after a long day. With attractive curb appeal, thoughtfully designed living spaces, and a location that balances convenience with a peaceful setting, this home offers the ideal blend of comfort and everyday living. More than just a house, this is a place where life's everyday moments become lasting memories.
For sale
$315,000
129 N 1ST ST, Floresville, TX 78114
3beds
1,681sqft
Single Family Residence
Built in 2016
9,147 Square Feet Lot
$311,300 Zestimate®
$187/sqft
$-- HOA
What's special
Private backyardLevel lotOpen-concept floor planThoughtfully designed living spacesThoughtfully designed split-bedroom layoutAttractive curb appealAbundant counter space
- 20 days |
- 306 |
- 28 |
Likely to sell faster than
Zillow last checked:
Listing updated:
Listed by:
Megan Flores TREC #808106 (210) 873-3953,
Phyllis Browning Company
Source: LERA MLS,MLS#: 2004731
Facts & features
Interior
Bedrooms & bathrooms
- Bedrooms: 3
- Bathrooms: 2
- Full bathrooms: 2
Primary bedroom
- Features: Split, Walk-In Closet(s), Multi-Closets, Ceiling Fan(s), Full Bath
- Area: 224
- Dimensions: 16 x 14
Bedroom 2
- Area: 121
- Dimensions: 11 x 11
Bedroom 3
- Area: 121
- Dimensions: 11 x 11
Primary bathroom
- Features: Shower Only, Double Vanity
- Area: 176
- Dimensions: 16 x 11
Dining room
- Area: 121
- Dimensions: 11 x 11
Kitchen
- Area: 143
- Dimensions: 13 x 11
Living room
- Area: 288
- Dimensions: 18 x 16
Heating
- Central, Electric
Cooling
- Ceiling Fan(s), Central Air
Appliances
- Included: Washer, Dryer, Microwave, Range, Dishwasher, Water Softener Owned, Electric Water Heater
- Laundry: Main Level, Laundry Room, Washer Hookup, Dryer Connection
Features
- One Living Area, Liv/Din Combo, Eat-in Kitchen, Two Eating Areas, Breakfast Bar, 1st Floor Lvl/No Steps, Open Floorplan, Walk-In Closet(s), Master Downstairs, Ceiling Fan(s), Solid Counter Tops, Programmable Thermostat
- Flooring: Carpet, Ceramic Tile
- Windows: Double Pane Windows, Window Coverings
- Has basement: No
- Attic: Pull Down Stairs
- Has fireplace: No
- Fireplace features: Not Applicable
Interior area
- Total interior livable area: 1,681 sqft
Video & virtual tour
Property
Parking
- Total spaces: 2
- Parking features: Two Car Garage, Attached, Garage Door Opener, Pad Only (Off Street)
- Attached garage spaces: 2
Accessibility
- Accessibility features: Level Lot, Level Drive, No Stairs, First Floor Bath, First Floor Bedroom
Features
- Levels: One
- Stories: 1
- Patio & porch: Deck
- Exterior features: Rain Gutters
- Pool features: None
- Fencing: Privacy
Lot
- Size: 9,147 Square Feet
- Features: Level
Details
- Parcel number: 28180000005200
Construction
Type & style
- Home type: SingleFamily
- Architectural style: Traditional
- Property subtype: Single Family Residence
Materials
- Brick, Stone, Siding
- Foundation: Slab
- Roof: Composition
Condition
- Pre-Owned
- New construction: No
- Year built: 2016
Utilities & green energy
- Electric: Floresville
- Gas: N/A
- Sewer: City, Sewer System
- Water: City
- Utilities for property: City Garbage service
Community & HOA
Community
- Features: None
- Security: Smoke Detector(s)
- Subdivision: Northcrest Hills
Location
- Region: Floresville
Financial & listing details
- Price per square foot: $187/sqft
- Tax assessed value: $334,770
- Annual tax amount: $6,436
- Price range: $315K - $315K
- Date on market: 8/4/2026
- Cumulative days on market: 20 days
- Listing terms: Conventional,FHA,VA Loan,Cash,Relocation Property
- Road surface type: Paved
Estimated market value
$311,300
$296,000 - $327,000
$2,237/mo
Price history
| Date | Event | Price |
|---|---|---|
| 8/4/2026 | Listed for sale | $315,000-4.5%$187/sqft |
Source:  LERA MLS #2004731 Report a problem LERA MLS #2004731 Report a problem | ||
| 9/26/2024 | Sold | -- |
Source: LERA MLS #1795594 Report a problem | ||
| 8/19/2024 | Contingent | $330,000$196/sqft |
Source: LERA MLS #1795594 Report a problem | ||
| 7/24/2024 | Listed for sale | $330,000+43.5%$196/sqft |
Source: LERA MLS #1795594 Report a problem | ||
| 4/1/2019 | Sold | -- |
Source: LERA MLS #1365688 Report a problem | ||
| 3/19/2019 | Pending sale | $229,900$137/sqft |
Source: Drayton Realty, LLC #1365688 Report a problem | ||
| 2/21/2019 | Listed for sale | $229,900$137/sqft |
Source: Drayton Realty, LLC #1365688 Report a problem | ||
| 8/24/2016 | Sold | -- |
Source: LERA MLS #1171526 Report a problem | ||
Public tax history
| Year | Property taxes | Tax assessment |
|---|---|---|
| 2025 | $6,640 +39.5% | $334,770 +17% |
| 2024 | $4,759 -0.6% | $286,200 -0.3% |
| 2023 | $4,787 -36% | $287,020 -12.7% |
| 2022 | $7,481 +17.2% | $328,900 +20.1% |
| 2021 | $6,381 +16.8% | $273,870 +26.1% |
| 2020 | $5,463 +11.8% | $217,190 |
| 2019 | $4,888 | $217,190 +7.1% |
| 2017 | -- | $202,878 +822.2% |
| 2016 | -- | $22,000 |
| 2015 | -- | $22,000 +94.1% |
| 2014 | -- | $11,336 |
| 2013 | -- | $11,336 |
| 2012 | -- | $11,336 |
| 2011 | -- | $11,336 |
| 2010 | -- | $11,336 +47.2% |
| 2009 | -- | $7,700 |
| 2008 | -- | $7,700 |
Find assessor info on the county website
Monthly payment
Est. payment
Payment breakdown
Explore the cost of this home by adjusting the details. Changes won't be saved.Climate risks
Neighborhood: 78114
Nearby schools
GreatSchools rating
- 4/10South Elementary SchoolGrades: K-5Distance: 1.5 mi
- 6/10Floresville Middle SchoolGrades: 6-8Distance: 1.8 mi
- 3/10Floresville High SchoolGrades: 9-12Distance: 1.5 mi
Schools provided by the listing agent
- Elementary: Floresville
- Middle: Floresville
- High: Floresville
- District: Floresville Isd
Source: LERA MLS. This data may not be complete. We recommend contacting the local school district to confirm school assignments for this home.
- $254,7003 bd2 ba1.6k sqft129 N 1st, Floresville, TX 78114Off Market
- $295,3003 bd2 ba1.5k sqft125 N 1st St, Floresville, TX 78114Off Market

- $295,2003 bd2 ba1.5k sqft133 N 1st St, Floresville, TX 78114Off Market

- $350,0003 bd2 ba1.6k sqft128 Parkcrest, Floresville, TX 78114For Sale

- $308,7003 bd2 ba1.8k sqft132 Parkcrest, Floresville, TX 78114Off Market
- $327,2003 bd2 ba1.8k sqft132 Parkcrest, Floresville, TX 78114Off Market
- $292,200-- bd-- ba1.3k sqft124 Parkcrest, Floresville, TX 78114Off Market
- $296,3003 bd2 ba1.5k sqft137 N 1st St, Floresville, TX 78114Off Market
A local agent can set up tours, give advice and negotiate with sellers.
Similar homes
- $350,0003 bd2 ba1.6k sqft128 Parkcrest, Floresville, TX 78114For Sale
 MLS ID #1959454, Julia Carnahan TREC #541560, Orchard Brokerage. LERA MLS
 - $330,0003 bd3 ba1.9k sqft752 Crestview, Floresville, TX 78114For Sale
 MLS ID #1918357, Courtney Buitron TREC #611754, Option One Real Estate. LERA MLS
 - $350,0004 bd3 ba1.9k sqft776 Crestview, Floresville, TX 78114For Sale
 MLS ID #1964676, Karen Gulick TREC #559608, South Texas Realty, LLC. LERA MLS
 - $279,9994 bd4 ba2.3k sqft121 Lark Hill, Floresville, TX 78114For Sale
 MLS ID #2008887, Christine Villarreal TREC #632121, redKorr Realty LLC. LERA MLS
 - $249,0003 bd2 ba1.2k sqft220 MIDDLE GREEN LOOP, Floresville, TX 78114For SaleMLS ID #2005489, Rachelle Garza TREC #729010, Premier Realty Group Platinum. LERA MLS
- $379,0003 bd2 ba1.9k sqft109 Grandview Rd, Floresville, TX 78114ActiveMLS ID #613438, Tiffany Kosub, TKO Listings, LLC. Central Texas MLS
- $259,0003 bd2 ba1.4k sqft185 LARK HILL RD, Floresville, TX 78114For SaleMLS ID #1962975, Erica Reyes TREC #845753, Redbird Realty LLC. LERA MLS
- $399,0003 bd2 ba2k sqft133 Grand View, Floresville, TX 78114For SaleMLS ID #1947180, Jean Reich TREC #650939, Option One Real Estate. LERA MLS
- $389,0003 bd2 ba1.9k sqft117 Fairway, Floresville, TX 78114For SaleMLS ID #1956620, Larkin Kasper Menefee TREC #634606, Keller Williams Heritage. LERA MLS
- $295,0004 bd3 ba1.9k sqft242 Legendary Trail Loop, Floresville, TX 78114For SaleMLS ID #1972999, Jose Urrabazo TREC #739512, Keller Williams Legacy. LERA MLS
- $243,2003 bd2 ba1.2k sqft1023 3RD ST, Floresville, TX 78114For SaleMLS ID #1966540, Lisa Polasek TREC #539469, RE/MAX Genesis. LERA MLS
- $270,0003 bd3 ba1.8k sqft125 Legendary Trail Loop, Floresville, TX 78114For SaleMLS ID #1872474, Audrey Harton TREC #763362, Real Broker, LLC. LERA MLS
- $359,9903 bd2 ba1.9k sqft112 Greeley Drive, Floresville, TX 78114New ConstructionLERA MLS
- from $345,9903 bd2 ba1.8k sqftEllsworth Plan, Chaparral Ranch, Floresville, TX 78114New ConstructionM/I Homes
- $465,0003 bd3 ba2.2k sqft121 FAIRWAY DR, Floresville, TX 78114For SaleMLS ID #1994874, Coy Tackitt TREC #660622, Malouff Realty, LLC. LERA MLS
- $245,0004 bd3 ba1.8k sqft144 Whitewing Way, Floresville, TX 78114For SaleMLS ID #1907209, Coy Tackitt TREC #660622, Malouff Realty, LLC. LERA MLS
- $384,9994 bd2 ba1.9k sqft121 Cheyenne Dr, Floresville, TX 78114For SaleMLS ID #1962301, Kyrissa Parsons TREC #724216, Sovy Realty Group. LERA MLS
- $394,9904 bd2 ba2.1k sqft132 Greeley Drive, Floresville, TX 78114New ConstructionLERA MLS
- $389,9904 bd3 ba2.1k sqft120 Greeley Drive, Floresville, TX 78114New ConstructionLERA MLS
- $389,9904 bd3 ba2.1k sqft104 Greeley Drive, Floresville, TX 78114New ConstructionLERA MLS
