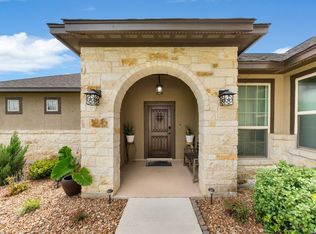
Experience luxury golf course living in this stunning KC Custom Homes build located in the highly sought-after River Bend Golf Course community in Floresville, Texas! Perfectly positioned overlooking the 9th fairway, this beautifully designed 4-bedroom, 2.5-bath home offers approximately 2,585 sq ft of elegant living space with breathtaking backyard views and unforgettable sunsets. From the moment you arrive, you'll appreciate the beautiful stone and stucco exterior, extended driveway, and inviting curb appeal. Inside, the open-concept floor plan was designed for both entertaining and everyday comfort, featuring soaring ceilings, architectural details, recessed lighting, tray ceilings, and a spacious living area centered around a gorgeous stone fireplace. The gourmet kitchen is truly the heart of the home, showcasing granite countertops, custom cabinetry, stainless steel appliances, oversized island with bar seating, breakfast area, walk-in pantry, and abundant storage space. The private primary suite offers a spa-inspired retreat complete with dual vanities, soaking tub, oversized walk-in shower, and generous walk-in closets. Step outside to enjoy the covered back patio overlooking Hole #9 of River Bend Golf Course - the perfect place to relax, entertain guests, or enjoy peaceful Texas evenings. Non-realty items to convey include above-ground pool/spa, refrigerator, and three wine columns. This home combines luxury, comfort, and golf course lifestyle all in one exceptional property.
For sale
Price cut: $5K (8/27)
$464,000
137 FAIRWAY DR, Floresville, TX 78114
4beds
2,585sqft
Single Family Residence
Built in 2015
0.25 Acres Lot
$-- Zestimate®
$179/sqft
$60/mo HOA
What's special
Gorgeous stone fireplaceOpen-concept floor planRecessed lightingStainless steel appliancesGranite countertopsInviting curb appealSpa-inspired retreat
- 109 days
- 398
- 20
Zillow last checked:
Listing updated:
Listed by:
Tiffany Hauser TREC #774713 (210) 585-8288,
Luxury Home & Land Sales, LLC
Source: LERA MLS,MLS#: 1966430
Facts & features
Interior
Bedrooms & bathrooms
- Bedrooms: 4
- Bathrooms: 3
- Full bathrooms: 2
- 1/2 bathrooms: 1
Primary bedroom
- Features: Walk-In Closet(s), Ceiling Fan(s), Full Bath
- Area: 225
- Dimensions: 15 x 15
Bedroom 2
- Area: 132
- Dimensions: 11 x 12
Bedroom 3
- Area: 132
- Dimensions: 11 x 12
Bedroom 4
- Area: 132
- Dimensions: 11 x 12
Primary bathroom
- Features: Tub/Shower Separate, Double Vanity, Soaking Tub
- Area: 150
- Dimensions: 10 x 15
Dining room
- Area: 154
- Dimensions: 11 x 14
Kitchen
- Area: 168
- Dimensions: 12 x 14
Living room
- Area: 624
- Dimensions: 24 x 26
Office
- Area: 154
- Dimensions: 11 x 14
Heating
- Central, Electric
Cooling
- Central Air
Appliances
- Included: Cooktop, Built-In Oven, Microwave, Range, Refrigerator, Disposal, Dishwasher, Trash Compactor, Electric Water Heater
- Laundry: Laundry Room, Washer Hookup, Dryer Connection
Features
- One Living Area, Kitchen Island, Pantry, Study/Library, High Ceilings, Open Floorplan, High Speed Internet, Walk-In Closet(s), Ceiling Fan(s), Chandelier
- Flooring: Ceramic Tile
- Has basement: No
- Attic: Partially Floored,Pull Down Stairs
- Number of fireplaces: 1
- Fireplace features: One, Living Room
Interior area
- Total interior livable area: 2,585 sqft
Video & virtual tour
Property
Parking
- Total spaces: 2
- Parking features: Two Car Garage, Garage Door Opener
- Garage spaces: 2
Features
- Levels: One
- Stories: 1
- Patio & porch: Patio, Covered
- Exterior features: Sprinkler System, Rain Gutters
- Has private pool: Yes
- Pool features: Above Ground, Pool/Spa Combo, Heated
- Fencing: Wrought Iron
Lot
- Size: 0.25 Acres
- Features: On Golf Course
Details
- Parcel number: 28910300103300
Construction
Type & style
- Home type: SingleFamily
- Property subtype: Single Family Residence
Materials
- 4 Sides Masonry, Stone, Stucco
- Foundation: Slab
- Roof: Composition
Condition
- Pre-Owned
- New construction: No
- Year built: 2015
Details
- Builder name: KC Custom Homes
Utilities & green energy
- Electric: FELPS
- Sewer: City
- Water: City, Water System
Community & HOA
Community
- Features: Tennis Court(s), Golf, Clubhouse
- Security: Smoke Detector(s)
- Subdivision: River Bend
HOA
- Has HOA: Yes
- HOA fee: $360 semi-annually
- HOA name: AMG
Location
- Region: Floresville
Financial & listing details
- Price per square foot: $179/sqft
- Tax assessed value: $461,460
- Annual tax amount: $9,153
- Price range: $464K - $464K
- Date on market: 5/13/2026
- Cumulative days on market: 110 days
- Listing terms: Conventional,FHA,VA Loan,Cash
- Road surface type: Paved
Estimated market value
Not available
Estimated sales range
Not available
Not available
Price history
| Date | Event | Price |
|---|---|---|
| 8/27/2026 | Price change | $464,000-1.1%$179/sqft |
Source:  LERA MLS #1966430 Report a problem LERA MLS #1966430 Report a problem | ||
| 8/3/2026 | Price change | $469,000-1.1%$181/sqft |
Source: LERA MLS #1966430 Report a problem | ||
| 6/25/2026 | Price change | $474,000-1%$183/sqft |
Source: LERA MLS #1966430 Report a problem | ||
| 5/13/2026 | Listed for sale | $479,000+14%$185/sqft |
Source: LERA MLS #1966430 Report a problem | ||
| 11/18/2022 | Sold | -- |
Source: LERA MLS #1622210 Report a problem | ||
| 8/23/2022 | Pending sale | $420,000$162/sqft |
Source: LERA MLS #1622210 Report a problem | ||
| 8/11/2022 | Contingent | $420,000$162/sqft |
Source: LERA MLS #1622210 Report a problem | ||
| 7/12/2022 | Listed for sale | $420,000+27.3%$162/sqft |
Source: LERA MLS #1622210 Report a problem | ||
| 7/27/2018 | Sold | -- |
Source: LERA MLS #44006_1306750 Report a problem | ||
| 6/24/2018 | Price change | $329,900-1.2%$128/sqft |
Source: Better Homes and Gardens Real Estate Bradfield Properties #1306750 Report a problem | ||
| 4/24/2018 | Listed for sale | $334,000$129/sqft |
Source: Better Homes and Gardens Real Estate Bradfield Properties #1306750 Report a problem | ||
| 9/16/2015 | Sold | -- |
Source: LERA MLS #1130656 Report a problem | ||
Public tax history
| Year | Property taxes | Tax assessment |
|---|---|---|
| 2025 | $7,706 -7.8% | $448,888 +10% |
| 2024 | $8,362 -3% | $408,080 -2.6% |
| 2023 | $8,617 +5.3% | $419,150 +10.5% |
| 2022 | $8,186 +5.6% | $379,445 +10% |
| 2021 | $7,752 -8.8% | $344,950 -1.5% |
| 2020 | $8,504 +11.9% | $350,380 +6.2% |
| 2019 | $7,598 | $329,900 +10.9% |
| 2017 | -- | $297,430 +5.9% |
| 2016 | -- | $280,910 +1417.6% |
| 2015 | -- | $18,510 |
| 2014 | -- | $18,510 |
| 2013 | -- | $18,510 |
Find assessor info on the county website
Monthly payment
Est. payment
Payment breakdown
Explore the cost of this home by adjusting the details. Changes won't be saved.Climate risks
Neighborhood: 78114
Nearby schools
Schools provided by the listing agent
- Elementary: Floresville
- Middle: Floresville
- High: Floresville
- District: Floresville Isd
Source: LERA MLS. This data may not be complete. We recommend contacting the local school district to confirm school assignments for this home.


Similar homes
- $465,0003 bd3 ba2.2k sqft121 FAIRWAY DR, Floresville, TX 78114For Sale
 MLS ID #1994874, Coy Tackitt TREC #660622, Malouff Realty, LLC. LERA MLS
 - $459,9994 bd5 ba3k sqft184 Fairway, Floresville, TX 78114For Sale
 MLS ID #1937955, Tiffany Hauser TREC #774713, Luxury Home & Land Sales, LLC. LERA MLS
 - $399,0003 bd2 ba2k sqft133 Grand View, Floresville, TX 78114For Sale
 MLS ID #1947180, Jean Reich TREC #650939, Option One Real Estate. LERA MLS
 - $379,0003 bd2 ba1.9k sqft109 Grandview Rd, Floresville, TX 78114ActiveMLS ID #613438, Tiffany Kosub, TKO Listings, LLC. Central Texas MLS
- $389,0003 bd2 ba1.9k sqft117 Fairway, Floresville, TX 78114For SaleMLS ID #1956620, Larkin Kasper Menefee TREC #634606, Keller Williams Heritage. LERA MLS
- $350,0004 bd3 ba1.9k sqft776 Crestview, Floresville, TX 78114For SaleMLS ID #1964676, Karen Gulick TREC #559608, South Texas Realty, LLC. LERA MLS
- $545,0004 bd3 ba2.9k sqft108 Medora Branch, Floresville, TX 78114For SaleMLS ID #2005479, Tiffany Hauser TREC #774713, Luxury Home & Land Sales, LLC. LERA MLS
- $461,0004 bd3 ba2.3k sqft105 Hidden Cv, Floresville, TX 78114For SaleMLS ID #2001724, Anai Reyes Mata TREC #830431, 1st Choice Realty Group. LERA MLS
- $420,0003 bd2 ba1.6k sqft206 S Palo Alto Drive, Floresville, TX 78114For SaleMLS ID #1962069, Kaylin Biela TREC #751192, South Texas Realty, LLC. LERA MLS
- $599,0004 bd3 ba2.7k sqft112 S Abrego Crossing, Floresville, TX 78114For SaleMLS ID #1954962, Roland Cornejo TREC #487426, RE/MAX North-San Antonio. LERA MLS
- $249,0003 bd2 ba1.2k sqft220 MIDDLE GREEN LOOP, Floresville, TX 78114For SaleMLS ID #2005489, Rachelle Garza TREC #729010, Premier Realty Group Platinum. LERA MLS
- $350,0003 bd2 ba1.6k sqft128 Parkcrest, Floresville, TX 78114For SaleMLS ID #1959454, Julia Carnahan TREC #541560, Orchard Brokerage. LERA MLS
- $315,0003 bd2 ba1.6k sqft129 N 1ST ST, Floresville, TX 78114For SaleMLS ID #2004731, Megan Flores TREC #808106, Phyllis Browning Company. LERA MLS
- $295,0004 bd3 ba1.9k sqft242 Legendary Trail Loop, Floresville, TX 78114For SaleMLS ID #1972999, Jose Urrabazo TREC #739512, Keller Williams Legacy. LERA MLS
- $650,0004 bd3 ba2.4k sqft209 Gentle Breeze, Floresville, TX 78114For SaleMLS ID #1972196, Scott Malouff TREC #658231, Keller Williams Heritage. LERA MLS
- $330,0003 bd3 ba1.9k sqft752 Crestview, Floresville, TX 78114For SaleMLS ID #1918357, Courtney Buitron TREC #611754, Option One Real Estate. LERA MLS
- $564,0003 bd2 ba2.4k sqft837 Paddy Rd, Floresville, TX 78114For SaleMLS ID #1950831, Eric Mulero TREC #622467, Redfin Corporation. LERA MLS
- $259,0003 bd2 ba1.4k sqft185 LARK HILL RD, Floresville, TX 78114For SaleMLS ID #1962975, Erica Reyes TREC #845753, Redbird Realty LLC. LERA MLS
- $384,9994 bd2 ba1.9k sqft121 Cheyenne Dr, Floresville, TX 78114For SaleMLS ID #1962301, Kyrissa Parsons TREC #724216, Sovy Realty Group. LERA MLS
