Skip main navigation
Sold
  • Price Unknown

    133 FAIRWAY DR, Floresville, TX 78114

    2beds
    2,232sqft
    Single Family Residence
    Built in 2019
    0.25 Acres Lot
    $326,900 Zestimate®
    $--/sqft
    $2,214 Estimated rent

    Home value

    $326,900

    $304,000 - $353,000

    $2,214/mo

    Zestimate® history
    Loading
    Loading...

    Owner options

    List your home for rent

    $2,214/mo

    Rent Zestimate®

    Find your next renter with Zillow Rental Manager. Plus, with online applications, you can quickly screen prospective tenants – for free.

    Learn more

    $2,214/mo

    Rent Zestimate®

    Refinance and save

    $360/mo

    Est. payment

    Refinancing to a lower rate could help reduce your monthly payments and save thousands over the life of the loan.

    See today's rates

    $360/mo

    Est. payment

    Explore your selling options

    Work with a Zillow partner agent

    Leverage their expertise and Zillow's premium Showcase listings to get your home seen by more buyers.

    Get started

    List with your own agent

    Get your home in front of millions of buyers by listing it on Zillow.

    Learn how to do it

    Sell it yourself

    Take full control of how buyers see your home on Zillow by listing For Sale by Owner (FSBO).

    List your home

    What's special

    Maintenance-free outdoor spaceLush artificial turf yardCustom blindsNatural lightSpacious walk-in closetLuxurious walk-in showerChef-inspired kitchen
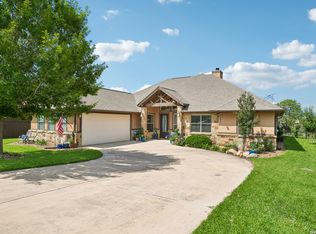
    *OPEN HOUSE FEB. 15TH 3PM-5PM* Nestled on the prestigious 9th hole of the River Bend Golf Club in Floresville,Texas, this meticulously maintained custom home is a true gem! Be the envy of the neighborhood with your lush artificial turf yard, providing a vibrant, green, and maintenance-free outdoor space year-round. With 2 spacious bedrooms, 2 full baths, and a convenient half bath, this property is perfect for golf enthusiasts, retirees, or small families seeking a peaceful, upscale lifestyle. Step inside to discover an open-concept design filled with natural light that radiates elegance and comfort. The chef-inspired kitchen is a culinary masterpiece, featuring a sleek induction cooktop, premium finishes, and ample space for entertaining. The oversized primary suite is your private retreat, with a cozy sitting nook, a luxurious walk-in shower, and a spacious walk-in closet that will leave you in awe. Custom blinds throughout the home adds a touch of sophistication and convenience ensuring comfort and privacy at any time of day. With upgrades galore and thoughtful attention to detail, this move in ready home is a haven of modern luxury. From its prime location on the golf course to its peaceful ambiance, this property offers the ideal blend of leisure and sophistication. Don't miss your chance to make this extraordinary home yours! Schedule a private tour today and experience the lifestyle you've always dreamed of.

    Zillow last checked:

    Listing updated:

    Listed by:

    Kaylin Biela TREC #751192 (210) 216-9380,

    South Texas Realty, LLC

    Source: LERA MLS,MLS#: 1836472MLS Logo

    Facts & features

    Interior

    Bedrooms & bathrooms
    • Bedrooms: 2
    • Bathrooms: 3
    • Full bathrooms: 2
    • 1/2 bathrooms: 1
    Primary bedroom
    • Features: Sitting Room, Walk-In Closet(s), Ceiling Fan(s), Full Bath
    • Area: 288
    • Dimensions: 16 x 18
    Bedroom 2
    • Area: 180
    • Dimensions: 15 x 12
    Primary bathroom
    • Features: Shower Only, Double Vanity
    • Area: 128
    • Dimensions: 8 x 16
    Dining room
    • Area: 170
    • Dimensions: 17 x 10
    Kitchen
    • Area: 238
    • Dimensions: 14 x 17
    Living room
    • Area: 323
    • Dimensions: 17 x 19
    Heating
    • Central, Electric
    Cooling
    • Central Air
    Appliances
    • Included: Microwave, Range, Refrigerator, Dishwasher, Electric Water Heater
    • Laundry: Washer Hookup, Dryer Connection
    Features
    • One Living Area, Liv/Din Combo, Eat-in Kitchen, Kitchen Island, Pantry, Utility Room Inside, High Ceilings, Open Floorplan, Walk-In Closet(s), Ceiling Fan(s), Solid Counter Tops
    • Flooring: Laminate
    • Windows: Double Pane Windows, Window Coverings
    • Has basement: No
    • Has fireplace: No
    • Fireplace features: Not Applicable
    Interior area
    • Total structure area: 2,232
    • Total interior livable area: 2,232 sqft

    Property

    Parking
    • Total spaces: 2
    • Parking features: Two Car Garage, Garage Door Opener
    • Garage spaces: 2
    Features
    • Levels: One
    • Stories: 1
    • Patio & porch: Patio, Covered
    • Pool features: None
    • Fencing: Wrought Iron
    Lot
    • Size: 0.25 Acres
    • Features: On Golf Course, 1/4 - 1/2 Acre, Curbs
    Details
    • Parcel number: 28910300103400

    Construction

    Type & style
    • Home type: SingleFamily
    • Architectural style: Traditional
    • Property subtype: Single Family Residence
    Materials
    • Stucco, Stone Veneer
    • Foundation: Slab
    • Roof: Composition
    Condition
    • Pre-Owned
    • New construction: No
    • Year built: 2019
    Details
    • Builder name: AVEX

    Utilities & green energy

    • Electric: FELPS
    • Sewer: CITY
    • Water: CITY
    • Utilities for property: City Garbage service
    Green energy
    • Water conservation: Xeriscaped

    Community & HOA

    Community
    • Features: Tennis Court(s), Golf, Clubhouse, Playground, Jogging Trails, Sports Court, Basketball Court
    • Security: Smoke Detector(s), Security System Owned
    • Subdivision: River Bend
    HOA
    • Has HOA: Yes
    • HOA fee: $360 semi-annually
    • HOA name: RIVER BEND ONE ASSOCIATION, INC.
    Location
    • Region: Floresville

    Financial & listing details

    • Tax assessed value: $418,860
    • Annual tax amount: $7,553
    • Date on market: 1/22/2025
    • Cumulative days on market: 112 days
    • Listing terms: Conventional,FHA,VA Loan,Cash
    • Road surface type: Paved

    Price history

    DateEventPrice
    5/13/2025Sold--
    Source: LERA MLS #1836472 Report a problem
    1/22/2025Listed for sale$349,900-2.8%$157/sqft
    Source: LERA MLS #1836472 Report a problem
    9/7/2021Listing removed--
    Source: LERA MLS #1539874 Report a problem
    7/26/2021Price change$359,900-1.4%$161/sqft
    Source: LERA MLS #1539874 Report a problem
    7/18/2021Price change$364,900-1.1%$163/sqft
    Source: LERA MLS #1539874 Report a problem
    6/18/2021Listed for sale$369,000$165/sqft
    Source: LERA MLS #1539874 Report a problem
    8/15/2018Sold--
    Source: eXp Realty #25728342 Report a problem

    Public tax history

    YearProperty taxesTax assessment
    2025$4,312 -3.6%$405,515 +10%
    2024$4,473 -27.3%$368,650 -0.6%
    2023$6,153 +5.4%$370,853 +10%
    2022$5,839 +4.8%$337,139 +10%
    2021$5,570 -5.6%$306,490 -1.7%
    2020$5,902 +12.5%$311,920
    2019$5,244 $311,920 +1585.1%
    2017-- $18,510
    2016-- $18,510
    2015-- $18,510
    2014-- $18,510
    2013-- $18,510
    Find assessor info on the county website

    Neighborhood: 78114

    Nearby schools

    GreatSchools rating
    Schools provided by the listing agent
    • Elementary: Floresville
    • Middle: Floresville
    • High: Floresville
    • District: Floresville Isd

    Source: LERA MLS. This data may not be complete. We recommend contacting the local school district to confirm school assignments for this home.

    Get a cash offer in 3 minutes
    Find out how much your home could sell for in as little as 3 minutes with a no-obligation cash offer.
    Estimated market value
    $326,900
    Get a cash offer in 3 minutes
    Find out how much your home could sell for in as little as 3 minutes with a no-obligation cash offer.
    Estimated market value
    $326,900