Welcome to your private country retreat in the highly sought-after Eagle Creek subdivision. Nestled on five beautifully wooded acres, this unique property offers the perfect blend of comfort, functionality, and peaceful rural living. The home features solid oak cabinetry, durable tile flooring, and new luxury vinyl plank flooring throughout. The primary suite includes separate his-and-her bathrooms and two walk-in closets, eliminating the need to share space during busy mornings. The versatile floor plan offers a second living area that is currently being utilized as an additional bedroom, providing flexibility for guests, a home office, or multi-generational living. Outdoor amenities abound with a screened-in porch perfect for enjoying the outdoors year-round. The impressive 30' x 50' heated and cooled shop/garage provides endless possibilities with attached 20' x 30' carport, storage building, private water well, Step outside onto the deck and enjoy the serenity of your own private acreage. The property is cross-fenced and ready for livestock, making it ideal for those seeking a small ranch or hobby farm lifestyle. Adding even more appeal, the electric transmission towers along the property are currently being replaced, which will provide a significantly improved view in the future.
Under contract
$375,000
227 MISTY BND, Floresville, TX 78114
3beds
2,128sqft
Manufactured Home
Built in 1999
5.03 Acres Lot
$364,200 Zestimate®
$176/sqft
$-- HOA
What's special
- 76 days |
- 251 |
- 17 |
Zillow last checked:
Listing updated:
Listed by:
Marcella Martin TREC #442565 (830) 832-3879,
Texas Signature Realty
Source: LERA MLS,MLS#: 1972776
Facts & features
Interior
Bedrooms & bathrooms
- Bedrooms: 3
- Bathrooms: 3
- Full bathrooms: 3
Primary bedroom
- Features: Walk-In Closet(s), Multi-Closets, Ceiling Fan(s), Full Bath
- Area: 378
- Dimensions: 14 x 27
Bedroom 2
- Area: 110
- Dimensions: 10 x 11
Bedroom 3
- Area: 110
- Dimensions: 10 x 11
Primary bathroom
- Features: Tub/Shower Separate
- Area: 120
- Dimensions: 10 x 12
Dining room
- Area: 176
- Dimensions: 11 x 16
Family room
- Area: 195
- Dimensions: 13 x 15
Kitchen
- Area: 169
- Dimensions: 13 x 13
Living room
- Area: 224
- Dimensions: 14 x 16
Office
- Area: 192
- Dimensions: 12 x 16
Heating
- Central, Electric
Cooling
- Central Air
Appliances
- Included: Self Cleaning Oven, Microwave, Range, Dishwasher, Plumbed For Ice Maker, Vented Exhaust Fan, Electric Water Heater
- Laundry: Main Level, Lower Level, Laundry Room, Washer Hookup, Dryer Connection
Features
- One Living Area, Separate Dining Room, Eat-in Kitchen, Kitchen Island, Breakfast Bar, Pantry, Study/Library, Utility Room Inside, 1st Floor Lvl/No Steps, Open Floorplan, High Speed Internet, All Bedrooms Downstairs, Walk-In Closet(s), Master Downstairs, Ceiling Fan(s)
- Flooring: Carpet, Ceramic Tile
- Windows: Double Pane Windows
- Number of fireplaces: 1
- Fireplace features: One, Living Room
Interior area
- Total interior livable area: 2,128 sqft
Property
Parking
- Total spaces: 4
- Parking features: Two Car Garage, Detached, Garage Door Opener, Two Car Carport, RV/Boat Parking
- Garage spaces: 2
- Carport spaces: 2
- Covered spaces: 4
Features
- Levels: One
- Stories: 1
- Patio & porch: Covered, Deck
- Pool features: None
- Fencing: Wire,Ranch Fence
- Has view: Yes
- View description: County VIew
Lot
- Size: 5.03 Acres
- Features: Irregular Lot, 5 - 14 Acres, Wooded, Level
- Residential vegetation: Mature Trees, Mature Trees (ext feat)
Details
- Additional structures: Shed(s)
- Parcel number: 06730110003700
- Horses can be raised: Yes
Construction
Type & style
- Home type: MobileManufactured
- Property subtype: Manufactured Home
Materials
- Wood Siding, Siding, Fiber Cement
- Roof: Composition
Condition
- Pre-Owned
- New construction: No
- Year built: 1999
Utilities & green energy
- Water: Water System, Private Well
- Utilities for property: Private Garbage Service
Green energy
- Water conservation: Xeriscaped
Community & HOA
Community
- Features: Jogging Trails, Bike Trails, Lake/River Park
- Security: Smoke Detector(s)
- Subdivision: Eagle Creek Ranch
Location
- Region: Floresville
Financial & listing details
- Price per square foot: $176/sqft
- Tax assessed value: $332,190
- Annual tax amount: $4,862
- Price range: $375K - $375K
- Date on market: 6/4/2026
- Cumulative days on market: 77 days
- Listing terms: Conventional,FHA,VA Loan,Cash,USDA Loan
- Body type: Double Wide
Estimated market value
$364,200
$346,000 - $382,000
$2,240/mo
Price history
| Date | Event | Price |
|---|---|---|
| 8/19/2026 | Contingent | $375,000$176/sqft |
Source:  LERA MLS #1972776 Report a problem LERA MLS #1972776 Report a problem | ||
| 6/4/2026 | Listed for sale | $375,000+66.7%$176/sqft |
Source: LERA MLS #1972776 Report a problem | ||
| 9/20/2016 | Sold | -- |
Source: LERA MLS #44006_1183244 Report a problem | ||
| 8/18/2016 | Pending sale | $224,900$106/sqft |
Source: CENTURY 21 Northside #1183244 Report a problem | ||
| 6/13/2016 | Listed for sale | $224,900$106/sqft |
Source: CENTURY 21 Northside #1183244 Report a problem | ||
Public tax history
| Year | Property taxes | Tax assessment |
|---|---|---|
| 2025 | $1,900 -6% | $211,631 +10% |
| 2024 | $2,021 +14.3% | $192,392 +10% |
| 2023 | $1,768 -24.8% | $174,902 +10% |
| 2022 | $2,351 +2.3% | $159,002 +10% |
| 2021 | $2,299 +1.5% | $144,547 +10% |
| 2020 | $2,266 +6.5% | $131,406 +10% |
| 2019 | $2,127 | $119,460 |
| 2017 | -- | $119,460 +3.5% |
| 2016 | -- | $115,430 |
| 2015 | -- | $115,430 +13.9% |
| 2014 | -- | $101,350 |
| 2013 | -- | $101,350 -9.4% |
| 2012 | -- | $111,840 |
| 2011 | -- | $111,840 |
| 2010 | -- | $111,840 -2% |
| 2009 | -- | $114,090 +23.1% |
| 2008 | -- | $92,680 -6.4% |
| 2007 | -- | $99,070 +0.7% |
| 2006 | -- | $98,420 |
| 2005 | -- | $98,420 +0.3% |
| 2004 | -- | $98,080 +7.7% |
| 2003 | -- | $91,050 |
Find assessor info on the county website
Monthly payment
Climate risks
Neighborhood: 78114
Nearby schools
GreatSchools rating
- 7/10North Elementary SchoolGrades: K-5Distance: 1.9 mi
- 6/10Floresville Middle SchoolGrades: 6-8Distance: 9.2 mi
- 3/10Floresville High SchoolGrades: 9-12Distance: 9.1 mi
Schools provided by the listing agent
- Elementary: Floresville
- Middle: Floresville
- High: Floresville
- District: Floresville Isd
Source: LERA MLS. This data may not be complete. We recommend contacting the local school district to confirm school assignments for this home.
- $454,800-- bd2 ba2k sqft223 Misty Bnd, Floresville, TX 78114Off Market
- $522,8003 bd2 ba2.4k sqft231 Misty Bnd, Floresville, TX 78114Off Market
- $272,800-- bd-- ba1.5k sqft118 Hidden Fern, Floresville, TX 78114Off Market
- $370,800-- bd-- ba1.7k sqft219 Misty Bnd, Floresville, TX 78114Off Market
- $--3 bd2 ba1.4k sqft235 Misty Bnd, Floresville, TX 78114Sold
- $161,3005.04 acres114 Hidden Fern, Floresville, TX 78114Off Market
- $89,040-- bd-- ba1.5k sqft114 Hidden Fern, Floresville, TX 78114Off Market
- $199,200-- bd-- ba1.4k sqft114 Hidden Fern, Floresville, TX 78114Off Market
A local agent can set up tours, give advice and negotiate with sellers.
Similar homes
- $375,0003 bd2 ba1.4k sqft1218 Eagle Creek, Floresville, TX 78114For Sale
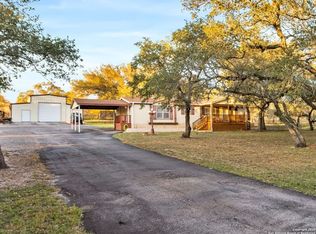
 MLS ID #1926936, Brandy Nunn TREC #683265, eXp Realty. LERA MLS
 - $335,0003 bd3 ba1.7k sqft802 Eagle Creek, Floresville, TX 78114For Sale
 MLS ID #1948586, Christopher Beal TREC #723559, eXp Realty. LERA MLS
 - $330,0004 bd3 ba2k sqft227 SHADY OAKS DR, Floresville, TX 78114For Sale
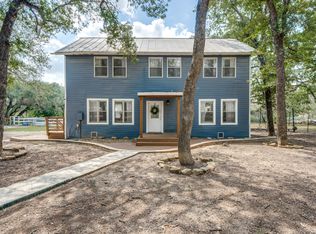 MLS ID #2006295, Jayson McGilvray TREC #822781, South Texas Realty, LLC. LERA MLS
 - $380,0003 bd4 ba2.1k sqft1027 Bluebonnet, Adkins, TX 78101For Sale
 MLS ID #2003597, Deborah Nutt TREC #705254, RE/MAX First Shot. LERA MLS
 - $398,0003 bd2 ba2k sqft759 FALLING LEAVES DR, Adkins, TX 78101For SaleMLS ID #1973226, Dylan Forde TREC #759737, Real Broker, LLC. LERA MLS
- $410,0003 bd2 ba1.6k sqft340 Joy Dr, San Antonio, TX 78223For SaleMLS ID #2002317, Christopher Watters TREC #567369, Watters International Realty. LERA MLS
- $260,0004 bd2 ba2.1k sqft300 County Road 307, Floresville, TX 78114For SaleMLS ID #1929287, Samantha Vandenheuvel TREC #789547, Exquisite Properties, LLC. LERA MLS
- $550,0004 bd3 ba2.9k sqft108 Medora Branch, Floresville, TX 78114For SaleMLS ID #2005479, Tiffany Hauser TREC #774713, Luxury Home & Land Sales, LLC. LERA MLS
- $350,0003 bd2 ba2.3k sqft8857 Stuart Rd #3, San Antonio, TX 78263For SaleMLS ID #1998806, Shane Neal TREC #608871, eXp Realty. LERA MLS
- $480,0004 bd3 ba2.5k sqft1855 BURR OAK LN, Adkins, TX 78101For SaleMLS ID #1957054, Tyler Allred TREC #795364, Orchard Brokerage. LERA MLS
- $415,0003 bd2 ba1.7k sqft2937 RANCH TRAIL RD, San Antonio, TX 78264For SaleMLS ID #1995087, Ricardo Ortiz TREC #731600, Real Broker, LLC. LERA MLS
- $379,9994 bd3 ba2.7k sqft600 S STORTS ST, Poth, TX 78147For SaleMLS ID #1996582, Abraham Sanchez TREC #827786, Keller Williams Heritage. LERA MLS
- $439,9003 bd2 ba1.8k sqft12630 Fm 1346, St Hedwig, TX 78152For SaleMLS ID #1996431, Julia Bilhartz TREC #694927, Compass RE Texas, LLC - SA. LERA MLS
- $479,0004 bd3 ba2.4k sqft335 SPUR RDG, San Antonio, TX 78264For SaleMLS ID #2008760, Rodeana Reynolds TREC #514586, RE/MAX North-San Antonio. LERA MLS
- $329,0004 bd3 ba2.1k sqft24231 Post Oak View, San Antonio, TX 78264For SaleMLS ID #1961418, Yesenia Loera TREC #741623, Redbird Realty LLC. LERA MLS
- $275,0003 bd2 ba1.5k sqft133 OAK VIEW DR, La Vernia, TX 78121For SaleMLS ID #2002245, Stephanie Jewett TREC #614017, Phyllis Browning Company. LERA MLS
- $360,0004 bd2 ba2.3k sqft23011 Shady Forest Dr, Elmendorf, TX 78112For SaleMLS ID #1913444, Luis Galindo TREC #626032, Orchard Brokerage. LERA MLS
- $315,0004 bd2 ba2.1k sqft111 LONGHORN RD, Stockdale, TX 78160For SaleMLS ID #1995750, Yasmina Slaughter TREC #699983, Option One Real Estate. LERA MLS
- $385,0004 bd3 ba1.6k sqft112 Park Way, Poth, TX 78147For SaleMLS ID #2004908, Courtny Ortmann TREC #640136, TKO Listings, LLC. LERA MLS
- $349,0003 bd2 ba2k sqft213 Bluebonnet Ridge, La Vernia, TX 78121For SaleMLS ID #1954953, Christopher Watters TREC #567369, Watters International Realty. LERA MLS
