Come on over and enjoy this gorgeous backyard with enough room to host your favorite holiday with friends and family or kids to run around everyday! This home was made to build your own memories! The open floor plan and split bedrooms makes for an amazing layout with custom touches throughout! The front room off the living has so many possibilities! The fireplace and the view will capture your heart! The lot couldn't be in a better spot to enjoy all the city park has to offer yet feel like you're in the country! Such an easy commute, hop on 181 and make it to SA in no time at all!
For sale
Price cut: $5K (9/18)
$380,000
112 Park Way, Poth, TX 78147
4beds
1,695sqft
Single Family Residence
Built in 2010
0.33 Acres Lot
$-- Zestimate®
$224/sqft
$-- HOA
What's special
Open floor planCustom touches throughoutSplit bedrooms
- 66 days
- 270
- 13
Zillow last checked:
Listing updated:
Listed by:
Courtny Ortmann TREC #640136 (903) 285-2800,
TKO Listings, LLC
Source: LERA MLS,MLS#: 2004908
Facts & features
Interior
Bedrooms & bathrooms
- Bedrooms: 4
- Bathrooms: 3
- Full bathrooms: 2
- 1/2 bathrooms: 1
Primary bedroom
- Features: Walk-In Closet(s), Ceiling Fan(s), Full Bath
- Area: 195
- Dimensions: 15 x 13
Bedroom 2
- Area: 100
- Dimensions: 10 x 10
Bedroom 3
- Area: 100
- Dimensions: 10 x 10
Bedroom 4
- Area: 80
- Dimensions: 10 x 8
Primary bathroom
- Features: Tub/Shower Separate, Double Vanity, Soaking Tub
- Area: 110
- Dimensions: 11 x 10
Dining room
- Area: 132
- Dimensions: 12 x 11
Kitchen
- Area: 240
- Dimensions: 16 x 15
Living room
- Area: 240
- Dimensions: 16 x 15
Heating
- Central, 1 Unit, Electric
Cooling
- Central Air
Appliances
- Included: Cooktop, Dishwasher, Electric Water Heater
- Laundry: Main Level, Laundry Room, Washer Hookup, Dryer Connection
Features
- One Living Area, Liv/Din Combo, Separate Dining Room, Eat-in Kitchen, Kitchen Island, Pantry, Utility Room Inside, High Ceilings, Open Floorplan, Walk-In Closet(s), Ceiling Fan(s)
- Flooring: Painted/Stained
- Windows: Storm Windows
- Has basement: No
- Number of fireplaces: 1
- Fireplace features: One, Living Room
Interior area
- Total interior livable area: 1,695 sqft
Property
Parking
- Total spaces: 2
- Parking features: Two Car Garage, Open
- Garage spaces: 2
Features
- Levels: One
- Stories: 1
- Patio & porch: Patio, Covered
- Exterior features: Other
- Pool features: None
- Fencing: Privacy
Lot
- Size: 0.33 Acres
- Residential vegetation: Mature Trees
Details
- Additional structures: Shed(s)
- Parcel number: 48470000001400
Construction
Type & style
- Home type: SingleFamily
- Architectural style: Ranch,Traditional
- Property subtype: Single Family Residence
Materials
- 4 Sides Masonry, Stone, Stucco
- Foundation: Slab
- Roof: Composition
Condition
- Pre-Owned
- New construction: No
- Year built: 2010
Utilities & green energy
- Utilities for property: Cable Available, City Garbage service
Community & HOA
Community
- Features: None
- Subdivision: Parkview Estates
Location
- Region: Poth
Financial & listing details
- Price per square foot: $224/sqft
- Tax assessed value: $377,674
- Annual tax amount: $6,411
- Price range: $380K - $380K
- Date on market: 7/31/2026
- Cumulative days on market: 67 days
- Listing terms: Conventional,FHA,VA Loan,Cash
Estimated market value
Not available
Estimated sales range
Not available
Not available
Price history
| Date | Event | Price |
|---|---|---|
| 9/18/2026 | Price change | $380,000-1.3%$224/sqft |
Source:  LERA MLS #2004908 Report a problem LERA MLS #2004908 Report a problem | ||
| 7/31/2026 | Listed for sale | $385,000+4.1%$227/sqft |
Source: LERA MLS #2004908 Report a problem | ||
| 11/4/2025 | Listing removed | $369,999$218/sqft |
Source: LERA MLS #1909821 Report a problem | ||
| 10/30/2025 | Price change | $369,999-1.3%$218/sqft |
Source: LERA MLS #1909821 Report a problem | ||
| 9/23/2025 | Listed for sale | $375,000-2.6%$221/sqft |
Source: LERA MLS #1909821 Report a problem | ||
| 2/21/2025 | Price change | $385,000-2.5%$227/sqft |
Source: LERA MLS #1833486 Report a problem | ||
| 1/9/2025 | Listed for sale | $395,000-1.2%$233/sqft |
Source: LERA MLS #1833486 Report a problem | ||
| 6/6/2024 | Price change | $399,900-3.6%$236/sqft |
Source: LERA MLS #1771649 Report a problem | ||
| 5/2/2024 | Listed for sale | $415,000$245/sqft |
Source: LERA MLS #1771649 Report a problem | ||
| 12/19/2023 | Sold | -- |
Source: LERA MLS #44006_1732881 Report a problem | ||
| 12/3/2023 | Pending sale | $415,000$245/sqft |
Source: LERA MLS #1732881 Report a problem | ||
| 11/21/2023 | Contingent | $415,000$245/sqft |
Source: LERA MLS #1732881 Report a problem | ||
| 11/10/2023 | Listed for sale | $415,000$245/sqft |
Source: LERA MLS #1732881 Report a problem | ||
Public tax history
| Year | Property taxes | Tax assessment |
|---|---|---|
| 2026 | -- | $377,674 |
| 2025 | $5,073 -27.5% | $377,674 -6.6% |
| 2024 | $7,000 +59.1% | $404,380 +63% |
| 2023 | $4,401 -29.2% | $248,020 -23% |
| 2022 | $6,214 +23.4% | $322,030 +27.4% |
| 2021 | $5,037 -11.4% | $252,730 +0.4% |
| 2020 | $5,685 +4.3% | $251,660 |
| 2019 | $5,450 | $251,660 +4.9% |
| 2017 | -- | $239,900 |
| 2016 | -- | $239,900 |
| 2015 | -- | $239,900 +32.5% |
| 2014 | -- | $181,070 |
| 2013 | -- | $181,070 |
| 2012 | -- | $181,070 |
| 2011 | -- | $181,070 +3145% |
| 2009 | -- | $5,580 |
Find assessor info on the county website
Monthly payment
Est. payment
Payment breakdown
Explore the cost of this home by adjusting the details. Changes won't be saved.Climate risks
Neighborhood: 78147
Nearby schools
Schools provided by the listing agent
- Elementary: Poth
- Middle: Poth
- High: Poth
- District: Poth
Source: LERA MLS. This data may not be complete. We recommend contacting the local school district to confirm school assignments for this home.
Similar homes
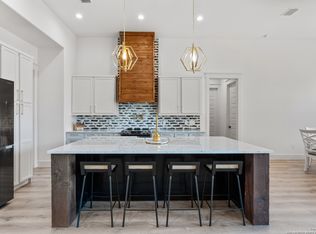
- $335,0003 bd2 ba1.6k sqft201 Brinkoeter St, Poth, TX 78147For Sale
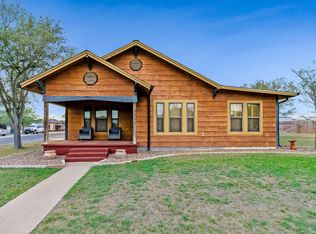
 MLS ID #1958008, Beverly Landrum TREC #510758, South Texas Land & Home. LERA MLS
 - $335,0004 bd2 ba2.2k sqft146 SYLVESTER ST, Poth, TX 78147For Sale
 MLS ID #2006501, Tami Ramzinski TREC #710921, Luxury Home & Land Sales, LLC. LERA MLS
 - $335,0004 bd2 ba2k sqft501 Green St., Poth, TX 78147For Sale
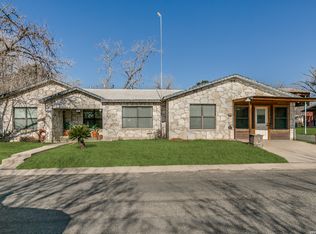 MLS ID #1938425, Jayson McGilvray TREC #822781, South Texas Realty, LLC. LERA MLS
 - $382,0003 bd2 ba2k sqft133 Grand View, Floresville, TX 78114For Sale
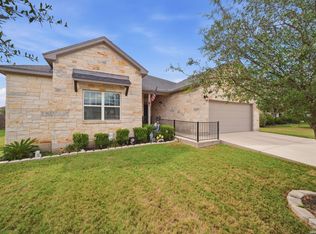 MLS ID #2019081, Fred Ohnesorge TREC #710167, Dwell Real Estate Group. LERA MLS
 - $365,5003 bd3 ba1.9k sqft25 Labus Ln, Floresville, TX 78114For SaleMLS ID #1951295, Karen Gulick TREC #559608, South Texas Realty, LLC. LERA MLS
- $387,0004 bd3 ba2.2k sqft104 Fairway, Floresville, TX 78114For SaleMLS ID #1938461, Tiffany Hauser TREC #774713, Luxury Home & Land Sales, LLC. LERA MLS
- $379,0003 bd2 ba1.9k sqft117 Fairway, Floresville, TX 78114For SaleMLS ID #1956620, Larkin Kasper Menefee TREC #634606, Keller Williams Heritage. LERA MLS
- $389,0003 bd3 ba2.3k sqft360 BEAR RIDGE DR, La Vernia, TX 78121For SaleMLS ID #2014939, Lauren Graham TREC #741413, Coldwell Banker D'Ann Harper. LERA MLS
- $240,0003 bd2 ba1.2k sqft316 N Welhausen, Poth, TX 78147For SaleMLS ID #1945668, Tami Ramzinski TREC #710921, Luxury Home & Land Sales, LLC. LERA MLS
- $384,9994 bd2 ba1.9k sqft121 Cheyenne Dr, Floresville, TX 78114For SaleMLS ID #1962301, Kyrissa Parsons TREC #724216, Sovy Realty Group. LERA MLS
- $399,9994 bd2 ba2.1k sqft214 CHERRY RDG, Floresville, TX 78114For SaleMLS ID #1969518, Gabriela Sutowski TREC #657090, TC Austin Residential Group. LERA MLS
- $368,8004 bd2 ba2.4k sqft214 INDIAN PINK DR, Floresville, TX 78114For SaleMLS ID #1840386, Fred Ohnesorge TREC #710167, Dwell Real Estate Group. LERA MLS
- $330,0004 bd3 ba2.1k sqft117 Whitewing, Floresville, TX 78114For SaleMLS ID #2012103, Tiffany Hauser TREC #774713, Luxury Home & Land Sales, LLC. LERA MLS
- $350,0004 bd3 ba1.9k sqft776 Crestview, Floresville, TX 78114For SaleMLS ID #1964676, Karen Gulick TREC #559608, South Texas Realty, LLC. LERA MLS
- $399,0004 bd2 ba1.9k sqft400 QUAIL RDG, La Vernia, TX 78121For SaleMLS ID #2001470, Chad Hughes TREC #558993, Keller Williams Heritage. LERA MLS
- $350,0003 bd2 ba1.6k sqft128 Parkcrest, Floresville, TX 78114For SaleMLS ID #1959454, Julia Carnahan TREC #541560, Orchard Brokerage. LERA MLS
- $420,0003 bd2 ba2.2k sqft104 scenic oak, Floresville, TX 78114For SaleMLS ID #1804759, Coy Tackitt TREC #660622, Malouff Realty, LLC. LERA MLS
- $399,7503 bd2 ba1.6k sqft340 Joy Dr, San Antonio, TX 78223For SaleMLS ID #2002317, Christopher Watters TREC #567369, Watters International Realty. LERA MLS
- $396,0003 bd2 ba2k sqft759 FALLING LEAVES DR, Adkins, TX 78101For SaleMLS ID #1973226, Dylan Forde TREC #759737, Real Broker, LLC. LERA MLS
