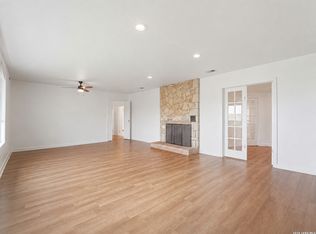
Welcome home to small-town living in the highly sought-after Poth community! Situated on 1.53 acres, this charming 4-bedroom, 2-bath home offers plenty of room to spread out while enjoying the peaceful country setting Poth is known for. Inside, you'll find new luxury vinyl plank flooring throughout, creating a fresh, updated feel that's both stylish and easy to maintain. Outside, the fully fenced yard provides ample space for kids, pets, entertaining, or simply enjoying the outdoors beneath beautiful mature oak trees. With over an acre and a half, there's room to make the property your own while still enjoying the convenience of being close to town. Poth is loved for its welcoming, tight-knit community and proud school tradition, making it a wonderful place to put down roots. Enjoy the slower pace of small-town Texas living, Friday night lights, community events, and the strong sense of hometown pride that makes Poth such a special place.
For sale
$350,000
112 Live Oak, Poth, TX 78147
4beds
2,041sqft
Single Family Residence
Built in 1951
1.53 Acres Lot
$374,100 Zestimate®
$171/sqft
$-- HOA
What's special
Fully fenced yardBeautiful mature oak trees
- 2 days
- 152
- 22
Likely to sell faster than
Zillow last checked:
Listing updated:
Listed by:
Larkin Kasper Menefee TREC #634606 (830) 391-0140,
Keller Williams Heritage
Source: LERA MLS,MLS#: 2021736
Facts & features
Interior
Bedrooms & bathrooms
- Bedrooms: 4
- Bathrooms: 2
- Full bathrooms: 2
Primary bedroom
- Features: Split, Multi-Closets, Ceiling Fan(s), Full Bath
- Area: 144
- Dimensions: 12 x 12
Bedroom 2
- Area: 144
- Dimensions: 12 x 12
Bedroom 3
- Area: 196
- Dimensions: 14 x 14
Bedroom 4
- Area: 132
- Dimensions: 12 x 11
Primary bathroom
- Features: Tub/Shower Combo, Single Vanity
- Area: 80
- Dimensions: 10 x 8
Dining room
- Area: 180
- Dimensions: 12 x 15
Kitchen
- Area: 180
- Dimensions: 15 x 12
Living room
- Area: 440
- Dimensions: 20 x 22
Heating
- Central, 2 Units, Natural Gas
Cooling
- Two Central, Wall/Window Unit(s)
Appliances
- Included: Microwave, Range, Dishwasher
- Laundry: Laundry Room, Washer Hookup, Dryer Connection
Features
- Two Living Area, Separate Dining Room, Eat-in Kitchen, Two Eating Areas, Kitchen Island, Utility Room Inside, 1st Floor Lvl/No Steps, Ceiling Fan(s)
- Flooring: Vinyl
- Has fireplace: No
- Fireplace features: Not Applicable
Interior area
- Total interior livable area: 2,041 sqft
Property
Parking
- Total spaces: 1
- Parking features: None, One Car Carport, Open
- Carport spaces: 1
Features
- Levels: One
- Stories: 1
- Patio & porch: Deck
- Pool features: None
- Fencing: Wire
Lot
- Size: 1.53 Acres
- Features: Corner Lot, 1 - 2 Acres
- Residential vegetation: Mature Trees, Mature Trees (ext feat)
Details
- Additional structures: Shed(s)
- Parcel number: 47500000100400
Construction
Type & style
- Home type: SingleFamily
- Architectural style: Ranch
- Property subtype: Single Family Residence
Materials
- Wood Siding
- Roof: Composition
Condition
- Pre-Owned
- New construction: No
- Year built: 1951
Utilities & green energy
- Electric: FELPS
- Gas: Centerpoint
- Sewer: City of Poth
- Water: City of Poth
- Utilities for property: City Garbage service
Community & HOA
Community
- Features: None
- Subdivision: Kosareks Sub
Location
- Region: Poth
Financial & listing details
- Price per square foot: $171/sqft
- Tax assessed value: $377,230
- Annual tax amount: $6,403
- Price range: $350K - $350K
- Date on market: 10/6/2026
- Cumulative days on market: 3 days
- Listing terms: Conventional,FHA,VA Loan,Cash
- Road surface type: Paved
Estimated market value
$374,100
$348,000 - $404,000
$1,883/mo
Price history
| Date | Event | Price |
|---|---|---|
| 10/6/2026 | Listed for sale | $350,000+1.4%$171/sqft |
Source:  LERA MLS #2021736 Report a problem LERA MLS #2021736 Report a problem | ||
| 10/20/2023 | Sold | -- |
Source: Agent Provided Report a problem | ||
| 9/12/2023 | Pending sale | $345,000$169/sqft |
Source: LERA MLS #1694458 Report a problem | ||
| 9/5/2023 | Contingent | $345,000$169/sqft |
Source: LERA MLS #1694458 Report a problem | ||
| 8/31/2023 | Price change | $345,000-5.5%$169/sqft |
Source: LERA MLS #1694458 Report a problem | ||
| 8/18/2023 | Price change | $365,000-2.5%$179/sqft |
Source: LERA MLS #1694458 Report a problem | ||
| 8/13/2023 | Price change | $374,500-0.1%$183/sqft |
Source: LERA MLS #1694458 Report a problem | ||
| 7/20/2023 | Price change | $375,000-5.1%$184/sqft |
Source: LERA MLS #1694458 Report a problem | ||
| 6/26/2023 | Price change | $395,000-9.2%$194/sqft |
Source: LERA MLS #1694458 Report a problem | ||
| 6/19/2023 | Price change | $435,000-3.3%$213/sqft |
Source: LERA MLS #1694458 Report a problem | ||
| 6/8/2023 | Listed for sale | $450,000+65.4%$220/sqft |
Source: LERA MLS #1694458 Report a problem | ||
| 2/23/2021 | Sold | -- |
Source: Agent Provided Report a problem | ||
| 1/4/2021 | Pending sale | $272,000$133/sqft |
Source: LERA MLS #1488667 Report a problem | ||
| 11/5/2020 | Price change | $272,000-1.1%$133/sqft |
Source: JP & Associates, REALTORS #1488667 Report a problem | ||
| 10/10/2020 | Listed for sale | $275,000+31.6%$135/sqft |
Source: JP & Associates, REALTORS #1488667 Report a problem | ||
| 5/19/2018 | Sold | -- |
Source: Agent Provided Report a problem | ||
| 10/20/2017 | Listed for sale | $209,000+23%$102/sqft |
Source: RE/MAX Vista #1264951 Report a problem | ||
| 5/30/2015 | Listing removed | $169,900$83/sqft |
Source: Falkin Realty #1060634 Report a problem | ||
| 5/19/2015 | Listed for sale | $169,900-5.3%$83/sqft |
Source: Falkin Realty #1060634 Report a problem | ||
| 10/23/2014 | Price change | $179,500-10%$88/sqft |
Source: Falkin Realty #1060634 Report a problem | ||
| 8/24/2014 | Price change | $199,500-8.3%$98/sqft |
Source: Falkin Realty #1060634 Report a problem | ||
| 6/7/2014 | Listed for sale | $217,500$107/sqft |
Source: Falkin Realty #1060634 Report a problem | ||
Public tax history
| Year | Property taxes | Tax assessment |
|---|---|---|
| 2026 | -- | $377,230 |
| 2025 | $5,065 -12.5% | $377,230 -3.2% |
| 2024 | $5,792 +9% | $389,814 +10% |
| 2023 | $5,315 -8% | $354,376 +10% |
| 2022 | $5,779 +63.2% | $322,160 +67.8% |
| 2021 | $3,542 -2.1% | $191,979 +10% |
| 2020 | $3,617 +16.3% | $174,526 +10% |
| 2019 | $3,110 | $158,660 +10.2% |
| 2017 | -- | $143,910 |
| 2016 | -- | $143,910 |
| 2015 | -- | $143,910 +5.1% |
| 2014 | -- | $136,960 |
| 2013 | -- | $136,960 +1.1% |
| 2012 | -- | $135,520 +8.6% |
| 2011 | -- | $124,790 |
| 2010 | -- | $124,790 |
| 2009 | -- | $124,790 +24.6% |
| 2008 | -- | $100,130 |
| 2007 | -- | $100,130 |
| 2006 | -- | $100,130 -5.7% |
| 2005 | -- | $106,150 |
| 2004 | -- | $106,150 +21.9% |
| 2003 | -- | $87,080 |
Find assessor info on the county website
Monthly payment
Est. payment
Payment breakdown
Explore the cost of this home by adjusting the details. Changes won't be saved.Climate risks
Neighborhood: 78147
Nearby schools
Schools provided by the listing agent
- Elementary: Poth
- Middle: Poth
- High: Poth
- District: Poth
Source: LERA MLS. This data may not be complete. We recommend contacting the local school district to confirm school assignments for this home.
Similar homes
- $335,0004 bd2 ba2.2k sqft146 SYLVESTER ST, Poth, TX 78147For Sale

 MLS ID #2006501, Tami Ramzinski TREC #710921, Luxury Home & Land Sales, LLC. LERA MLS
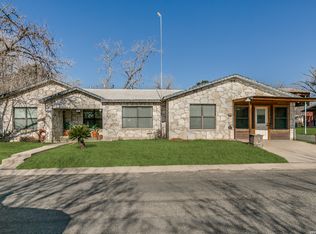
 - $379,9974 bd3 ba2.7k sqft600 S STORTS ST, Poth, TX 78147For Sale
 MLS ID #1996582, Abraham Sanchez TREC #827786, Keller Williams Heritage. LERA MLS
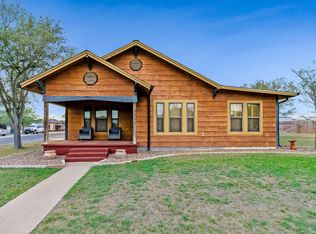
 - $335,0004 bd2 ba2k sqft501 Green St., Poth, TX 78147For Sale
 MLS ID #1938425, Jayson McGilvray TREC #822781, South Texas Realty, LLC. LERA MLS
 - $335,0003 bd2 ba1.6k sqft201 Brinkoeter St, Poth, TX 78147For Sale
 MLS ID #1958008, Beverly Landrum TREC #510758, South Texas Land & Home. LERA MLS
 - $380,0004 bd3 ba1.6k sqft112 Park Way, Poth, TX 78147For SaleMLS ID #2004908, Courtny Ortmann TREC #640136, TKO Listings, LLC. LERA MLS
- $379,0005 bd4 ba2.7k sqft903 E Westmeyer, Poth, TX 78147For SaleMLS ID #1960494, Kaylin Biela TREC #751192, South Texas Realty, LLC. LERA MLS
- $265,0003 bd2 ba1.6k sqft604 Schneider, Poth, TX 78147For SaleMLS ID #1958458, Fred Ohnesorge TREC #710167, Dwell Real Estate Group. LERA MLS
- $250,0003 bd2 ba1.4k sqft145 BOSSIER ST, Poth, TX 78147For SaleMLS ID #2018129, Tami Ramzinski TREC #710921, Luxury Home & Land Sales, LLC. LERA MLS
- $365,0003 bd2 ba2.8k sqft2398 County Road 306, Floresville, TX 78114For SaleMLS ID #2021509, Angel Hernandez TREC #800268, Real Broker, LLC. LERA MLS
- $365,5003 bd3 ba1.9k sqft25 Labus Ln, Floresville, TX 78114For SaleMLS ID #1951295, Karen Gulick TREC #559608, South Texas Realty, LLC. LERA MLS
- $325,0004 bd3 ba2.2k sqft177 Legendary Trail, Floresville, TX 78114For SaleMLS ID #2022344, Larkin Kasper Menefee TREC #634606, Keller Williams Heritage. LERA MLS
- $192,5002 bd2 ba1.4k sqft116 Matlock, Poth, TX 78147For SaleMLS ID #1909842, Kyrissa Parsons TREC #724216, Sovy Realty Group. LERA MLS
- $328,0003 bd2 ba2.3k sqft1503 S 2nd Street, Floresville, TX 78114For SaleMLS ID #1895036, Christine Landh Spencer TREC #540428, The Spencer Group. LERA MLS
- $368,8004 bd2 ba2.4k sqft214 INDIAN PINK DR, Floresville, TX 78114For SaleMLS ID #1840386, Fred Ohnesorge TREC #710167, Dwell Real Estate Group. LERA MLS
- $240,0003 bd2 ba1.2k sqft316 N Welhausen, Poth, TX 78147For SaleMLS ID #1945668, Tami Ramzinski TREC #710921, Luxury Home & Land Sales, LLC. LERA MLS
- $275,0005 bd3 ba2.3k sqft1604 J St, Floresville, TX 78114For SaleMLS ID #2013748, Briana Jackson TREC #825476, Real Broker, LLC. LERA MLS
- $350,0004 bd3 ba1.9k sqft776 Crestview, Floresville, TX 78114For SaleMLS ID #1964676, Karen Gulick TREC #559608, South Texas Realty, LLC. LERA MLS
- $335,0003 bd2 ba1.4k sqft108 Ridgecrest, Floresville, TX 78114For SaleMLS ID #2017872, Lacey Pfeil TREC #743586, Real Broker, LLC. LERA MLS
- $320,0004 bd3 ba2.2k sqft249 Middle Green Loop, Floresville, TX 78114For SaleMLS ID #2015215, Audrey Harton TREC #763362, Real Broker, LLC. LERA MLS
- $330,0004 bd3 ba2.1k sqft117 Whitewing, Floresville, TX 78114For SaleMLS ID #2012103, Tiffany Hauser TREC #774713, Luxury Home & Land Sales, LLC. LERA MLS
