**Beautifully Remodeled Home in Desirable Poth ISD!** Welcome to this stunning 2,294-square-foot single-family home nestled on over one-half acre in one of Poth, Texas' most established neighborhoods. Originally built in 1955 and completely remodeled in 2026, this move-in-ready residence seamlessly blends timeless character with today's modern finishes. Offering four spacious bedrooms and two beautifully updated bathrooms, this home features original hardwood flooring that adds warmth and charm throughout. The heart of the home is the beautifully renovated kitchen, complete with elegant quartz countertops, custom white cabinetry, abundant storage, and generous prep space-perfect for everyday living or entertaining. The expansive dining and family room creates an inviting gathering space with an open, comfortable feel ideal for hosting family and friends. Large bedrooms provide flexibility for a growing family, guests, or a home office, while the thoughtful floor plan offers both functionality and comfort. Outside, you'll appreciate the oversized lot with mature trees, plenty of room for outdoor activities, gardening, future workshop, or RV and boat parking. The extended covered carport provides ample parking and convenience for multiple vehicles. Located in the highly sought-after Poth Independent School District, this exceptional property offers the best of small-town South Texas living while remaining conveniently located within easy commuting distance of Floresville, Pleasanton, Karnes City, and San Antonio. If you're searching for a **fully remodeled home in Poth ISD**, a **move-in-ready South Texas property**, or a home with **original hardwood floors, quartz countertops, large lot, and modern updates**, this one checks every box. Homes of this quality on over half an acre in Poth are a rare opportunity. Schedule your private showing today and experience the perfect combination of classic charm, modern style, and exceptional value.
For sale
$335,000
146 SYLVESTER ST, Poth, TX 78147
4beds
2,294sqft
Single Family Residence
Built in 1955
0.6 Acres Lot
$325,800 Zestimate®
$146/sqft
$-- HOA
What's special
Two beautifully updated bathroomsFour spacious bedroomsLarge bedrooms provide flexibilityElegant quartz countertopsBeautifully renovated kitchenAbundant storageCustom white cabinetry
- 62 days
- 177
- 10
Zillow last checked:
Listing updated:
Listed by:
Tami Ramzinski TREC #710921 (210) 355-3644,
Luxury Home & Land Sales, LLC
Source: LERA MLS,MLS#: 2006501
Facts & features
Interior
Bedrooms & bathrooms
- Bedrooms: 4
- Bathrooms: 2
- Full bathrooms: 2
Primary bedroom
- Features: Multi-Closets, Full Bath
- Area: 342
- Dimensions: 18 x 19
Bedroom 2
- Area: 198
- Dimensions: 18 x 11
Bedroom 3
- Area: 234
- Dimensions: 18 x 13
Bedroom 4
- Area: 150
- Dimensions: 15 x 10
Primary bathroom
- Features: Shower Only
- Area: 56
- Dimensions: 8 x 7
Dining room
- Area: 273
- Dimensions: 21 x 13
Kitchen
- Area: 220
- Dimensions: 20 x 11
Living room
- Area: 288
- Dimensions: 16 x 18
Heating
- Central, Electric
Cooling
- Central Air, Heat Pump
Appliances
- Laundry: Washer Hookup, Dryer Connection
Features
- Two Living Area, Liv/Din Combo, Eat-in Kitchen, Kitchen Island, High Speed Internet, Master Downstairs, Ceiling Fan(s)
- Flooring: Wood, Vinyl
- Windows: Window Coverings
- Has fireplace: No
- Fireplace features: Not Applicable
Interior area
- Total interior livable area: 2,294 sqft
Video & virtual tour
Property
Parking
- Total spaces: 2
- Parking features: None, Converted Garage, Two Car Carport, Open
- Carport spaces: 2
Accessibility
- Accessibility features: 2+ Access Exits, Int Door Opening 32"+, Accessible Entrance, Accessible Hallway(s), Entry Slope less than 1 foot, Grab Bars in Bathroom(s), No Carpet, Level Lot, Stall Shower
Features
- Levels: One
- Stories: 1
- Pool features: None
- Fencing: Chain Link,Partial
Lot
- Size: 0.6 Acres
Details
- Parcel number: 48050000101801
Construction
Type & style
- Home type: SingleFamily
- Architectural style: Ranch
- Property subtype: Single Family Residence
Materials
- Asbestos
- Roof: Composition
Condition
- Pre-Owned
- New construction: No
- Year built: 1955
Utilities & green energy
- Electric: FELPS
- Gas: CENTERPOINT
- Sewer: CITY OF POTH
- Water: CITY OF POTH
Community & HOA
Community
- Features: Playground, Jogging Trails, Sports Court, Bike Trails, Basketball Court, Fishing, School Bus
- Subdivision: /
Location
- Region: Poth
Financial & listing details
- Price per square foot: $146/sqft
- Tax assessed value: $191,130
- Annual tax amount: $914
- Price range: $335K - $335K
- Date on market: 8/6/2026
- Cumulative days on market: 63 days
- Listing terms: Conventional,Cash
Estimated market value
$325,800
$310,000 - $342,000
$1,937/mo
Price history
| Date | Event | Price |
|---|---|---|
| 8/21/2026 | Listed for sale | $335,000$146/sqft |
Source:  LERA MLS #2006501 Report a problem LERA MLS #2006501 Report a problem | ||
| 8/14/2026 | Contingent | $335,000$146/sqft |
Source: LERA MLS #2006501 Report a problem | ||
| 8/6/2026 | Listed for sale | $335,000$146/sqft |
Source: LERA MLS #2006501 Report a problem | ||
Public tax history
| Year | Property taxes | Tax assessment |
|---|---|---|
| 2026 | -- | $191,130 |
| 2025 | $914 +1.1% | $191,130 +9% |
| 2024 | $905 -20.6% | $175,360 +5.1% |
| 2023 | $1,140 +2.7% | $166,847 +10% |
| 2022 | $1,110 +1.7% | $151,679 +10% |
| 2021 | $1,092 +0.4% | $137,890 +10% |
| 2020 | $1,088 +17.4% | $125,400 +9% |
| 2019 | $927 | $115,023 +21% |
| 2017 | -- | $95,060 |
| 2016 | -- | $95,060 |
| 2015 | -- | $95,060 |
| 2014 | -- | $95,060 |
| 2013 | -- | $95,060 |
| 2012 | -- | $95,060 |
| 2011 | -- | $95,060 |
| 2010 | -- | $95,060 |
| 2009 | -- | $95,060 +39% |
| 2008 | -- | $68,380 -1.8% |
| 2007 | -- | $69,650 +0.2% |
| 2006 | -- | $69,520 +1.5% |
| 2005 | -- | $68,500 |
| 2004 | -- | $68,500 +20.4% |
| 2003 | -- | $56,890 |
Find assessor info on the county website
Monthly payment
Est. payment
Payment breakdown
Explore the cost of this home by adjusting the details. Changes won't be saved.Climate risks
Neighborhood: 78147
Nearby schools
Schools provided by the listing agent
- Elementary: Poth
- Middle: Poth
- High: Poth
- District: Poth
Source: LERA MLS. This data may not be complete. We recommend contacting the local school district to confirm school assignments for this home.

Similar homes
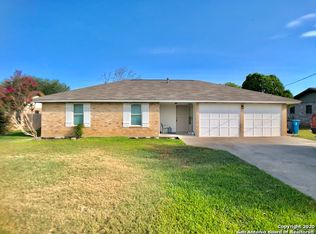
- $335,0004 bd2 ba2k sqft501 Green St., Poth, TX 78147For Sale
 MLS ID #1938425, Jayson McGilvray TREC #822781, South Texas Realty, LLC. LERA MLS
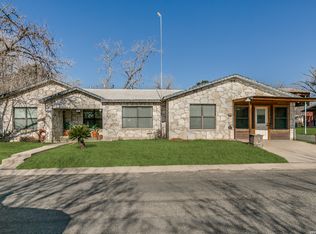
 - $379,9974 bd3 ba2.7k sqft600 S STORTS ST, Poth, TX 78147For Sale
 MLS ID #1996582, Abraham Sanchez TREC #827786, Keller Williams Heritage. LERA MLS
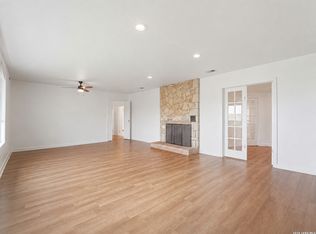
 - $335,0003 bd2 ba1.6k sqft201 Brinkoeter St, Poth, TX 78147For Sale
 MLS ID #1958008, Beverly Landrum TREC #510758, South Texas Land & Home. LERA MLS
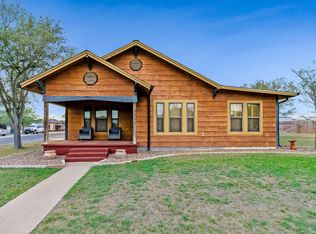
 - $380,0004 bd3 ba1.6k sqft112 Park Way, Poth, TX 78147For Sale
 MLS ID #2004908, Courtny Ortmann TREC #640136, TKO Listings, LLC. LERA MLS
 - $379,0005 bd4 ba2.7k sqft903 E Westmeyer, Poth, TX 78147For SaleMLS ID #1960494, Kaylin Biela TREC #751192, South Texas Realty, LLC. LERA MLS
- $265,0003 bd2 ba1.6k sqft604 Schneider, Poth, TX 78147For SaleMLS ID #1958458, Fred Ohnesorge TREC #710167, Dwell Real Estate Group. LERA MLS
- $365,5003 bd3 ba1.9k sqft25 Labus Ln, Floresville, TX 78114For SaleMLS ID #1951295, Karen Gulick TREC #559608, South Texas Realty, LLC. LERA MLS
- $328,0003 bd2 ba2.3k sqft1503 S 2nd Street, Floresville, TX 78114For SaleMLS ID #1895036, Christine Landh Spencer TREC #540428, The Spencer Group. LERA MLS
- $320,0004 bd3 ba2.2k sqft249 Middle Green Loop, Floresville, TX 78114For SaleMLS ID #2015215, Audrey Harton TREC #763362, Real Broker, LLC. LERA MLS
- $192,5002 bd2 ba1.4k sqft116 Matlock, Poth, TX 78147For SaleMLS ID #1909842, Kyrissa Parsons TREC #724216, Sovy Realty Group. LERA MLS
- $330,0004 bd3 ba2.1k sqft117 Whitewing, Floresville, TX 78114For SaleMLS ID #2012103, Tiffany Hauser TREC #774713, Luxury Home & Land Sales, LLC. LERA MLS
- $368,8004 bd2 ba2.4k sqft214 INDIAN PINK DR, Floresville, TX 78114For SaleMLS ID #1840386, Fred Ohnesorge TREC #710167, Dwell Real Estate Group. LERA MLS
- $240,0003 bd2 ba1.2k sqft316 N Welhausen, Poth, TX 78147For SaleMLS ID #1945668, Tami Ramzinski TREC #710921, Luxury Home & Land Sales, LLC. LERA MLS
- $275,0005 bd3 ba2.3k sqft1604 J St, Floresville, TX 78114For SaleMLS ID #2013748, Briana Jackson TREC #825476, Real Broker, LLC. LERA MLS
- $275,0004 bd2 ba1.8k sqft105 East St, Stockdale, TX 78160For SaleMLS ID #2020094, Cecilia Romero TREC #760395, Coldwell Banker D'Ann Harper. LERA MLS
- $349,9993 bd4 ba2.1k sqft1027 Bluebonnet, Adkins, TX 78101For SaleMLS ID #2003597, Deborah Nutt TREC #705254, RE/MAX First Shot. LERA MLS
- $325,0003 bd3 ba1.7k sqft802 Eagle Creek, Floresville, TX 78114For SaleMLS ID #1948586, Christopher Beal TREC #723559, eXp Realty. LERA MLS
- $350,0004 bd3 ba1.9k sqft776 Crestview, Floresville, TX 78114For SaleMLS ID #1964676, Karen Gulick TREC #559608, South Texas Realty, LLC. LERA MLS
- $329,9004 bd2 ba2k sqft140 Syrah St, La Vernia, TX 78121New ConstructionMLS ID #2012094, Robert Madeja TREC #677300, WSI Realty. LERA MLS
- $327,0003 bd2 ba1.6k sqft744 Crestview, Floresville, TX 78114For SaleMLS ID #2015974, Julie Oltjendiers TREC #697472, Keller Williams Heritage. LERA MLS
