THE PROOF IS IN THE PUDDING IN POTH TEXAS ! LOCATED 40 MILES SOUTH OF SAN ANTONIO, TEN MINUTES FROM HEB AND WALMART,AND JUST A BLOCK AWAY FROM THE LOCAL SCHOOL SYSTEM, THIS UPDATED, WELL MAINTAINED, 3 BEDROOM, 2 BATH BEAUTY IS THE REFUGE YOU HAVE BEEN DREAMING ABOUT. WITH NEW FLOORING,A NEW WALK IN MASTER SHOWER,AND AN OVERSIZED LOT AT THE END OF THE STREET, PEACE AND QUIET REIGN SUPREME. A WIDE OPEN FLOORPLAN ALONG WITH AN OVERSIZED KITCHEN MAKES THIS ONE COMPLETE. WITH DOWNTOWN AND RESTAURANTS WITHIN WALKING DISTANCE,A MUCH SOUGHT AFTER SCHOOL DISTRICT, AND THE SMALL TOWN MAYBERRY EFFECT IN FULL BLOOM, THE CHOICE IS SIMPLE. WAKE UP, QUIT DREAMING, AND MAKE THIS ONE A REALITY TODAY.
For sale
Price cut: $20K (9/9)
$265,000
604 Schneider, Poth, TX 78147
3beds
1,662sqft
Single Family Residence
Built in 1934
0.45 Acres Lot
$258,100 Zestimate®
$159/sqft
$-- HOA
What's special
Updated well maintainedWide open floorplanNew flooringOversized kitchen
- 172 days
- 202
- 21
Zillow last checked:
Listing updated:
Listed by:
Fred Ohnesorge TREC #710167 (210) 787-0674,
Dwell Real Estate Group
Source: LERA MLS,MLS#: 1958458
Facts & features
Interior
Bedrooms & bathrooms
- Bedrooms: 3
- Bathrooms: 2
- Full bathrooms: 2
Primary bedroom
- Features: Walk-In Closet(s), Ceiling Fan(s), Full Bath
- Area: 182
- Dimensions: 14 x 13
Bedroom 2
- Area: 120
- Dimensions: 10 x 12
Bedroom 3
- Area: 169
- Dimensions: 13 x 13
Primary bathroom
- Features: Shower Only, Double Vanity
- Area: 96
- Dimensions: 8 x 12
Kitchen
- Area: 130
- Dimensions: 10 x 13
Living room
- Area: 234
- Dimensions: 13 x 18
Heating
- Central, Electric
Cooling
- Central Air
Appliances
- Included: Range, Gas Cooktop, Refrigerator, Gas Water Heater
- Laundry: Laundry Room, Washer Hookup, Dryer Connection
Features
- One Living Area, Pantry, Utility Room Inside, Open Floorplan, All Bedrooms Downstairs, Walk-In Closet(s), Master Downstairs, Ceiling Fan(s), Solid Counter Tops
- Flooring: Ceramic Tile, Laminate
- Windows: Window Coverings
- Number of fireplaces: 1
- Fireplace features: Living Room
Interior area
- Total interior livable area: 1,662 sqft
Video & virtual tour
Property
Parking
- Total spaces: 1
- Parking features: None, One Car Carport
- Carport spaces: 1
Features
- Levels: One
- Stories: 1
- Patio & porch: Deck
- Pool features: None
- Has view: Yes
- View description: County VIew
Lot
- Size: 0.45 Acres
- Features: Cul-De-Sac, 1/4 - 1/2 Acre
Details
- Parcel number: 49600000101000
Construction
Type & style
- Home type: SingleFamily
- Architectural style: Traditional
- Property subtype: Single Family Residence
Materials
- Fiber Cement
- Roof: Composition
Condition
- Pre-Owned
- New construction: No
- Year built: 1934
Utilities & green energy
- Sewer: Sewer System
- Utilities for property: City Garbage service
Community & HOA
Community
- Features: None
- Subdivision: N/A
Location
- Region: Poth
Financial & listing details
- Price per square foot: $159/sqft
- Tax assessed value: $159,500
- Annual tax amount: $2,707
- Price range: $265K - $265K
- Date on market: 4/16/2026
- Cumulative days on market: 173 days
- Listing terms: Conventional,FHA,VA Loan,Cash
Estimated market value
$258,100
$245,000 - $271,000
$1,621/mo
Price history
| Date | Event | Price |
|---|---|---|
| 9/9/2026 | Price change | $265,000-7%$159/sqft |
Source:  LERA MLS #1958458 Report a problem LERA MLS #1958458 Report a problem | ||
| 6/18/2026 | Price change | $285,000-1.2%$171/sqft |
Source: LERA MLS #1958458 Report a problem | ||
| 5/17/2026 | Price change | $288,500-0.2%$174/sqft |
Source: LERA MLS #1958458 Report a problem | ||
| 4/16/2026 | Listed for sale | $289,000$174/sqft |
Source: LERA MLS #1958458 Report a problem | ||
Public tax history
| Year | Property taxes | Tax assessment |
|---|---|---|
| 2026 | -- | $159,500 |
| 2025 | $2,708 +4.6% | $159,500 +6.6% |
| 2024 | $2,589 +4.4% | $149,580 +7% |
| 2023 | $2,481 +16% | $139,810 +26.1% |
| 2022 | $2,139 -0.6% | $110,850 +2.7% |
| 2021 | $2,152 -0.5% | $107,970 +12.7% |
| 2020 | $2,164 +4.3% | $95,780 |
| 2019 | $2,074 | $95,780 |
| 2017 | -- | $95,780 |
| 2016 | -- | $95,780 |
| 2015 | -- | $95,780 +52.1% |
| 2014 | -- | $62,980 |
| 2013 | -- | $62,980 |
| 2012 | -- | $62,980 |
| 2011 | -- | $62,980 |
| 2010 | -- | $62,980 +44.9% |
| 2009 | -- | $43,450 -8% |
| 2008 | -- | $47,230 |
| 2007 | -- | $47,230 |
| 2006 | -- | $47,230 +10.6% |
| 2005 | -- | $42,710 -16.4% |
| 2004 | -- | $51,100 +41% |
| 2003 | -- | $36,230 |
Find assessor info on the county website
Monthly payment
Est. payment
Payment breakdown
Explore the cost of this home by adjusting the details. Changes won't be saved.Climate risks
Neighborhood: 78147
Nearby schools
Schools provided by the listing agent
- Elementary: Poth
- Middle: Poth
- High: Poth
- District: Poth
Source: LERA MLS. This data may not be complete. We recommend contacting the local school district to confirm school assignments for this home.
Similar homes
- $240,0003 bd2 ba1.2k sqft316 N Welhausen, Poth, TX 78147For Sale
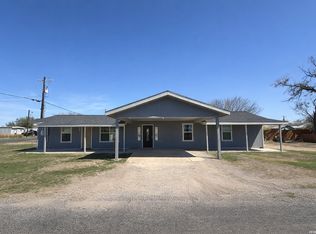
 MLS ID #1945668, Tami Ramzinski TREC #710921, Luxury Home & Land Sales, LLC. LERA MLS
 - $335,0003 bd2 ba1.6k sqft201 Brinkoeter St, Poth, TX 78147For Sale
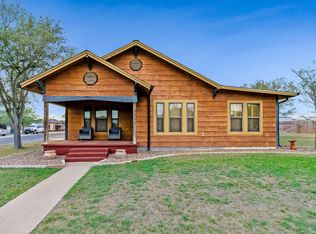 MLS ID #1958008, Beverly Landrum TREC #510758, South Texas Land & Home. LERA MLS
 - $335,0004 bd2 ba2k sqft501 Green St., Poth, TX 78147For Sale
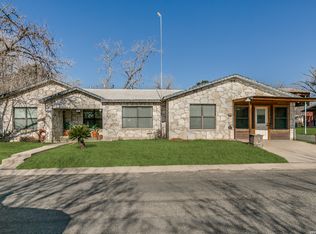 MLS ID #1938425, Jayson McGilvray TREC #822781, South Texas Realty, LLC. LERA MLS
 - $192,5002 bd2 ba1.4k sqft116 Matlock, Poth, TX 78147For Sale
 MLS ID #1909842, Kyrissa Parsons TREC #724216, Sovy Realty Group. LERA MLS
 - $335,0004 bd2 ba2.2k sqft146 SYLVESTER ST, Poth, TX 78147For SaleMLS ID #2006501, Tami Ramzinski TREC #710921, Luxury Home & Land Sales, LLC. LERA MLS
- $380,0004 bd3 ba1.6k sqft112 Park Way, Poth, TX 78147For SaleMLS ID #2004908, Courtny Ortmann TREC #640136, TKO Listings, LLC. LERA MLS
- $275,0005 bd3 ba2.3k sqft1604 J St, Floresville, TX 78114For SaleMLS ID #2013748, Briana Jackson TREC #825476, Real Broker, LLC. LERA MLS
- $275,0004 bd2 ba1.8k sqft105 East St, Stockdale, TX 78160For SaleMLS ID #2020094, Cecilia Romero TREC #760395, Coldwell Banker D'Ann Harper. LERA MLS
- $184,9002 bd1 ba1k sqft149 carroll, Poth, TX 78147For SaleMLS ID #1944590, Colene Solomon TREC #705257, RE/MAX Southern Estate Realty. LERA MLS
- $259,0003 bd2 ba1.4k sqft185 LARK HILL RD, Floresville, TX 78114For SaleMLS ID #1962975, Erica Reyes TREC #845753, Redbird Realty LLC. LERA MLS
- $262,0004 bd3 ba1.8k sqft144 Whitewing Way, Floresville, TX 78114For SaleMLS ID #1907209, Coy Tackitt TREC #660622, Malouff Realty, LLC. LERA MLS
- $264,9004 bd3 ba2.2k sqft132 LARK HILL RD, Floresville, TX 78114For SaleMLS ID #2013889, Jonathan Layton TREC #537860, Luxely Real Estate. LERA MLS
- $224,5004 bd2 ba1.5k sqft1117 Standish, Floresville, TX 78114For SaleMLS ID #1920257, Kyrissa Parsons TREC #724216, Sovy Realty Group. LERA MLS
- $250,0003 bd2 ba1.6k sqft8701 County Road 128, Floresville, TX 78114For SaleMLS ID #1967880, Beatrice Briseno TREC #443893, RE/MAX Unlimited. LERA MLS
- $299,9003 bd2 ba1.1k sqft706 4th. St., Floresville, TX 78114For SaleMLS ID #2010816, Manuella Medina TREC #672182, Real Broker, LLC. LERA MLS
- $249,0003 bd2 ba1.2k sqft220 MIDDLE GREEN LOOP, Floresville, TX 78114For SaleMLS ID #2005489, Rachelle Garza TREC #729010, Premier Realty Group Platinum. LERA MLS
- $266,5003 bd2 ba1.4k sqft233 LEGENDARY TRAIL LOOP, Floresville, TX 78114For SaleMLS ID #2012285, Aaron Jistel TREC #548216, ListingSpark. LERA MLS
- $259,0004 bd4 ba2.3k sqft121 Lark Hill, Floresville, TX 78114For SaleMLS ID #2008887, Christine Villarreal TREC #632121, redKorr Realty LLC. LERA MLS
- $270,0003 bd2 ba1k sqft208 E MAYER ST, Stockdale, TX 78160For SaleMLS ID #2016777, Jessica De Hoyos TREC #786858, Century 21 Running S Realty. LERA MLS
- $221,5003 bd2 ba1.6k sqft106 Crestway, Floresville, TX 78114For SaleMLS ID #1972187, Chad Sellers TREC #541066, Texas Property Shop. LERA MLS
