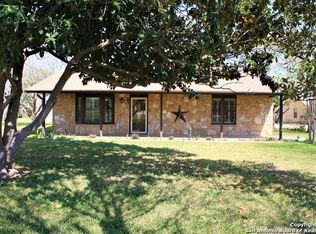
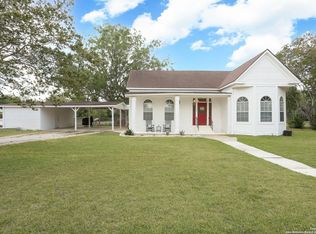
Step into timeless charm with this classic 1969 single-story ranch-style home on 1.11+/- acres, where enduring design meets exceptional care. Known for its effortless layout and lasting appeal, this home offers a rare opportunity to own a piece of architectural tradition that never goes out of style. Meticulously maintained, the home showcases a blend of original character and functional living. Beautiful vintage elements such as rich wood-paneled walls, original bathroom tile, flat wood interior doors, and solid wood kitchen cabinetry add warmth and authenticity-perfect for those who appreciate classic craftsmanship or want a canvas for modern updates. The spacious main living room is filled with natural light from expansive windows and features a custom built-in wood entertainment center, complete with a central media space and flanking bookshelves. Just beyond, a secondary living area is thoughtfully separated by a charming wood half wall with decorative spindles, offering flexibility for entertaining, relaxing, or creating a cozy retreat. The generously sized galley kitchen boasts abundant counter space and storage, highlighted by its original wood cabinets that have stood the test of time. Adjacent to the kitchen, the dining area is beautifully positioned beside a set of bay windows, creating a bright and inviting space for everyday meals or special gatherings. This home includes three bedrooms and THREE full bathrooms, including a private ensuite in the primary bedroom. Set on 1.11 acres, the exterior is equally impressive. The classic brick facade is surrounded by mature trees that provide shade and tranquility, while the established lawn offers ample space to enjoy the outdoors. With its distinctive vintage features, and serene setting, this property presents a unique opportunity to embrace the charm of the past while making it your own for the future. This is a MUST SEE!
For sale
Price cut: $12.5K (9/3)
$365,500
25 Labus Ln, Floresville, TX 78114
3beds
1,992sqft
Single Family Residence
Built in 1969
1.11 Acres Lot
$360,600 Zestimate®
$183/sqft
$-- HOA
What's special
Flat wood interior doorsOriginal bathroom tileRich wood-paneled wallsSolid wood kitchen cabinetryClassic brick facade
- 164 days
- 223
- 7
Zillow last checked:
Listing updated:
Listed by:
Karen Gulick TREC #559608 (210) 531-6695,
South Texas Realty, LLC
Source: LERA MLS,MLS#: 1951295
Facts & features
Interior
Bedrooms & bathrooms
- Bedrooms: 3
- Bathrooms: 3
- Full bathrooms: 3
Primary bedroom
- Features: Walk-In Closet(s), Full Bath
- Area: 165
- Dimensions: 11 x 15
Bedroom 2
- Area: 168
- Dimensions: 14 x 12
Bedroom 3
- Area: 143
- Dimensions: 11 x 13
Primary bathroom
- Features: Shower Only, Single Vanity
- Area: 42
- Dimensions: 7 x 6
Dining room
- Area: 130
- Dimensions: 10 x 13
Family room
- Area: 644
- Dimensions: 23 x 28
Kitchen
- Area: 180
- Dimensions: 18 x 10
Living room
- Area: 204
- Dimensions: 17 x 12
Office
- Area: 110
- Dimensions: 10 x 11
Heating
- Central, Electric
Cooling
- Central Air
Appliances
- Included: Electric Water Heater
- Laundry: Main Level, Laundry Room, Washer Hookup, Dryer Connection
Features
- Separate Dining Room, Utility Room Inside, Secondary Bedroom Down, 1st Floor Lvl/No Steps, Open Floorplan, All Bedrooms Downstairs, Walk-In Closet(s), Master Downstairs, Ceiling Fan(s)
- Flooring: Carpet, Ceramic Tile
- Has basement: No
- Has fireplace: No
- Fireplace features: Not Applicable
Interior area
- Total interior livable area: 1,992 sqft
Property
Parking
- Total spaces: 2
- Parking features: Converted Garage, Two Car Carport
- Has garage: Yes
- Carport spaces: 2
Features
- Levels: One
- Stories: 1
- Patio & porch: Covered
- Pool features: None
- Has view: Yes
- View description: County VIew
Lot
- Size: 1.11 Acres
- Dimensions: 263x259
- Features: Corner Lot, 1 - 2 Acres, Level
- Residential vegetation: Mature Trees (ext feat)
Details
- Parcel number: 01290000002401
Construction
Type & style
- Home type: SingleFamily
- Architectural style: Ranch
- Property subtype: Single Family Residence
Materials
- Brick
- Foundation: Slab
- Roof: Composition
Condition
- Pre-Owned
- New construction: No
- Year built: 1969
Utilities & green energy
- Sewer: Septic
Community & HOA
Community
- Features: None
- Subdivision: N/A
Location
- Region: Floresville
Financial & listing details
- Price per square foot: $183/sqft
- Tax assessed value: $206,510
- Annual tax amount: $3,228
- Price range: $365.5K - $365.5K
- Date on market: 3/23/2026
- Cumulative days on market: 165 days
- Listing terms: Conventional,Cash
- Road surface type: Paved, Asphalt
Estimated market value
$360,600
$343,000 - $379,000
$2,222/mo
Price history
| Date | Event | Price |
|---|---|---|
| 9/3/2026 | Price change | $365,500-3.3%$183/sqft |
Source:  LERA MLS #1951295 Report a problem LERA MLS #1951295 Report a problem | ||
| 6/4/2026 | Price change | $378,000-0.3%$190/sqft |
Source: LERA MLS #1951295 Report a problem | ||
| 3/23/2026 | Listed for sale | $379,000$190/sqft |
Source: LERA MLS #1951295 Report a problem | ||
Public tax history
| Year | Property taxes | Tax assessment |
|---|---|---|
| 2025 | $893 +3.8% | $200,591 +10% |
| 2024 | $860 -27.5% | $182,355 +10% |
| 2023 | $1,186 +1.9% | $165,777 +10% |
| 2022 | $1,164 +0.9% | $150,706 +10% |
| 2021 | $1,154 +0.8% | $137,005 +10% |
| 2020 | $1,144 +12.2% | $124,550 |
| 2019 | $1,020 | $124,550 |
| 2017 | -- | $124,550 |
| 2016 | -- | $124,550 |
| 2015 | -- | $124,550 -8.8% |
| 2014 | -- | $136,530 |
| 2013 | -- | $136,530 |
| 2012 | -- | $136,530 -5.9% |
| 2011 | -- | $145,140 -0.8% |
| 2010 | -- | $146,240 |
| 2009 | -- | $146,240 +37.8% |
| 2008 | -- | $106,140 |
Find assessor info on the county website
Monthly payment
Est. payment
Payment breakdown
Explore the cost of this home by adjusting the details. Changes won't be saved.Climate risks
Neighborhood: 78114
Nearby schools
Schools provided by the listing agent
- Elementary: Poth
- Middle: Poth
- High: Poth
- District: Poth
Source: LERA MLS. This data may not be complete. We recommend contacting the local school district to confirm school assignments for this home.
- $547,1002 bd2 ba1.6k sqft38 Labus Ln #181, Floresville, TX 78114Off Market
- $254,400-- bd1 ba1.9k sqft66 Labus Ln #181, Floresville, TX 78114Off Market
- $367,800-- bd-- ba-- sqft101 County Road 257, Floresville, TX 78114Off Market
- $490,400-- bd-- ba2.3k sqft93 Labus Ln #181, Floresville, TX 78114Off Market
Similar homes
- $290,0005 bd3 ba2.3k sqft1604 J St, Floresville, TX 78114For Sale
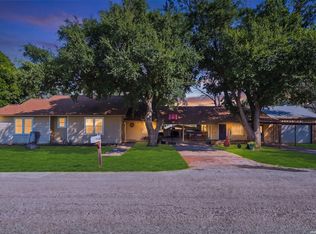
 MLS ID #2013748, Briana Jackson TREC #825476, Real Broker, LLC. LERA MLS
 - $379,9994 bd3 ba2.7k sqft600 S STORTS ST, Poth, TX 78147For Sale
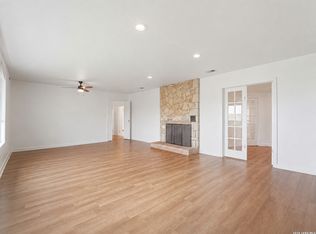 MLS ID #1996582, Abraham Sanchez TREC #827786, Keller Williams Heritage. LERA MLS
 - $340,0004 bd2 ba2k sqft501 Green St., Poth, TX 78147For Sale
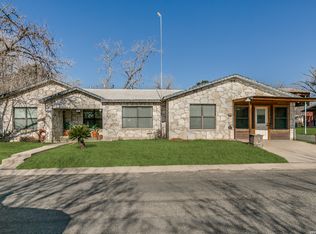 MLS ID #1938425, Jayson McGilvray TREC #822781, South Texas Realty, LLC. LERA MLS
 - $348,0003 bd2 ba2.3k sqft1503 S 2nd Street, Floresville, TX 78114For Sale
 MLS ID #1895036, Christine Landh Spencer TREC #540428, The Spencer Group. LERA MLS
 - $387,0004 bd3 ba2.2k sqft104 Fairway, Floresville, TX 78114For SaleMLS ID #1938461, Tiffany Hauser TREC #774713, Luxury Home & Land Sales, LLC. LERA MLS
- $420,0003 bd2 ba2.2k sqft104 scenic oak, Floresville, TX 78114For SaleMLS ID #1804759, Coy Tackitt TREC #660622, Malouff Realty, LLC. LERA MLS
- $368,8004 bd2 ba2.4k sqft214 INDIAN PINK DR, Floresville, TX 78114For SaleMLS ID #1840386, Fred Ohnesorge TREC #710167, Dwell Real Estate Group. LERA MLS
- $335,0004 bd2 ba2.2k sqft146 SYLVESTER ST, Poth, TX 78147For SaleMLS ID #2006501, Tami Ramzinski TREC #710921, Luxury Home & Land Sales, LLC. LERA MLS
- $350,0004 bd3 ba2.2k sqft100 N Carroll, Poth, TX 78147For SaleMLS ID #1910295, Tami Ramzinski TREC #710921, Luxury Home & Land Sales, LLC. LERA MLS
- $335,0003 bd2 ba1.6k sqft201 Brinkoeter St, Poth, TX 78147For SaleMLS ID #1958008, Beverly Landrum TREC #510758, South Texas Land & Home. LERA MLS
- $345,0004 bd3 ba2.1k sqft117 Whitewing, Floresville, TX 78114For SaleMLS ID #2012103, Tiffany Hauser TREC #774713, Luxury Home & Land Sales, LLC. LERA MLS
- $410,0003 bd2 ba1.6k sqft206 S Palo Alto Drive, Floresville, TX 78114For SaleMLS ID #1962069, Kaylin Biela TREC #751192, South Texas Realty, LLC. LERA MLS
- $325,0003 bd3 ba1.7k sqft802 Eagle Creek, Floresville, TX 78114For SaleMLS ID #1948586, Christopher Beal TREC #723559, eXp Realty. LERA MLS
- $385,0004 bd3 ba1.6k sqft112 Park Way, Poth, TX 78147For SaleMLS ID #2004908, Courtny Ortmann TREC #640136, TKO Listings, LLC. LERA MLS
- $399,9994 bd2 ba2.1k sqft214 CHERRY RDG, Floresville, TX 78114For SaleMLS ID #1969518, Gabriela Sutowski TREC #657090, TC Austin Residential Group. LERA MLS
- $375,0003 bd3 ba2.1k sqft227 MISTY BND, Floresville, TX 78114For SaleMLS ID #1972776, Marcella Martin TREC #442565, Texas Signature Realty. LERA MLS
- $345,0003 bd2 ba2.2k sqft307 Us Highway 87, Stockdale, TX 78160For SaleMLS ID #1922752, Charlin Akin TREC #718894, C Akin 4 Realty LLC. LERA MLS
- $264,9004 bd3 ba2.2k sqft132 LARK HILL RD, Floresville, TX 78114For SaleMLS ID #2013889, Jonathan Layton TREC #537860, Luxely Real Estate. LERA MLS
- $350,0003 bd2 ba1.6k sqft128 Parkcrest, Floresville, TX 78114For SaleMLS ID #1959454, Julia Carnahan TREC #541560, Orchard Brokerage. LERA MLS
- $380,0003 bd4 ba2.1k sqft1027 Bluebonnet, Adkins, TX 78101For SaleMLS ID #2003597, Deborah Nutt TREC #705254, RE/MAX First Shot. LERA MLS
