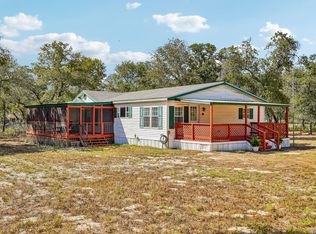
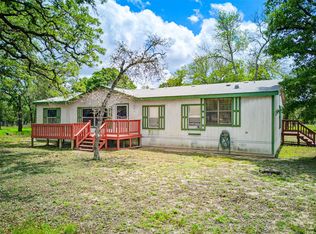
Enjoy the privacy and freedom of country living on 14+ acres of mature oak trees and open space. This level, fenced in property is ag exempt and offers a peaceful rural setting with abundant white-tailed deer, dove, and other wildlife... all within an hour from downtown San Antonio. The 1,920-sqft home features 4 bedrooms and 3 full baths, providing room for everyone while you make the property your own. A private well, large storage shed and smaller workshop make the property ready for a variety of uses. Whether you're ready to settle directly into the quiet country lifestyle or looking for the opportunity to build your dream home, this property is ready with endless possibilities. Schedule your showing today!
For sale
Price cut: $25K (9/24)
$399,900
100 SANDY OAK LN, Stockdale, TX 78160
4beds
1,920sqft
Manufactured Home
Built in 2009
14.02 Acres Lot
$-- Zestimate®
$208/sqft
$-- HOA
What's special
Smaller workshopLarge storage shedLevel fenced in property
- 50 days
- 539
- 76
Zillow last checked:
Listing updated:
Listed by:
Jack Farquhar TREC #693618 (210) 716-3556,
eXp Realty
Source: LERA MLS,MLS#: 2014069
Facts & features
Interior
Bedrooms & bathrooms
- Bedrooms: 4
- Bathrooms: 3
- Full bathrooms: 3
Primary bedroom
- Features: Walk-In Closet(s), Ceiling Fan(s), Full Bath
- Area: 210
- Dimensions: 14 x 15
Bedroom 2
- Area: 150
- Dimensions: 10 x 15
Bedroom 3
- Area: 150
- Dimensions: 10 x 15
Bedroom 4
- Area: 154
- Dimensions: 14 x 11
Primary bathroom
- Features: Tub/Shower Separate, Double Vanity, Soaking Tub
- Area: 180
- Dimensions: 12 x 15
Dining room
- Area: 195
- Dimensions: 13 x 15
Kitchen
- Area: 240
- Dimensions: 16 x 15
Living room
- Area: 300
- Dimensions: 20 x 15
Heating
- Central, 1 Unit, Electric
Cooling
- Central Air
Appliances
- Included: Washer, Dryer, Range, Refrigerator, Dishwasher
- Laundry: Main Level, Laundry Room
Features
- One Living Area, Liv/Din Combo, Eat-in Kitchen, Kitchen Island, Breakfast Bar, Utility Room Inside, Open Floorplan, Walk-In Closet(s), Ceiling Fan(s), Chandelier
- Flooring: Laminate
- Windows: Window Coverings
- Has basement: No
- Number of fireplaces: 1
- Fireplace features: One, Living Room
Interior area
- Total interior livable area: 1,920 sqft
Property
Parking
- Parking features: None, Circular Driveway, Unpaved Drive, Open
- Has uncovered spaces: Yes
Features
- Stories: 1
- Patio & porch: Covered
- Pool features: None
- Fencing: Wire
- Has view: Yes
- View description: County VIew
Lot
- Size: 14.02 Acres
- Features: Corner Lot, 5 - 14 Acres
- Residential vegetation: Mature Trees
Details
- Additional structures: Shed(s)
- Parcel number: 07700000002200
- Horses can be raised: Yes
Construction
Type & style
- Home type: MobileManufactured
- Property subtype: Manufactured Home
Materials
- Siding
- Foundation: Other
- Roof: Metal
Condition
- Pre-Owned
- New construction: No
- Year built: 2009
Utilities & green energy
- Sewer: Septic
- Water: Private Well
Community & HOA
Community
- Features: None
- Subdivision: Longhorn Ranch
Location
- Region: Stockdale
Financial & listing details
- Price per square foot: $208/sqft
- Tax assessed value: $290,040
- Annual tax amount: $6,366
- Price range: $399.9K - $399.9K
- Date on market: 9/3/2026
- Cumulative days on market: 51 days
- Listing terms: Conventional,Cash
- Body type: Double Wide
Estimated market value
Not available
Estimated sales range
Not available
Not available
Price history
| Date | Event | Price |
|---|---|---|
| 9/24/2026 | Price change | $399,900-5.9%$208/sqft |
Source:  LERA MLS #2014069 Report a problem LERA MLS #2014069 Report a problem | ||
| 9/3/2026 | Listed for sale | $424,900+146.3%$221/sqft |
Source: LERA MLS #2014069 Report a problem | ||
| 7/15/2016 | Sold | -- |
Source: Agent Provided Report a problem | ||
| 4/15/2016 | Listing removed | $172,500$90/sqft |
Source: Fulmer Realty LLC #1143978 Report a problem | ||
| 10/27/2015 | Listed for sale | $172,500-30.3%$90/sqft |
Source: Fulmer Realty, LLC Report a problem | ||
| 8/21/2014 | Listing removed | $247,374$129/sqft |
Source: Bender Realty, LLC #1047380 Report a problem | ||
| 3/27/2014 | Listed for sale | $247,374$129/sqft |
Source: Bender Realty, LLC #1047380 Report a problem | ||
Public tax history
| Year | Property taxes | Tax assessment |
|---|---|---|
| 2026 | -- | $290,040 +0.1% |
| 2025 | $680 +41.7% | $289,610 +113.4% |
| 2024 | $480 +4.9% | $135,690 |
| 2023 | $457 +17.5% | $135,690 -8.6% |
| 2022 | $389 +5.6% | $148,410 +0.9% |
| 2021 | $369 +1.2% | $147,080 +47.2% |
| 2020 | $364 -1.9% | $99,890 |
| 2019 | $371 | $99,890 +9.6% |
| 2017 | -- | $91,140 +3178.4% |
| 2016 | -- | $2,780 -89.3% |
| 2015 | -- | $26,060 |
| 2014 | -- | $26,060 |
| 2013 | -- | $26,060 |
| 2012 | -- | $26,060 |
| 2011 | -- | $26,060 +6.1% |
| 2010 | -- | $24,560 |
| 2009 | -- | $24,560 +91% |
| 2008 | -- | $12,860 |
Find assessor info on the county website
Monthly payment
Climate risks
Neighborhood: 78160
Nearby schools
Schools provided by the listing agent
- Elementary: La Vernia
- Middle: La Vernia
- High: La Vernia
- District: La Vernia Isd.
Source: LERA MLS. This data may not be complete. We recommend contacting the local school district to confirm school assignments for this home.

Similar homes
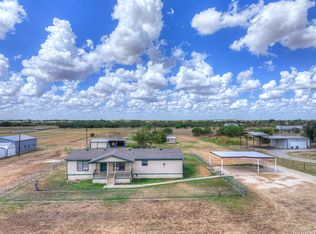
- $315,0003 bd2 ba1.9k sqft177 Longhorn Rd, Stockdale, TX 78160For Sale
 MLS ID #2015786, Jamie Zapata TREC #693543, Jewel Real Estate. LERA MLS
 - $442,5003 bd2 ba1.9k sqft501 Turkey Tree Trl, Seguin, TX 78155Active
 MLS ID #5318401, Julie Carreon, Sunny Lane Realty. Unlock MLS
 - $389,9003 bd2 ba1.6k sqft745 Warncke Rd, La Vernia, TX 78121For Sale
 MLS ID #2015474, Rachel Wallace TREC #646958, eXp Realty. LERA MLS
 - $385,0003 bd2 ba1.4k sqft2020 Good Luck Rd, Seguin, TX 78155For Sale
 MLS ID #2004421, Robert Fedewa TREC #650858, Real Broker, LLC. LERA MLS
 - $474,0004 bd2 ba1.8k sqft700 Lake Valley Dr, La Vernia, TX 78121For SaleMLS ID #2016800, Shane Neal TREC #608871, eXp Realty. LERA MLS
- $365,0003 bd2 ba1.7k sqft2398 County Road 306, Floresville, TX 78114For SaleMLS ID #2021509, Angel Hernandez TREC #800268, Real Broker, LLC. LERA MLS
- $449,0003 bd2 ba1.6k sqft775 WARNCKE RD, La Vernia, TX 78121For SaleMLS ID #2013232, Christy Riggs TREC #820432, Keller Williams Heritage. LERA MLS
- $449,9004 bd3 ba2.3k sqft150 Blackjack Rd., La Vernia, TX 78121For SaleMLS ID #2017283, Kathy Crisp TREC #359654, Crisp Realty, Inc.. LERA MLS
- $350,0003 bd2 ba1.3k sqft4320 County Road 331, Floresville, TX 78114For SaleMLS ID #2024342, Lisa Pastrano TREC #717192, Coldwell Banker D'Ann Harper, REALTOR. LERA MLS
- $365,0003 bd3 ba2.1k sqft227 MISTY BND, Floresville, TX 78114For SaleMLS ID #1972776, Marcella Martin TREC #442565, Texas Signature Realty. LERA MLS
- $390,0004 bd2 ba1.9k sqft400 QUAIL RDG, La Vernia, TX 78121For SaleMLS ID #2001470, Chad Hughes TREC #558993, Keller Williams Heritage. LERA MLS
- $201,9993 bd2 ba1.1k sqft115 Dinks, Seguin, TX 78155For SaleMLS ID #2021562, Beverly Puente TREC #765548, E7 REALty. LERA MLS
- $335,0003 bd2 ba1.5k sqft107 HARVEST LN, Floresville, TX 78114For SaleMLS ID #2021559, Kelly Hover TREC #588223, Real Broker, LLC. LERA MLS
- $325,0003 bd2 ba1.2k sqft23030 S State Highway 123, Seguin, TX 78155For SaleMLS ID #1995182, Isabel Rodriguez TREC #718912, Resi Realty, LLC. LERA MLS
- $535,0005 bd4 ba2.2k sqft240 OAK HOLLOW DR, La Vernia, TX 78121For SaleMLS ID #2024401, Sherry Marsh TREC #589051, All City San Antonio Registered Series. LERA MLS
- $375,0003 bd2 ba1.4k sqft1218 Eagle Creek, Floresville, TX 78114For SaleMLS ID #1926936, Brandy Nunn TREC #683265, eXp Realty. LERA MLS
- $275,0004 bd2 ba1.8k sqft105 East St, Stockdale, TX 78160For SaleMLS ID #2020094, Cecilia Romero TREC #760395, Coldwell Banker D'Ann Harper. LERA MLS
- $435,0003 bd1 ba1.5k sqft144 OAK PARK RD, Adkins, TX 78101For SaleMLS ID #1969666, Audrey Harton TREC #763362, Real Broker, LLC. LERA MLS
- $599,0003 bd2 ba1.2k sqft10055 Fm 467, Seguin, TX 78155For SaleMLS ID #2019053, Jessi Riedel TREC #625327, Tarpon Blue Real Estate. LERA MLS
- $396,0003 bd2 ba2k sqft759 FALLING LEAVES DR, Adkins, TX 78101For SaleMLS ID #1973226, Dylan Forde TREC #759737, Real Broker, LLC. LERA MLS
