8 ACRES * NO HOA * NO RESTRICTIONS * AG-EXEMPT * FENCED! Enjoy the freedom and peaceful country lifestyle this beautiful 8-acre property has to offer. With plenty of room to spread out, this property offers space, privacy, and endless possibilities. The 3-bedroom, 2-bath manufactured home provides comfortable living with a covered, screened-in back patio-perfect for relaxing and enjoying the quiet country surroundings. Outside, you'll find an above-ground pool, a spacious 3-car garage/workshop ideal for projects, storage, or hobbies, plus an additional detached 2-car garage and a storage shed. With room to spread out, work, play, and enjoy the outdoors, this property offers a wonderful opportunity to experience the South Texas country lifestyle while still being conveniently located near downtown La Vernia.
For sale
Price cut: $76K (9/16)
$449,000
775 WARNCKE RD, La Vernia, TX 78121
3beds
1,681sqft
Manufactured Home
Built in 1994
8 Acres Lot
$-- Zestimate®
$267/sqft
$-- HOA
What's special
Storage shedAbove-ground poolCovered screened-in back patio
- 32 days
- 322
- 20
Likely to sell faster than
Zillow last checked:
Listing updated:
Listed by:
Christy Riggs TREC #820432 (830) 243-4263,
Keller Williams Heritage
Source: LERA MLS,MLS#: 2013232
Facts & features
Interior
Bedrooms & bathrooms
- Bedrooms: 3
- Bathrooms: 2
- Full bathrooms: 2
Primary bedroom
- Features: Split
- Area: 208
- Dimensions: 16 x 13
Bedroom 2
- Area: 130
- Dimensions: 10 x 13
Bedroom 3
- Area: 110
- Dimensions: 11 x 10
Primary bathroom
- Features: Tub/Shower Separate
- Area: 117
- Dimensions: 9 x 13
Dining room
- Area: 182
- Dimensions: 14 x 13
Kitchen
- Area: 117
- Dimensions: 9 x 13
Living room
- Area: 416
- Dimensions: 16 x 26
Heating
- Central, Electric
Cooling
- Central Air
Appliances
- Included: Range, Refrigerator, Dishwasher
- Laundry: Washer Hookup, Dryer Connection
Features
- One Living Area, Separate Dining Room, Kitchen Island, Utility Room Inside, Ceiling Fan(s)
- Flooring: Carpet, Linoleum
- Windows: Window Coverings
- Has basement: No
- Has fireplace: No
- Fireplace features: Not Applicable
Interior area
- Total interior livable area: 1,681 sqft
Video & virtual tour
Property
Parking
- Total spaces: 6
- Parking features: Four or More Car Garage, Detached, Two Car Carport
- Garage spaces: 4
- Carport spaces: 2
- Covered spaces: 6
Features
- Levels: One
- Stories: 1
- Patio & porch: Deck
- Has private pool: Yes
- Pool features: Above Ground
- Fencing: Chain Link
- Has view: Yes
- View description: County VIew
Lot
- Size: 8 Acres
- Features: 5 - 14 Acres, Ag Exempt
Details
- Additional structures: Shed(s), Workshop
- Parcel number: 1G0789000000120000
Construction
Type & style
- Home type: MobileManufactured
- Property subtype: Manufactured Home
Materials
- Other
- Foundation: Other
- Roof: Metal
Condition
- Pre-Owned
- New construction: No
- Year built: 1994
Details
- Builder name: Oak Creek Homes LP
Utilities & green energy
- Electric: GVEC
- Sewer: None - Sewer
- Water: East Central
- Utilities for property: Sewer Not Available
Community & HOA
Community
- Features: None
- Subdivision: V Duran Sur Guad Co
Location
- Region: La Vernia
Financial & listing details
- Price per square foot: $267/sqft
- Tax assessed value: $160,379
- Annual tax amount: $5,805
- Price range: $449K - $449K
- Date on market: 9/1/2026
- Cumulative days on market: 33 days
- Listing terms: Conventional,FHA,VA Loan,Cash
- Road surface type: Paved
- Body type: Double Wide
Estimated market value
Not available
Estimated sales range
Not available
Not available
Price history
| Date | Event | Price |
|---|---|---|
| 9/16/2026 | Price change | $449,000-14.5%$267/sqft |
Source:  LERA MLS #2013232 Report a problem LERA MLS #2013232 Report a problem | ||
| 9/11/2026 | Price change | $524,999-4.5%$312/sqft |
Source: LERA MLS #2013232 Report a problem | ||
| 9/1/2026 | Listed for sale | $550,000$327/sqft |
Source: LERA MLS #2013232 Report a problem | ||
Public tax history
| Year | Property taxes | Tax assessment |
|---|---|---|
| 2025 | -- | $129,323 +10% |
| 2024 | $45 | $117,566 +10% |
| 2023 | -- | $106,878 +10% |
| 2022 | $45 | $97,162 +10% |
| 2021 | $45 | $88,329 +5.5% |
| 2020 | $45 | $83,748 -38.8% |
| 2019 | -- | $136,897 +23.9% |
| 2018 | $49 +0.9% | $110,534 +539.3% |
| 2017 | $49 +0.4% | $17,291 +1.6% |
| 2016 | $49 +5.9% | $17,027 +15.4% |
| 2015 | $46 | $14,754 +5% |
| 2014 | $46 | $14,049 |
Find assessor info on the county website
Monthly payment
Climate risks
Neighborhood: 78121
Nearby schools
Schools provided by the listing agent
- Elementary: La Vernia
- Middle: La Vernia
- High: La Vernia
- District: La Vernia Isd.
Source: LERA MLS. This data may not be complete. We recommend contacting the local school district to confirm school assignments for this home.
Similar homes
- $399,0003 bd2 ba1.6k sqft745 Warncke Rd, La Vernia, TX 78121For Sale
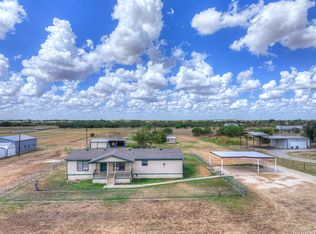
 MLS ID #2015474, Rachel Wallace TREC #646958, eXp Realty. LERA MLS
 - $489,9003 bd2 ba1.6k sqft516 Lake Valley Dr, La Vernia, TX 78121For Sale
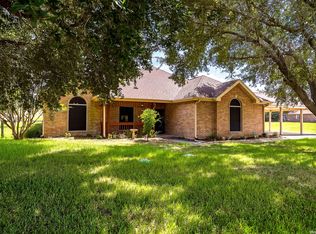 MLS ID #2004711, Shane Neal TREC #608871, eXp Realty. LERA MLS
 - $385,0003 bd2 ba1.4k sqft2020 Good Luck Rd, Seguin, TX 78155For Sale
 MLS ID #2004421, Robert Fedewa TREC #650858, Real Broker, LLC. LERA MLS
 - $442,5003 bd2 ba1.9k sqft501 Turkey Tree Trl, Seguin, TX 78155Active
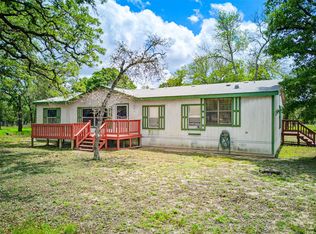
 MLS ID #5318401, Julie Carreon, Sunny Lane Realty. Unlock MLS
 - $479,0004 bd2 ba1.8k sqft700 Lake Valley Dr, La Vernia, TX 78121For SaleMLS ID #2016800, Shane Neal TREC #608871, eXp Realty. LERA MLS
- $469,9004 bd3 ba2.1k sqft206 Deer Ridge Dr, La Vernia, TX 78121For SaleMLS ID #2013065, Christopher Watters TREC #567369, Watters International Realty. LERA MLS
- $499,5003 bd3 ba1.8k sqft208 Oak Bend Dr, La Vernia, TX 78121For SaleMLS ID #1993941, Robert Fedewa TREC #650858, Real Broker, LLC. LERA MLS
- $465,0003 bd2 ba1.8k sqft528 Jacobs, La Vernia, TX 78121For SaleMLS ID #1950994, Deborah Nutt TREC #705254, RE/MAX First Shot. LERA MLS
- $399,9004 bd3 ba1.9k sqft100 SANDY OAK LN, Stockdale, TX 78160For SaleMLS ID #2014069, Jack Farquhar TREC #693618, eXp Realty. LERA MLS
- $599,0003 bd2 ba1.2k sqft10055 Fm 467, Seguin, TX 78155For SaleMLS ID #2019053, Jessi Riedel TREC #625327, Tarpon Blue Real Estate. LERA MLS
- $259,9003 bd2 ba1.5k sqft3303 SANDY ELM RD, La Vernia, TX 78121For SaleMLS ID #2013898, Lindsey Strickland TREC #525733, South Roots Realty. LERA MLS
- $275,0003 bd2 ba1.5k sqft133 OAK VIEW DR, La Vernia, TX 78121For SaleMLS ID #2002245, Stephanie Jewett TREC #614017, Phyllis Browning Company. LERA MLS
- $339,0003 bd2 ba2k sqft213 BLUEBONNET RDG, La Vernia, TX 78121For SaleMLS ID #2019561, Taleea McKinney-Paz TREC #552705, LPT Realty, LLC. LERA MLS
- $315,0003 bd2 ba1.9k sqft177 Longhorn Rd, Stockdale, TX 78160For SaleMLS ID #2015786, Jamie Zapata TREC #693543, Jewel Real Estate. LERA MLS
- $420,0003 bd2 ba2.2k sqft104 scenic oak, Floresville, TX 78114For SaleMLS ID #1804759, Coy Tackitt TREC #660622, Malouff Realty, LLC. LERA MLS
- $365,0003 bd3 ba2.1k sqft227 MISTY BND, Floresville, TX 78114For SaleMLS ID #1972776, Marcella Martin TREC #442565, Texas Signature Realty. LERA MLS
- $414,9003 bd2 ba1.8k sqft12630 Fm 1346, St Hedwig, TX 78152For SaleMLS ID #1996431, Julia Bilhartz TREC #694927, Compass RE Texas, LLC - SA. LERA MLS
- $575,0003 bd2 ba1.5k sqft1301 Sea Willow Dr, Marion, TX 78124Active
 MLS ID #614468, Angela Mark, Century 21 Integra. Central Texas MLS
 - $309,9003 bd2 ba1.4k sqft127 Hillcrest Dr, La Vernia, TX 78121For SaleMLS ID #2003302, Kelly Cameron TREC #628296, At Home Texas Realty. LERA MLS
- $534,8004 bd3 ba2.1k sqft552 Jacobs Ln, La Vernia, TX 78121For SaleMLS ID #1964415, Shane Neal TREC #608871, eXp Realty. LERA MLS
