Nestled on 1.12 acres in desirable La Vernia, this inviting 4-bedroom, 2.5-bath single-story home offers a spacious layout with a dedicated dining room, private office, and attached 2-car garage with a wide concrete driveway for additional parking. Mature oak trees grace the front of the property, complemented by a mature mimosa and growing magnolia. Recent major improvements include a new roof installed in August 2026 with a transferable warranty, a new water heater, a new A/C coil, and an upgraded A/C filtration system with UVB lighting, representing an approximately $11,000-$15,000 HVAC upgrade. The exterior was freshly painted approximately eight months ago and features upgraded exterior fixtures and vents, while most of the windows have been updated. Inside, LVP flooring flows throughout the home, and the semi-vaulted living room is filled with natural light and anchored by a brick wood-burning fireplace with a blower motor. The updated kitchen features granite countertops, abundant cabinetry, a farmhouse sink with an updated faucet, a new range hood, a Frigidaire induction range/oven, and an LG refrigerator that conveys. The kitchen connects easily to the dedicated dining room and main living area, creating a functional flow between the home's gathering spaces. A walk-in pantry with multi-bay storage provides additional organization, while a dedicated laundry room is conveniently positioned near the bedroom wing. Extensive built-in storage continues throughout the secondary bedrooms, hallway closet, and linen areas, and new ceiling fans have been installed in the bedrooms. The primary suite is privately positioned at one end of the bedroom wing and features a customized and expanded walk-in closet with multiple hanging areas, built-in shelving, shoe storage, and a large built-in dresser with six storage bays and dedicated jewelry storage. The remodeled primary bathroom offers a double vanity and a fully tiled walk-in shower with a built-in seat and dual shelves, along with additional storage. Three secondary bedrooms share a full bathroom, while a convenient half bathroom is located off the garage. The separate conditioned office with a window A/C unit provides flexible space for working from home, hobbies, or other needs. Outdoor living centers around the large covered back porch, complete with an oversized-blade ceiling fan and additional lighting overlooking the spacious property. Chain-link fencing defines portions of the outdoor space. At the back of the property, a detached storage building/workshop features Hardie-style siding along with an adjoining fenced area suitable for a dog run or chicken coop. The generous acreage provides plenty of room for an RV, camper, recreational equipment, and outdoor activities. A Vivint security system with cameras conveys, and the property offers convenient access to Highway 87, Loop 1604, H-E-B, shopping, and other La Vernia amenities.
For sale
Price cut: $9.1K (9/25)
$469,900
206 Deer Ridge Dr, La Vernia, TX 78121
4beds
2,148sqft
Single Family Residence
Built in 1996
1.12 Acres Lot
$461,700 Zestimate®
$219/sqft
$-- HOA
What's special
Spacious propertyDedicated dining roomPrivate officeGranite countertopsLg refrigerator that conveysNew range hoodAbundant cabinetry
- 32 days
- 820
- 58
Zillow last checked:
Listing updated:
Listed by:
Christopher Watters TREC #567369 (512) 646-0038,
Watters International Realty
Source: LERA MLS,MLS#: 2013065
Facts & features
Interior
Bedrooms & bathrooms
- Bedrooms: 4
- Bathrooms: 3
- Full bathrooms: 2
- 1/2 bathrooms: 1
Primary bedroom
- Features: Walk-In Closet(s), Ceiling Fan(s), Full Bath
- Area: 225
- Dimensions: 15 x 15
Bedroom 2
- Area: 108
- Dimensions: 12 x 9
Bedroom 3
- Area: 168
- Dimensions: 14 x 12
Bedroom 4
- Area: 156
- Dimensions: 13 x 12
Primary bathroom
- Features: Shower Only, Double Vanity
- Area: 99
- Dimensions: 11 x 9
Dining room
- Area: 130
- Dimensions: 13 x 10
Kitchen
- Area: 169
- Dimensions: 13 x 13
Living room
- Area: 342
- Dimensions: 19 x 18
Office
- Area: 91
- Dimensions: 13 x 7
Heating
- Central, Electric
Cooling
- Central Air, Wall/Window Unit(s)
Appliances
- Included: Microwave, Range, Refrigerator, Dishwasher, Electric Water Heater
- Laundry: Laundry Room, Washer Hookup, Dryer Connection
Features
- One Living Area, Liv/Din Combo, Eat-in Kitchen, Kitchen Island, Breakfast Bar, Study/Library, Utility Room Inside, 1st Floor Lvl/No Steps, Open Floorplan, Walk-In Closet(s), Ceiling Fan(s), Solid Counter Tops, Custom Cabinets
- Flooring: Carpet, Vinyl
- Windows: Double Pane Windows
- Has basement: No
- Number of fireplaces: 1
- Fireplace features: One, Living Room, Wood Burning
Interior area
- Total interior livable area: 2,148 sqft
Video & virtual tour
Property
Parking
- Total spaces: 2
- Parking features: Two Car Garage, Attached, Garage Faces Side, Oversized, Garage Door Opener
- Attached garage spaces: 2
Accessibility
- Accessibility features: Grab Bars in Bathroom(s)
Features
- Levels: One
- Stories: 1
- Patio & porch: Patio, Covered
- Pool features: None
- Fencing: Chain Link
- Has view: Yes
- View description: County VIew
Lot
- Size: 1.12 Acres
- Features: 1 - 2 Acres, Level
- Residential vegetation: Mature Trees, Partially Wooded, Mature Trees (ext feat)
Details
- Additional structures: Shed(s), Workshop
- Parcel number: 06670100003000
Construction
Type & style
- Home type: SingleFamily
- Property subtype: Single Family Residence
Materials
- Brick
- Foundation: Slab
- Roof: Composition
Condition
- Pre-Owned
- New construction: No
- Year built: 1996
Utilities & green energy
- Sewer: Septic
- Water: Co-op Water
Community & HOA
Community
- Features: None
- Security: Smoke Detector(s), Security System Owned, Carbon Monoxide Detector(s)
- Subdivision: Deer Ridge Estates
Location
- Region: La Vernia
Financial & listing details
- Price per square foot: $219/sqft
- Tax assessed value: $398,380
- Annual tax amount: $6,491
- Price range: $469.9K - $469.9K
- Date on market: 9/1/2026
- Cumulative days on market: 33 days
- Listing terms: Conventional,FHA,VA Loan,Cash,USDA Loan
Estimated market value
$461,700
$439,000 - $485,000
$2,651/mo
Price history
| Date | Event | Price |
|---|---|---|
| 9/25/2026 | Price change | $469,900-1.9%$219/sqft |
Source:  LERA MLS #2013065 Report a problem LERA MLS #2013065 Report a problem | ||
| 9/1/2026 | Listed for sale | $479,000+19.8%$223/sqft |
Source: LERA MLS #2013065 Report a problem | ||
| 11/12/2021 | Sold | -- |
Source: LERA MLS #1559191 Report a problem | ||
| 9/27/2021 | Pending sale | $399,900$186/sqft |
Source: LERA MLS #1559191 Report a problem | ||
| 9/15/2021 | Contingent | $399,900$186/sqft |
Source: LERA MLS #1559191 Report a problem | ||
| 9/11/2021 | Listed for sale | $399,900$186/sqft |
Source: LERA MLS #1559191 Report a problem | ||
| 4/29/2004 | Sold | -- |
Source: LERA MLS #481367 Report a problem | ||
Public tax history
| Year | Property taxes | Tax assessment |
|---|---|---|
| 2026 | -- | $377,351 +0.8% |
| 2025 | $6,491 +19.2% | $374,232 +20% |
| 2024 | $5,446 -0.3% | $311,860 |
| 2023 | $5,465 -8.4% | $311,860 +3.1% |
| 2022 | $5,964 +85.9% | $302,430 +9.7% |
| 2021 | $3,208 -0.4% | $275,690 +5.2% |
| 2020 | $3,220 +1.4% | $262,070 +6.2% |
| 2019 | $3,177 | $246,800 +1.9% |
| 2017 | -- | $242,210 |
| 2016 | -- | $242,210 |
| 2015 | -- | $242,210 +14.4% |
| 2014 | -- | $211,670 |
| 2013 | -- | $211,670 +5.6% |
| 2012 | -- | $200,500 |
| 2011 | -- | $200,500 |
| 2010 | -- | $200,500 |
| 2009 | -- | $200,500 +8.3% |
| 2008 | -- | $185,130 -2% |
| 2007 | -- | $188,820 -0.6% |
| 2006 | -- | $190,030 +16.7% |
| 2005 | -- | $162,880 |
| 2004 | -- | $162,880 +13% |
| 2003 | -- | $144,100 |
Find assessor info on the county website
Monthly payment
Est. payment
Payment breakdown
Explore the cost of this home by adjusting the details. Changes won't be saved.Climate risks
Neighborhood: 78121
Nearby schools
Schools provided by the listing agent
- Elementary: La Vernia
- Middle: La Vernia
- High: La Vernia
- District: La Vernia Isd.
Source: LERA MLS. This data may not be complete. We recommend contacting the local school district to confirm school assignments for this home.


Similar homes
- $399,0004 bd2 ba1.9k sqft400 QUAIL RDG, La Vernia, TX 78121For Sale

 MLS ID #2001470, Chad Hughes TREC #558993, Keller Williams Heritage. LERA MLS
 - $389,0003 bd3 ba2.3k sqft360 BEAR RIDGE DR, La Vernia, TX 78121For Sale
 MLS ID #2014939, Lauren Graham TREC #741413, Coldwell Banker D'Ann Harper. LERA MLS
 - $465,0003 bd2 ba1.8k sqft528 Jacobs, La Vernia, TX 78121For Sale
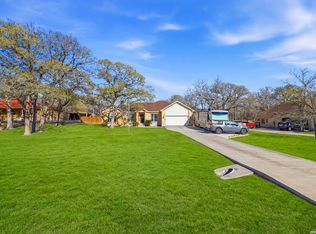 MLS ID #1950994, Deborah Nutt TREC #705254, RE/MAX First Shot. LERA MLS
 - $534,8004 bd3 ba2.1k sqft552 Jacobs Ln, La Vernia, TX 78121For Sale
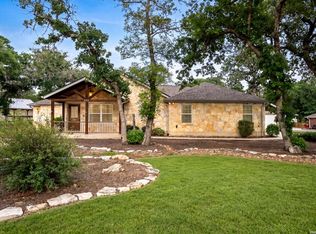 MLS ID #1964415, Shane Neal TREC #608871, eXp Realty. LERA MLS
 - $479,0004 bd2 ba1.8k sqft700 Lake Valley Dr, La Vernia, TX 78121For SaleMLS ID #2016800, Shane Neal TREC #608871, eXp Realty. LERA MLS
- $489,9003 bd2 ba1.6k sqft516 Lake Valley Dr, La Vernia, TX 78121For SaleMLS ID #2004711, Shane Neal TREC #608871, eXp Realty. LERA MLS
- $579,0004 bd3 ba2.7k sqft105 Wild Stallion, La Vernia, TX 78121For SaleMLS ID #1967934, Nichole Stroman TREC #547520, South Roots Realty. LERA MLS
- $688,0004 bd3 ba2.5k sqft119 SCENIC HILLS, La Vernia, TX 78121For SaleMLS ID #2005514, Lori Fohn TREC #709493, The Realty Place. LERA MLS
- $339,0003 bd2 ba2k sqft213 BLUEBONNET RDG, La Vernia, TX 78121For SaleMLS ID #2019561, Taleea McKinney-Paz TREC #552705, LPT Realty, LLC. LERA MLS
- $420,0003 bd2 ba2.2k sqft104 scenic oak, Floresville, TX 78114For SaleMLS ID #1804759, Coy Tackitt TREC #660622, Malouff Realty, LLC. LERA MLS
- $669,0004 bd3 ba2.2k sqft238 CIBOLO WAY, La Vernia, TX 78121For SaleMLS ID #1964490, Hilda Garza TREC #527776, Epique Realty LLC. LERA MLS
- $649,0003 bd3 ba2.9k sqft129 Vintage Ranch, La Vernia, TX 78121For SaleMLS ID #2010149, Haley Catlett TREC #585703, Keller Williams City-View. LERA MLS
- $309,9003 bd2 ba1.4k sqft127 Hillcrest Dr, La Vernia, TX 78121For SaleMLS ID #2003302, Kelly Cameron TREC #628296, At Home Texas Realty. LERA MLS
- $440,0003 bd3 ba2.2k sqft7627 TRIPLE OAKS DR, San Antonio, TX 78263For SaleMLS ID #1993726, Aaleyah Cortez TREC #745102, Keller Williams Heritage. LERA MLS
- $550,0003 bd3 ba2.5k sqft726 Abbott Cv, St Hedwig, TX 78152For SaleMLS ID #2016830, Jaime Marin TREC #562960, Keller Williams Heritage Marin Realty & Property M. LERA MLS
- $615,0004 bd2 ba2.5k sqft247 S Palo Alto Dr, Floresville, TX 78114For SaleMLS ID #2011145, Christopher Watters TREC #567369, Watters International Realty. LERA MLS
- $574,9003 bd3 ba2.4k sqft316 GOVERNORS DR, Floresville, TX 78114For SaleMLS ID #2004872, Manny Gutierrez TREC #625460, Boon Real Estate Group. LERA MLS
- $399,7503 bd2 ba1.6k sqft340 Joy Dr, San Antonio, TX 78223For SaleMLS ID #2002317, Christopher Watters TREC #567369, Watters International Realty. LERA MLS
- $477,5004 bd3 ba2.8k sqft2448 Woodbridge Way, Schertz, TX 78154For SaleMLS ID #2014643, Joshua Gladman TREC #816163, Option One Real Estate. LERA MLS
- $575,0004 bd2 ba2.6k sqft695 FOX TROTTER RD, Seguin, TX 78155For SaleMLS ID #2014997, Joel Leos TREC #570952, Keller Williams Heritage. LERA MLS
