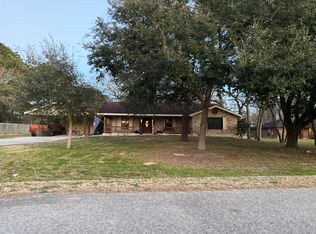
Tastefully updated and remodeled one story on apx 1 acre in La Vernia. New and recent updates to include interior paint, LVP flooring, granite counters and stainless kitchen appliances. Two living areas with oversized family room, separate living/dining combo. Professionally built two car carport, plus one car/garage workshop at back of property. Metal roof and 4 sides brick make this a lower maintenance and energy efficient home. Covered front and back porches, circular drive and lots of mature trees all on .96 of an acre. Great neighborhood with country feel yet minutes to downtown La Vernia and schools. Offer instructions in Agent Remarks Septic pumped and inspected. Docs in Additional Info Link.
Sold
Price Unknown
303 Bear Ridge, La Vernia, TX 78121
3beds
2,404sqft
Single Family Residence
Built in 1993
0.96 Acres Lot
$402,400 Zestimate®
$--/sqft
$3,329 Estimated rent
Home value
$402,400
$378,000 - $431,000
$3,329/mo
Zestimate® history
Owner options
List your home for rent
$3,329/mo
Rent Zestimate®
Find your next renter with Zillow Rental Manager. Plus, with online applications, you can quickly screen prospective tenants – for free.
$3,329/mo
Rent Zestimate®
Refinance and save
Refinancing to a lower rate could help reduce your monthly payments and save thousands over the life of the loan.
Explore your selling options
Work with a Zillow partner agent
Leverage their expertise and Zillow's premium Showcase listings to get your home seen by more buyers.
Get startedList with your own agent
Get your home in front of millions of buyers by listing it on Zillow.
Learn how to do itSell it yourself
Take full control of how buyers see your home on Zillow by listing For Sale by Owner (FSBO).
List your homeWhat's special
Interior paintGranite countersOversized family roomLvp flooringStainless kitchen appliancesCircular driveLots of mature trees
Zillow last checked:
Listing updated:
Listed by:
Dorothy Cofield TREC #310548 (210) 646-2735,
RE/MAX Preferred, REALTORS
Source: LERA MLS,MLS#: 1882489
Facts & features
Interior
Bedrooms & bathrooms
- Bedrooms: 3
- Bathrooms: 2
- Full bathrooms: 2
Primary bedroom
- Features: Walk-In Closet(s), Ceiling Fan(s), Full Bath
- Area: 240
- Dimensions: 16 x 15
Bedroom 2
- Area: 192
- Dimensions: 16 x 12
Bedroom 3
- Area: 192
- Dimensions: 16 x 12
Primary bathroom
- Features: Shower Only, Double Vanity
- Area: 144
- Dimensions: 16 x 9
Dining room
- Area: 168
- Dimensions: 14 x 12
Family room
- Area: 575
- Dimensions: 25 x 23
Kitchen
- Area: 140
- Dimensions: 14 x 10
Living room
- Area: 352
- Dimensions: 22 x 16
Heating
- Central, Electric
Cooling
- Two Central
Appliances
- Included: Self Cleaning Oven, Range, Refrigerator, Disposal, Dishwasher, Plumbed For Ice Maker
- Laundry: Main Level, Washer Hookup, Dryer Connection
Features
- Two Living Area, Liv/Din Combo, Breakfast Bar, Utility Room Inside, 1st Floor Lvl/No Steps, Open Floorplan, All Bedrooms Downstairs, Ceiling Fan(s), Chandelier, Solid Counter Tops
- Flooring: Carpet, Vinyl
- Windows: Double Pane Windows
- Has basement: No
- Number of fireplaces: 1
- Fireplace features: One, Living Room
Interior area
- Total interior livable area: 2,404 sqft
Property
Parking
- Total spaces: 3
- Parking features: One Car Garage, Detached, Garage Faces Rear, Two Car Carport, Circular Driveway
- Garage spaces: 1
- Carport spaces: 2
- Covered spaces: 3
- Has uncovered spaces: Yes
Features
- Levels: One
- Stories: 1
- Patio & porch: Covered
- Pool features: None
- Fencing: Wire
Lot
- Size: 0.96 Acres
- Features: 1/2-1 Acre, 1 - 2 Acres
- Residential vegetation: Mature Trees, Mature Trees (ext feat)
Details
- Additional structures: Workshop
- Parcel number: 06670130006000
Construction
Type & style
- Home type: SingleFamily
- Property subtype: Single Family Residence
Materials
- 4 Sides Masonry
- Foundation: Slab
- Roof: Metal
Condition
- Pre-Owned
- New construction: No
- Year built: 1993
Utilities & green energy
- Electric: GVEC
- Gas: NA
- Sewer: Septic, Septic
- Water: SS Water, Water System
Green energy
- Water conservation: Xeriscaped
Community & neighborhood
Security
- Security features: Smoke Detector(s)
Community
- Community features: None
Location
- Region: La Vernia
- Subdivision: Deer Ridge Estates
Other
Other facts
- Listing terms: Conventional,FHA,VA Loan,TX Vet,Cash
Price history
| Date | Event | Price |
|---|---|---|
| 9/18/2025 | Sold | -- |
Source:  LERA MLS #1882489 Report a problem LERA MLS #1882489 Report a problem | ||
| 9/6/2025 | Pending sale | $400,000$166/sqft |
Source: LERA MLS #1882489 Report a problem | ||
| 8/26/2025 | Contingent | $400,000$166/sqft |
Source: LERA MLS #1882489 Report a problem | ||
| 8/9/2025 | Price change | $400,000-3.6%$166/sqft |
Source: LERA MLS #1882489 Report a problem | ||
| 7/21/2025 | Price change | $415,000-2.4%$173/sqft |
Source: LERA MLS #1882489 Report a problem | ||
| 7/9/2025 | Listed for sale | $425,000+33.2%$177/sqft |
Source: LERA MLS #1882489 Report a problem | ||
| 11/24/2020 | Sold | -- |
Source: LERA MLS #1481171 Report a problem | ||
| 10/30/2020 | Pending sale | $319,000$133/sqft |
Source: South Roots Realty #1481171 Report a problem | ||
| 9/29/2020 | Price change | $319,000-0.3%$133/sqft |
Source: South Roots Realty #1481171 Report a problem | ||
| 9/3/2020 | Listed for sale | $319,900$133/sqft |
Source: South Roots Realty #1481171 Report a problem | ||
Public tax history
| Year | Property taxes | Tax assessment |
|---|---|---|
| 2025 | -- | $351,901 +10% |
| 2024 | -- | $319,910 |
| 2023 | -- | $319,910 +5.2% |
| 2022 | -- | $304,240 |
| 2021 | -- | $304,240 +15.1% |
| 2020 | $3,032 +1.5% | $264,400 +6.3% |
| 2019 | $2,987 | $248,650 +1.9% |
| 2017 | -- | $243,930 |
| 2016 | -- | $243,930 |
| 2015 | -- | $243,930 +14.8% |
| 2014 | -- | $212,440 |
| 2013 | -- | $212,440 +8.2% |
| 2012 | -- | $196,400 |
| 2011 | -- | $196,400 |
| 2010 | -- | $196,400 |
| 2009 | -- | $196,400 +25.7% |
| 2008 | -- | $156,280 -7.5% |
| 2007 | -- | $168,950 -1% |
| 2006 | -- | $170,660 +17.2% |
| 2005 | -- | $145,570 |
| 2004 | -- | $145,570 +13.3% |
| 2003 | -- | $128,450 |
Find assessor info on the county website
Neighborhood: 78121
Nearby schools
GreatSchools rating
- 8/10La Vernia Intermediate SchoolGrades: 3-5Distance: 2.1 mi
- 7/10La Vernia Junior High SchoolGrades: 6-8Distance: 2.5 mi
- 8/10La Vernia High SchoolGrades: 9-12Distance: 2.4 mi
Schools provided by the listing agent
- Elementary: La Vernia
- Middle: La Vernia
- High: La Vernia
- District: La Vernia Isd.
Source: LERA MLS. This data may not be complete. We recommend contacting the local school district to confirm school assignments for this home.
Get a cash offer in 3 minutes
Find out how much your home could sell for in as little as 3 minutes with a no-obligation cash offer.
Estimated market value
$402,400
Get a cash offer in 3 minutes
Find out how much your home could sell for in as little as 3 minutes with a no-obligation cash offer.
Estimated market value
$402,400
- Texas
- Wilson County
- La Vernia
- 78121
- 303 Bear Ridge
Nearby cities
Nearby zip codes
Other La Vernia Topics
