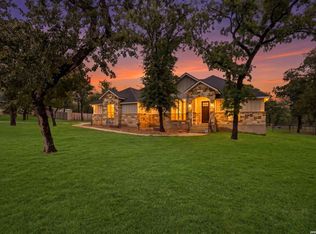
*TOTAL PACKAGE * HOME, POOL, LAND, WORKSHOP * TOTAL PACKAGE* THIS VERY WELL MAINTAINED 4 BEDROOM 2.5 BATH HOME SITS ON 4.16 ACRES IN THE VERY DESIRED CITY OF LA VERNIA. SITTING ON A SLAB FOUNDATION, THE EXTERIOR IS BEAUTIFUL WHITE STONE AND IS COVERED WITH A METAL ROOF THAT WAS INSTALLED IN 2015. IT HAS A DEDICATED OFFICE THAT COULD EASILY BE CONVERTED TO A 5TH BEDROOM IF DESIRED. AS YOU ENTER THE HOME YOU WILL FIRST SEE THE IMPRESSIVE FLOOR TO CEILING STONEWORK ON THE WOOD BURNING FIREPLACE IN THE LIVING ROOM. THE FLOORING IS ITALIAN PORCELAIN TILE THROUGHOUT THE HOME AND ITS KEPT CLEAN WITH THE CENTRAL VACUUM SYSTEM, ESSENTIAL WHEN YOU HAVE PETS. AMERICAN STANDARD 20 SEER PLATINUM HVAC SYSTEM INSTALLED IN 2021. KINETICO WATER SOFTENER AND REVERSE OSMOSIS INSTALLED TO ENSURE GOOD PURE DRINKING WATER. 345W GROUND SOLAR PANELS ARE PAID OFF AND WILL SAVE BIG ON UTILITY BILLS. THERE IS A REGISTERED WATER WELL ON THE PROPERTY PROTECTED BY A CEDAR WELL HOUSE WITH A METAL ROOF INSTALLED IN 2021. THE PROPERTY IS COMPLETELY FENCED AND OFFERS AN ELECTRIC GATE AT THE ENTRANCE. THE KEITH ZARS POOL HOLDS 24,000 GALLONS OF FRESH, NON-SALTY WATER THAT FEELS SOFT AND IS ALSO SEPARATELY FENCED IN THE BACK YARD. LOTS OF PRETTY FLAGSTONE IN THE PATIO AND WALKWAY AREAS. THE ALL WOOD BARN/WORKSHOP IS 1728 SQUARE FEET, OFFERS 2 HORSE STALLS, A COVERED LEAN-TO AND IT TOO IS COVERED WITH A METAL ROOF. THE BACK PORTION OF THE PROPERTY IS NICE SOFT SAND AND IS CROSS FENCED WITH WELDED PIPE SAFE FOR HORSES. THERE IS A 30 AMP RV CONNECTION AVAILABLE AS WELL. THIS IS THE TOTAL PACKAGE!
For sale
$699,500
119 SCENIC HILLS, La Vernia, TX 78121
4beds
2,576sqft
Single Family Residence
Built in 2007
4.16 Acres Lot
$692,500 Zestimate®
$272/sqft
$-- HOA
What's special
Central vacuum systemDedicated office
- 19 days |
- 503 |
- 58 |
Likely to sell faster than
Zillow last checked:
Listing updated:
Listed by:
Lori Fohn TREC #709493 (210) 427-3370,
The Realty Place
Source: LERA MLS,MLS#: 2005514
Facts & features
Interior
Bedrooms & bathrooms
- Bedrooms: 4
- Bathrooms: 3
- Full bathrooms: 2
- 1/2 bathrooms: 1
Primary bedroom
- Features: Split
- Area: 272
- Dimensions: 16 x 17
Bedroom 2
- Area: 182
- Dimensions: 14 x 13
Bedroom 3
- Area: 132
- Dimensions: 12 x 11
Bedroom 4
- Area: 154
- Dimensions: 11 x 14
Primary bathroom
- Features: Tub/Shower Separate, Separate Vanity
- Area: 120
- Dimensions: 10 x 12
Dining room
- Area: 154
- Dimensions: 14 x 11
Kitchen
- Area: 143
- Dimensions: 13 x 11
Living room
- Area: 361
- Dimensions: 19 x 19
Heating
- Central, Electric
Cooling
- Central Air
Appliances
- Included: Microwave, Range, Refrigerator, Dishwasher
- Laundry: Washer Hookup, Dryer Connection
Features
- One Living Area, Ceiling Fan(s), Central Vacuum
- Flooring: Ceramic Tile
- Windows: Window Coverings
- Has basement: No
- Has fireplace: No
- Fireplace features: Not Applicable
Interior area
- Total interior livable area: 2,576 sqft
Property
Parking
- Total spaces: 4
- Parking features: Two Car Garage, Two Car Carport
- Garage spaces: 2
- Carport spaces: 2
- Covered spaces: 4
Features
- Levels: One
- Stories: 1
- Exterior features: Solar Panels
- Has private pool: Yes
- Pool features: In Ground, Fenced
- Has spa: Yes
- Spa features: Bath
Lot
- Size: 4.16 Acres
- Features: 2 - 5 Acres
Details
- Parcel number: 09460000004500
Construction
Type & style
- Home type: SingleFamily
- Architectural style: Ranch
- Property subtype: Single Family Residence
Materials
- Stone
- Foundation: Slab
- Roof: Metal
Condition
- Pre-Owned
- New construction: No
- Year built: 2007
Details
- Builder name: CHILLMARK
Utilities & green energy
- Sewer: Septic
- Water: Private Well
Community & HOA
Community
- Features: None
- Subdivision: Triple R Ranch
Location
- Region: La Vernia
Financial & listing details
- Price per square foot: $272/sqft
- Tax assessed value: $746,720
- Annual tax amount: $10,677
- Price range: $699.5K - $699.5K
- Date on market: 8/4/2026
- Cumulative days on market: 20 days
- Listing terms: Conventional,FHA,VA Loan,Cash
Estimated market value
$692,500
$658,000 - $727,000
$3,305/mo
Price history
| Date | Event | Price |
|---|---|---|
| 8/4/2026 | Listed for sale | $699,500-1.3%$272/sqft |
Source:  LERA MLS #2005514 Report a problem LERA MLS #2005514 Report a problem | ||
| 6/11/2026 | Listing removed | -- |
Source: Owner Report a problem | ||
| 1/17/2026 | Price change | $708,500-1.4%$275/sqft |
Source: Owner Report a problem | ||
| 1/11/2026 | Listed for sale | $718,500-1.6%$279/sqft |
Source: Owner Report a problem | ||
| 12/29/2025 | Listing removed | $729,900$283/sqft |
Source: LERA MLS #1889180 Report a problem | ||
| 10/10/2025 | Price change | $729,900-1.4%$283/sqft |
Source: LERA MLS #1889180 Report a problem | ||
| 8/25/2025 | Listed for sale | $739,900$287/sqft |
Source: LERA MLS #1889180 Report a problem | ||
| 8/14/2025 | Contingent | $739,900$287/sqft |
Source: LERA MLS #1889180 Report a problem | ||
| 8/1/2025 | Price change | $739,900-5.1%$287/sqft |
Source: LERA MLS #1889180 Report a problem | ||
| 9/25/2024 | Price change | $780,000-1.9%$303/sqft |
Source: LERA MLS #1771840 Report a problem | ||
| 7/29/2024 | Price change | $795,000-0.6%$309/sqft |
Source: LERA MLS #1771840 Report a problem | ||
| 5/3/2024 | Price change | $799,900-3%$311/sqft |
Source: LERA MLS #1771840 Report a problem | ||
| 4/18/2024 | Price change | $824,900-0.6%$320/sqft |
Source: LERA MLS #1726516 Report a problem | ||
| 3/26/2024 | Price change | $829,900-1.7%$322/sqft |
Source: LERA MLS #1726516 Report a problem | ||
| 2/1/2024 | Price change | $844,000-0.7%$328/sqft |
Source: LERA MLS #1726516 Report a problem | ||
| 1/18/2024 | Price change | $849,900-0.5%$330/sqft |
Source: LERA MLS #1726516 Report a problem | ||
| 1/3/2024 | Price change | $854,500-0.3%$332/sqft |
Source: LERA MLS #1726516 Report a problem | ||
| 11/18/2023 | Price change | $857,000-0.3%$333/sqft |
Source: LERA MLS #1726516 Report a problem | ||
| 10/14/2023 | Listed for sale | $859,900+7.7%$334/sqft |
Source: LERA MLS #1726516 Report a problem | ||
| 9/6/2022 | Sold | -- |
Source:  Central Texas MLS #478503 Report a problem Central Texas MLS #478503 Report a problem | ||
| 7/20/2022 | Pending sale | $798,500$310/sqft |
Source: Central Texas MLS #478503 Report a problem | ||
| 7/20/2022 | Contingent | $798,500$310/sqft |
Source: LERA MLS #1621080 Report a problem | ||
| 7/8/2022 | Price change | $798,500+450.7%$310/sqft |
Source: LERA MLS #1621080 Report a problem | ||
| 12/22/2021 | Pending sale | $145,000$56/sqft |
Source: Central Texas MLS #458604 Report a problem | ||
| 12/10/2021 | Listed for sale | $145,000$56/sqft |
Source: Central Texas MLS #458604 Report a problem | ||
Public tax history
| Year | Property taxes | Tax assessment |
|---|---|---|
| 2025 | $6,869 -3.8% | $558,355 +10% |
| 2024 | $7,140 -3% | $507,595 +10% |
| 2023 | $7,360 +7.3% | $461,450 +15.7% |
| 2022 | $6,862 +5.8% | $398,871 +4.7% |
| 2021 | $6,486 -8.9% | $381,110 -16.3% |
| 2020 | $7,119 -4.7% | $455,110 |
| 2019 | $7,468 | $455,110 +7.7% |
| 2017 | -- | $422,520 +38.9% |
| 2016 | -- | $304,090 -0.1% |
| 2015 | -- | $304,370 +18.2% |
| 2014 | -- | $257,500 -21.8% |
| 2013 | -- | $329,220 +34.8% |
| 2012 | -- | $244,140 -12.8% |
| 2011 | -- | $279,880 |
| 2010 | -- | $279,880 -4.9% |
| 2009 | -- | $294,260 +16.3% |
| 2008 | -- | $252,940 |
Find assessor info on the county website
Monthly payment
Est. payment
Payment breakdown
Explore the cost of this home by adjusting the details. Changes won't be saved.Climate risks
Neighborhood: 78121
Nearby schools
GreatSchools rating
- 4/10South Elementary SchoolGrades: K-5Distance: 9.9 mi
- 6/10Floresville Middle SchoolGrades: 6-8Distance: 10 mi
- 3/10Floresville High SchoolGrades: 9-12Distance: 10.1 mi
Schools provided by the listing agent
- District: Floresville Isd
Source: LERA MLS. This data may not be complete. We recommend contacting the local school district to confirm school assignments for this home.
- $--4 bd2 ba2.3k sqft131 Scenic Hills Dr, La Vernia, TX 78121Sold

- $738,900-- bd-- ba2.8k sqft107 Scenic Hills Dr, La Vernia, TX 78121Off Market
- $387,300-- bd-- ba-- sqftTriple R Dr, La vernia, TX 78121Off Market
- $534,4004 bd2 ba1.9k sqft118 Scenic Hills Dr, La Vernia, TX 78121Off Market
- $171,6303.13 acres124 Scenic Hills Dr, La Vernia, TX 78121Off Market
- $604,1004 bd3 ba2.3k sqft112 Scenic Hills Dr, La Vernia, TX 78121Off Market
- $580,370-- bd-- ba4.4k sqft137 Scenic Hills Dr, La Vernia, TX 78121Off Market
- $79,0204.16 acres130 Triple R Dr, La Vernia, TX 78121Off Market
A local agent can set up tours, give advice and negotiate with sellers.
Similar homes
- $685,0003 bd3 ba2.9k sqft129 Vintage Ranch, La Vernia, TX 78121For Sale

 MLS ID #2010149, Haley Catlett TREC #585703, Keller Williams City-View. LERA MLS
 - $675,0004 bd3 ba2.9k sqft128 CHUCKWAGON DR, La Vernia, TX 78121For Sale
 MLS ID #2004882, Keli Beck TREC #764075, BRAVA Realty. LERA MLS
 - $700,0003 bd2 ba2.1k sqft1413 Country Hills Dr, La Vernia, TX 78121Active

 MLS ID #622033, Richmond Frasier, Legacy Broker Group. Central Texas MLS
 - $685,9004 bd3 ba2.2k sqft238 CIBOLO WAY, La Vernia, TX 78121For Sale
 MLS ID #1964490, Hilda Garza TREC #527776, Epique Realty LLC. LERA MLS
 - $679,9004 bd3 ba2.7k sqft117 VINTAGE RUN, La Vernia, TX 78121For SaleMLS ID #1991703, Jeff Bradley TREC #592189, Patriot Realty. LERA MLS
- $729,9004 bd3 ba3k sqft125 N TRANQUILITY DR, La Vernia, TX 78121For SaleMLS ID #1993894, Heather Murray TREC #628341, Homestead & Ranch Real Estate. LERA MLS
- $605,0004 bd3 ba2.6k sqft229 Legacy Trail Dr, La Vernia, TX 78121For SaleMLS ID #1845558, Jill Porter TREC #703003, Fathom Realty. LERA MLS
- $529,0004 bd2 ba2.2k sqft438 Rosewood Dr, La Vernia, TX 78121For SaleMLS ID #2008853, April Tellez-Carrillo TREC #804997, Orchard Brokerage. LERA MLS
- $539,9004 bd3 ba2.1k sqft552 Jacobs Ln, La Vernia, TX 78121For SaleMLS ID #1964415, Shane Neal TREC #608871, eXp Realty. LERA MLS
- $630,0004 bd3 ba2.7k sqft148 Woodlands, La Vernia, TX 78121For SaleMLS ID #1966899, Jen Burrows TREC #730006, Legacy Broker Group. LERA MLS
- $624,7004 bd3 ba2.4k sqft173 CHAMPIONS BLVD, La Vernia, TX 78121For SaleMLS ID #2004865, Donna Drayton TREC #435704, Drayton Realty, LLC. LERA MLS
- $655,0004 bd3 ba2.4k sqft1250 County Road 304, Floresville, TX 78114For SaleMLS ID #2009668. eXp Realty
- $549,0003 bd3 ba2.3k sqft351 ROSEWOOD DR, La Vernia, TX 78121For SaleMLS ID #1973718, Glenn Dempsey TREC #771855, Texas Edge Realty. LERA MLS
- $675,0004 bd3 ba2.1k sqft181 CHAMPIONS BLVD, La Vernia, TX 78121For SaleMLS ID #1962810, Elizabeth Avila TREC #654395, 1st Choice Realty Group. LERA MLS
- $585,0004 bd3 ba2.2k sqft263 CIBOLO RIDGE DR, La Vernia, TX 78121For SaleMLS ID #1962904, Kimberly Sturgis TREC #785074, Homestead & Ranch Real Estate. LERA MLS
- $535,0003 bd2 ba1.5k sqft101 Hickory Run, La Vernia, TX 78121For SaleMLS ID #2008833, Lynn Kotzur TREC #577216, South Roots Realty. LERA MLS
- $765,0003 bd2 ba2.8k sqft446 Quail Hollow Dr, Adkins, TX 78101For SaleMLS ID #2008582, Stephanie Coleman TREC #818682, The Realty Place. LERA MLS
- $490,0004 bd2 ba1.8k sqft521 JACOBS LN, La Vernia, TX 78121For SaleMLS ID #2001367, Della Krpec TREC #715761, Dwell Real Estate Group. LERA MLS
- $459,9993 bd2 ba1.9k sqft149 LAKEVIEW CIR, La Vernia, TX 78121For SaleMLS ID #2006416, Derrell Skillman TREC #639690, Redfin Corporation. LERA MLS
- $600,0004 bd3 ba2.4k sqft199 CHAMPIONS BLVD, La Vernia, TX 78121For SaleMLS ID #2001525, Della Krpec TREC #715761, Dwell Real Estate Group. LERA MLS
