ALL DRESSED UP AND WAITING!!! Welcome home to the lifestyle you have only dreamed about! Truly stunning 2279+/- sq. ft. 2018 custom built home nestled on 1.29 acres with no city tax and no HOA. From the moment you step inside, you'll appreciate the attention to detail. Rich crown moulding, custom wood blinds, and a dramatic floor-to-ceiling stone fireplace create a warm, inviting atmosphere that instantly feels like home. The open-concept design brings everyone together, whether you're hosting holidays, watching the big game, or simply enjoying a quiet evening by the fire. The heart of the home is a chef-inspired kitchen featuring a professional-grade propane range, generous counter space, abundant cabinetry, and an oversized walk-in pantry that keeps everything organized and within reach. It's a space designed for everything from Sunday breakfasts to unforgettable dinner parties. When the day is done, retreat to your private owner's suite-a true sanctuary tucked away from the secondary bedrooms. Indulge in a spa-inspired bath featuring separate his-and-her vanities, a relaxing soaking tub, and an impressive walk-through shower that transforms your daily routine into a luxurious retreat. Step outside and discover why this property stands apart. The fully fenced 1.29-acre homesite offers room to roam, play, garden, or simply enjoy the beauty of wide-open Texas skies. Relax on the patio with your morning coffee, entertain family and friends under the stars, or take advantage of the expansive insulated workshop and covered carport-ideal for hobbies, equipment, recreational vehicles, or extra storage. Decorative front fencing with a solar-powered entry gate provides both elegance and privacy while creating exceptional curb appeal. Designed for comfort, convenience, and self-sufficiency, the property also features a private water well, whole-home water filtration system, underground propane tank, GVEC high-speed fiber internet, and an owned solar system with Tesla Powerwall battery backup-offering the best of modern living with the independence and tranquility of country life. One of the things that truly sets this home apart is the exceptional level of care it has received. Every improvement has been thoughtfully planned and professionally completed, reflecting the pride of ownership that only a meticulous seller can provide. For a new buyer, that means more than beautiful finishes-it means confidence. From the major infrastructure investments to the attention paid to everyday comfort and efficiency, you'll appreciate the peace of mind that comes from purchasing a home where quality, maintenance, and long-term value have never been overlooked. Private showings available.
For sale
$624,700
173 CHAMPIONS BLVD, La Vernia, TX 78121
4beds
2,405sqft
:
Get pre-qualified$4,262/mo
Single Family Residence
Built in 2018
1.29 Acres Lot
$-- Zestimate®
$260/sqft
$-- HOA
What's special
Exceptional curb appealDramatic floor-to-ceiling stone fireplaceImpressive walk-through showerDecorative front fencingRelaxing soaking tubSolar-powered entry gateRich crown moulding
- 7 days |
- 319 |
- 24 |
Likely to sell faster than
Zillow last checked:
Listing updated:
Listed by:
Donna Drayton TREC #435704 (210) 326-4696,
Drayton Realty, LLC
Source: LERA MLS,MLS#: 2004865
Facts & features
Interior
Bedrooms & bathrooms
- Bedrooms: 4
- Bathrooms: 3
- Full bathrooms: 2
- 1/2 bathrooms: 1
Primary bedroom
- Features: Split, Walk-In Closet(s), Multi-Closets, Ceiling Fan(s), Full Bath
- Area: 225
- Dimensions: 15 x 15
Bedroom 2
- Area: 182
- Dimensions: 14 x 13
Bedroom 3
- Area: 156
- Dimensions: 13 x 12
Bedroom 4
- Area: 120
- Dimensions: 12 x 10
Primary bathroom
- Features: Tub/Shower Separate, Double Vanity, Soaking Tub
- Area: 165
- Dimensions: 15 x 11
Dining room
- Area: 224
- Dimensions: 16 x 14
Kitchen
- Area: 208
- Dimensions: 16 x 13
Living room
- Area: 440
- Dimensions: 22 x 20
Heating
- Central, Electric
Cooling
- 16+ SEER AC, Ceiling Fan(s), Central Air
Appliances
- Included: Range, Gas Cooktop, Dishwasher, Plumbed For Ice Maker, Vented Exhaust Fan
- Laundry: Main Level, Washer Hookup, Dryer Connection
Features
- One Living Area, Separate Dining Room, Eat-in Kitchen, Two Eating Areas, Breakfast Bar, Pantry, Shop, Utility Room Inside, 1st Floor Lvl/No Steps, High Ceilings, Open Floorplan, High Speed Internet, All Bedrooms Downstairs, Walk-In Closet(s), Master Downstairs, Ceiling Fan(s), Solid Counter Tops
- Flooring: Carpet, Ceramic Tile
- Windows: Double Pane Windows, Low Emissivity Windows, Solar Screens
- Has basement: No
- Attic: Pull Down Storage,Pull Down Stairs
- Number of fireplaces: 1
- Fireplace features: One, Living Room, Wood Burning, Factory Built
Interior area
- Total interior livable area: 2,405 sqft
Video & virtual tour
Property
Parking
- Total spaces: 4
- Parking features: Two Car Garage, Attached, Garage Faces Side, Oversized, Garage Door Opener, Two Car Carport, Open
- Attached garage spaces: 2
- Carport spaces: 2
- Covered spaces: 4
Features
- Levels: One
- Stories: 1
- Patio & porch: Patio, Covered
- Exterior features: Partial Sprinkler System, Rain Gutters, Solar Panels
- Pool features: None
- Fencing: Privacy
- Has view: Yes
- View description: County VIew
Lot
- Size: 1.29 Acres
- Features: 1 - 2 Acres
- Residential vegetation: Mature Trees
Details
- Additional structures: Shed(s), Workshop
- Parcel number: 06880000005300
Construction
Type & style
- Home type: SingleFamily
- Property subtype: Single Family Residence
Materials
- 3 Sides Masonry, Stone, Radiant Barrier
- Foundation: Slab
- Roof: Composition
Condition
- Pre-Owned
- New construction: No
- Year built: 2018
Details
- Builder name: Mustang
Utilities & green energy
- Electric: GVEC
- Gas: PROPANE
- Sewer: Septic
- Water: Private Well, Water Storage
Community & HOA
Community
- Features: None
- Security: Smoke Detector(s), Security System Owned
- Subdivision: Estates Of Quail Run
Location
- Region: La Vernia
Financial & listing details
- Price per square foot: $260/sqft
- Tax assessed value: $439,900
- Annual tax amount: $7,437
- Price range: $624.7K - $624.7K
- Date on market: 7/31/2026
- Cumulative days on market: 8 days
- Listing terms: Conventional,FHA,VA Loan,Cash
- Road surface type: Paved
Estimated market value
Not available
Estimated sales range
Not available
Not available
Price history
| Date | Event | Price |
|---|---|---|
| 7/31/2026 | Listed for sale | $624,700$260/sqft |
Source:  LERA MLS #2004865 Report a problem LERA MLS #2004865 Report a problem | ||
| 4/18/2018 | Sold | -- |
Source: Agent Provided Report a problem | ||
Public tax history
| Year | Property taxes | Tax assessment |
|---|---|---|
| 2025 | $5,861 +1.1% | $439,900 +7.3% |
| 2024 | $5,797 -1.6% | $409,820 -1% |
| 2023 | $5,894 -11.9% | $414,100 +8.5% |
| 2022 | $6,692 +9.3% | $381,745 +11.9% |
| 2021 | $6,122 +3.5% | $341,077 +10% |
| 2020 | $5,913 -2.5% | $310,070 +3.3% |
| 2019 | $6,063 | $300,210 +1330.3% |
| 2017 | -- | $20,990 -1.4% |
| 2016 | -- | $21,290 |
| 2015 | -- | $21,290 +66.7% |
| 2014 | -- | $12,770 |
| 2013 | -- | $12,770 |
| 2012 | -- | $12,770 |
| 2011 | -- | $12,770 |
| 2010 | -- | $12,770 +71.4% |
| 2009 | -- | $7,450 +75.7% |
| 2008 | -- | $4,240 |
| 2007 | -- | $4,240 |
| 2006 | -- | $4,240 -22.9% |
| 2005 | -- | $5,500 |
| 2004 | -- | $5,500 -31.3% |
| 2003 | -- | $8,010 |
Find assessor info on the county website
Monthly payment
Est. payment
Payment breakdown
Explore the cost of this home by adjusting the details. Changes won't be saved.Climate risks
Neighborhood: 78121
Nearby schools
GreatSchools rating
- 8/10La Vernia Intermediate SchoolGrades: 3-5Distance: 5.6 mi
- 7/10La Vernia Junior High SchoolGrades: 6-8Distance: 5 mi
- 8/10La Vernia High SchoolGrades: 9-12Distance: 5.1 mi
Schools provided by the listing agent
- Elementary: La Vernia
- Middle: La Vernia
- High: La Vernia
- District: La Vernia Isd.
Source: LERA MLS. This data may not be complete. We recommend contacting the local school district to confirm school assignments for this home.
- $505,1004 bd3 ba2.2k sqft175 Champions Blvd, La Vernia, TX 78121Off Market
- $479,300-- bd-- ba2.3k sqft171 Champions Blvd, La Vernia, TX 78121Off Market
- $461,5004 bd2 ba2.2k sqft171 Champions Blvd., La Vernia, TX 78121Off Market
- $495,0004 bd3 ba2.1k sqft175 Champions Blvd, La Vernia, TX 78121Off Market
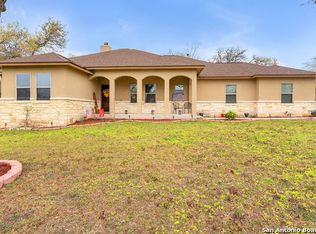
- $470,7004 bd3 ba2.2k sqft169 Champions Blvd, La Vernia, TX 78121Off Market
- $22,050-- bd-- ba784 sqft264 Hickory Hill Dr, La Vernia, TX 78121Off Market
- $107,800-- bd-- ba260 sqft264 Hickory Hill Dr, La Vernia, TX 78121Off Market
- $175,100-- bd-- ba1k sqft268 Hickory Hill Dr, La Vernia, TX 78121Off Market
A local agent can set up tours, give advice and negotiate with sellers.
Similar homes
- $600,0004 bd3 ba2.4k sqft199 CHAMPIONS BLVD, La Vernia, TX 78121For Sale
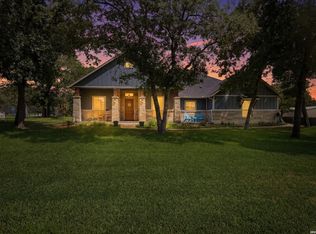
 MLS ID #2001525, Della Krpec TREC #715761, Dwell Real Estate Group. LERA MLS
 - $699,5004 bd3 ba2.5k sqft119 SCENIC HILLS, La Vernia, TX 78121For Sale
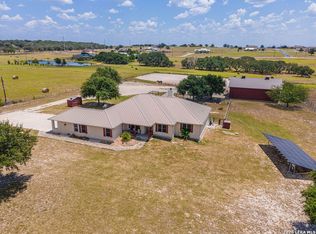 MLS ID #2005514, Lori Fohn TREC #709493, The Realty Place. LERA MLS
 - $675,0004 bd3 ba2.9k sqft128 CHUCKWAGON DR, La Vernia, TX 78121For Sale
 MLS ID #2004882, Keli Beck TREC #764075, BRAVA Realty. LERA MLS
 - $577,9004 bd3 ba2.3k sqft1220 Country View Dr.,, La Vernia, TX 78121For Sale
 MLS ID #1998164, Natalie Salas TREC #647250, eXp Realty. LERA MLS
 - $556,0004 bd2 ba2.2k sqft133 SENDERA CROSSING, La Vernia, TX 78121For SaleMLS ID #1960737, Marty Wood TREC #834575, JB Goodwin, REALTORS. LERA MLS
- $605,0004 bd3 ba2.6k sqft229 Legacy Trail Dr, La Vernia, TX 78121For SaleMLS ID #1845558, Jill Porter TREC #703003, Fathom Realty. LERA MLS
- $630,0004 bd3 ba2.7k sqft148 Woodlands, La Vernia, TX 78121For SaleMLS ID #1966899, Jen Burrows TREC #730006, Legacy Broker Group. LERA MLS
- $539,9994 bd2 ba1.8k sqft700 Lake Valley, La Vernia, TX 78121For SaleMLS ID #1959234, Whitney Yocham TREC #785010, Homestead & Ranch Real Estate. LERA MLS
- $685,9004 bd3 ba2.2k sqft238 CIBOLO WAY, La Vernia, TX 78121For SaleMLS ID #1964490, Hilda Garza TREC #527776, Epique Realty LLC. LERA MLS
- $539,9004 bd3 ba2.1k sqft552 Jacobs Ln, La Vernia, TX 78121For SaleMLS ID #1964415, Shane Neal TREC #608871, eXp Realty. LERA MLS
- $730,0004 bd3 ba3.2k sqft15820 Fm 539, La Vernia, TX 78121For SaleMLS ID #1955114, Hilary Barras TREC #650877, Keller Williams Heritage. LERA MLS
- $689,0004 bd4 ba2.9k sqft192 COPPER RIDGE DR, La Vernia, TX 78121For SaleMLS ID #1998746, Megan Brown TREC #831974, Real Broker, LLC. LERA MLS
- $609,9504 bd2 ba2.5k sqft121 WESTFIELD LNDG, La Vernia, TX 78121For SaleMLS ID #1956407, Christina Carr TREC #670860, LPT Realty, LLC. LERA MLS
- $649,9004 bd4 ba2.6k sqft116 Hondo Ridge Dr, La Vernia, TX 78121New ConstructionMLS ID #1961596, Kathy Crisp TREC #359654, Crisp Realty, Inc.. LERA MLS
- $679,9004 bd3 ba2.7k sqft117 VINTAGE RUN, La Vernia, TX 78121For SaleMLS ID #1991703, Jeff Bradley TREC #592189, Patriot Realty. LERA MLS
- $604,0003 bd4 ba3.1k sqft3283 Hartfield, La Vernia, TX 78121For SaleMLS ID #1954461, Lynn Kotzur TREC #577216, South Roots Realty. LERA MLS
- $500,0004 bd2 ba1.8k sqft521 JACOBS LN, La Vernia, TX 78121For SaleMLS ID #2001367, Della Krpec TREC #715761, Dwell Real Estate Group. LERA MLS
- $525,0004 bd2 ba2.1k sqft112 LEGACY TRCE, La Vernia, TX 78121For SaleMLS ID #1999369, Donald Walker TREC #697847, Keller Williams City-View. LERA MLS
- $489,0004 bd2 ba2.1k sqft217 Hunters Dawn, La Vernia, TX 78121For SaleMLS ID #1957125, Melanie McMullin TREC #678272, eXp Realty. LERA MLS
- $549,0003 bd3 ba2.3k sqft351 ROSEWOOD DR, La Vernia, TX 78121For SaleMLS ID #1973718, Glenn Dempsey TREC #771855, Texas Edge Realty. LERA MLS
