Check out that new price for a HUGE house and 4.18 acres in LVISD!!! La Vernia luxury is waiting for you!! Gorgeous custom home sitting on 4.18 acres with no HOA in La Vernia ISD!! Well-appointed home with 3,269 square feet of living space, 4 bedrooms, 3 full bathrooms, formal dining and office/study. Open concept with a large living room featuring a floor to ceiling stone fireplace and custom built-ins. Dream kitchen featuring custom hardwood cabinets, walk-in pantry, upgraded stone counters, tile backsplash, gas cooktop and built-in oven and microwave. Private office with built-ins. Giant primary suite with lots of windows, specialty lighting and spa like bathroom with walk-in tile shower, soaking tub, double vanity and the walk-in closet you've been dreaming of. 3 full bathrooms with tiled tub/shower combo. Secondary bedrooms are large and all feature big walk-in closets. Laundry room with extra storage space. Custom mud room area off of garage entry. Brand new carpet in all bedrooms and living area. The exterior of this home is the perfect place for parties and BBQs. Giant 36x16 covered patio with ceiling fans. Plenty of room for a pool, RV/boat parking and room to grow. Water well and water softener mean no water bill and nice soft water. Bring the horses, goats, chickens and dogs. Storage shed for all of your yard equipment. Perfect acreage for horses, flat and usable. Build a shop or put in a gorgeous pool!! Grow a garden, raise some bees...the sky is the limit. No HOA...come on out and enjoy the peace and quiet of the country. Call your favorite realtor and schedule a showing!
Under contract
Price cut: $45K (10/8)
$630,000
15820 Fm 539, La Vernia, TX 78121
4beds
3,269sqft
Single Family Residence
Built in 2012
4.18 Acres Lot
$616,200 Zestimate®
$193/sqft
$-- HOA
What's special
Custom built-insSpecialty lightingLots of windowsUpgraded stone countersCustom hardwood cabinetsWell-appointed homeDream kitchen
- 204 days
- 527
- 50
Zillow last checked:
Listing updated:
Listed by:
Hilary Barras TREC #650877 (951) 377-0398,
Keller Williams Heritage
Source: LERA MLS,MLS#: 1955114
Facts & features
Interior
Bedrooms & bathrooms
- Bedrooms: 4
- Bathrooms: 3
- Full bathrooms: 3
Primary bedroom
- Features: Split, Walk-In Closet(s), Ceiling Fan(s), Full Bath
- Area: 306
- Dimensions: 18 x 17
Bedroom 2
- Area: 168
- Dimensions: 14 x 12
Bedroom 3
- Area: 168
- Dimensions: 14 x 12
Bedroom 4
- Area: 156
- Dimensions: 13 x 12
Primary bathroom
- Features: Tub/Shower Separate, Double Vanity, Soaking Tub
- Area: 120
- Dimensions: 12 x 10
Dining room
- Area: 182
- Dimensions: 13 x 14
Kitchen
- Area: 169
- Dimensions: 13 x 13
Living room
- Area: 340
- Dimensions: 20 x 17
Office
- Area: 180
- Dimensions: 15 x 12
Heating
- Central, Propane Owned
Cooling
- Two Central
Appliances
- Included: Cooktop, Built-In Oven, Microwave, Gas Cooktop, Disposal, Dishwasher, Plumbed For Ice Maker, Gas Water Heater
- Laundry: Laundry Room, Washer Hookup, Dryer Connection
Features
- One Living Area, Separate Dining Room, Eat-in Kitchen, Two Eating Areas, Breakfast Bar, Pantry, Study/Library, 1st Floor Lvl/No Steps, High Ceilings, Open Floorplan, High Speed Internet, All Bedrooms Downstairs, Walk-In Closet(s), Ceiling Fan(s), Chandelier, Solid Counter Tops, Custom Cabinets
- Flooring: Carpet, Ceramic Tile
- Windows: Skylight(s)
- Has basement: No
- Number of fireplaces: 1
- Fireplace features: One, Living Room
Interior area
- Total interior livable area: 3,269 sqft
Video & virtual tour
Property
Parking
- Total spaces: 2
- Parking features: Two Car Garage, Attached, Garage Faces Side, Garage Door Opener, Utility Area in Garage, RV/Boat Parking, Open
- Attached garage spaces: 2
Features
- Levels: One
- Stories: 1
- Patio & porch: Patio, Covered
- Pool features: Above Ground
- Fencing: Partial
- Has view: Yes
- View description: County VIew
Lot
- Size: 4.18 Acres
- Features: 2 - 5 Acres, Level
Details
- Additional structures: Shed(s)
- Parcel number: 00220000000904
- Horses can be raised: Yes
Construction
Type & style
- Home type: SingleFamily
- Architectural style: Texas Hill Country
- Property subtype: Single Family Residence
Materials
- Stone, Stucco
- Foundation: Slab
- Roof: Composition
Condition
- Pre-Owned
- New construction: No
- Year built: 2012
Utilities & green energy
- Electric: GVEC
- Gas: Smith Gas
- Sewer: Septic, Septic
- Water: Water Well, Private Well
- Utilities for property: Private Garbage Service
Community & HOA
Community
- Features: None
- Subdivision: M Ximenez Sur
Location
- Region: La Vernia
Financial & listing details
- Price per square foot: $193/sqft
- Tax assessed value: $687,410
- Annual tax amount: $12,188
- Price range: $630K - $630K
- Date on market: 4/4/2026
- Cumulative days on market: 204 days
- Listing terms: Conventional,FHA,VA Loan,Cash
Estimated market value
$616,200
$585,000 - $647,000
$3,679/mo
Price history
| Date | Event | Price |
|---|---|---|
| 10/13/2026 | Contingent | $630,000$193/sqft |
Source:  LERA MLS #1955114 Report a problem LERA MLS #1955114 Report a problem | ||
| 10/8/2026 | Price change | $630,000-6.7%$193/sqft |
Source: LERA MLS #1955114 Report a problem | ||
| 9/10/2026 | Price change | $675,000-3.4%$206/sqft |
Source: LERA MLS #1955114 Report a problem | ||
| 8/9/2026 | Price change | $699,000-4.2%$214/sqft |
Source: LERA MLS #1955114 Report a problem | ||
| 7/20/2026 | Price change | $730,000-2.5%$223/sqft |
Source: LERA MLS #1955114 Report a problem | ||
| 4/4/2026 | Listed for sale | $749,000+7%$229/sqft |
Source: LERA MLS #1955114 Report a problem | ||
| 12/20/2022 | Sold | -- |
Source: LERA MLS #1633641 Report a problem | ||
| 12/2/2022 | Pending sale | $699,900$214/sqft |
Source: LERA MLS #1633641 Report a problem | ||
| 11/15/2022 | Contingent | $699,900$214/sqft |
Source: LERA MLS #1633641 Report a problem | ||
| 9/28/2022 | Price change | $699,900-3.5%$214/sqft |
Source: LERA MLS #1633641 Report a problem | ||
| 9/6/2022 | Price change | $725,000-3.3%$222/sqft |
Source: LERA MLS #1633641 Report a problem | ||
| 8/25/2022 | Listed for sale | $750,000$229/sqft |
Source: LERA MLS #1633641 Report a problem | ||
Public tax history
| Year | Property taxes | Tax assessment |
|---|---|---|
| 2026 | -- | $687,410 -2.2% |
| 2025 | -- | $702,790 -0.7% |
| 2024 | $12,366 +19.6% | $708,084 +20% |
| 2023 | $10,341 +19.3% | $590,070 +27% |
| 2022 | $8,664 +7.3% | $464,783 +7.5% |
| 2021 | $8,078 +0.4% | $432,388 +10% |
| 2020 | $8,045 -1.3% | $393,080 +0.5% |
| 2019 | $8,147 | $391,274 +1.7% |
| 2017 | -- | $384,801 +5.9% |
| 2016 | -- | $363,300 |
| 2015 | -- | $363,300 +9.3% |
| 2014 | -- | $332,430 |
| 2013 | -- | $332,430 |
| 2012 | -- | $332,430 |
Find assessor info on the county website
Monthly payment
Est. payment
Payment breakdown
Explore the cost of this home by adjusting the details. Changes won't be saved.Climate risks
Neighborhood: 78121
Nearby schools
Schools provided by the listing agent
- Elementary: La Vernia
- Middle: La Vernia
- High: La Vernia
- District: La Vernia Isd.
Source: LERA MLS. This data may not be complete. We recommend contacting the local school district to confirm school assignments for this home.

Similar homes
- $640,0004 bd3 ba2.1k sqft181 CHAMPIONS BLVD, La Vernia, TX 78121For Sale

 MLS ID #1962810, Elizabeth Avila TREC #654395, 1st Choice Realty Group. LERA MLS
 - $599,9004 bd3 ba2.6k sqft129 HIDDEN FOREST DR, La Vernia, TX 78121For Sale
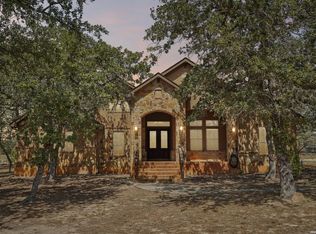 MLS ID #2016379, Bradley Claus TREC #613810, JLA Realty. LERA MLS
 - $600,0004 bd3 ba2.4k sqft199 CHAMPIONS BLVD, La Vernia, TX 78121For Sale
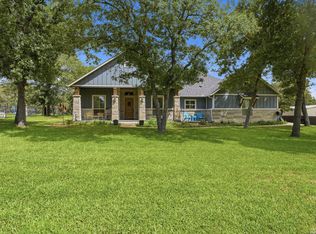 MLS ID #2001525, Della Krpec TREC #715761, Dwell Real Estate Group. LERA MLS
 - $590,0003 bd4 ba3.1k sqft3283 Hartfield, La Vernia, TX 78121For Sale
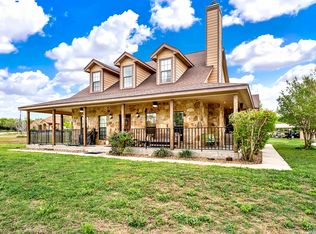 MLS ID #1954461, Lynn Kotzur TREC #577216, South Roots Realty. LERA MLS
 - $639,0004 bd3 ba2.7k sqft263 TRIPLE R DR, La Vernia, TX 78121For SaleMLS ID #2008093, Nichole Stroman TREC #547520, South Roots Realty. LERA MLS
- $664,9004 bd3 ba2.9k sqft128 CHUCKWAGON DR, La Vernia, TX 78121For SaleMLS ID #2004882, Keli Beck TREC #764075, BRAVA Realty. LERA MLS
- $630,0004 bd3 ba2.7k sqft148 Woodlands, La Vernia, TX 78121For SaleMLS ID #1966899, Jen Burrows TREC #730006, Legacy Broker Group. LERA MLS
- $699,9004 bd3 ba2.7k sqft196 TRIPLE BEND DR, La Vernia, TX 78121For SaleMLS ID #2012006, Thomas Tucker TREC #456569, House Realty, LLC. LERA MLS
- $599,0004 bd5 ba3.8k sqft1208 ODaniel School Rd, Seguin, TX 78155For SaleMLS ID #2013687, Tami Irvin TREC #780874, MAG Real Estate LLC. LERA MLS
- $659,9004 bd3 ba2.6k sqft125 BUCKS LN, La Vernia, TX 78121For SaleMLS ID #2012597, Sean Hamilton TREC #596234, Citiwide Alliance Realty. LERA MLS
- $705,0004 bd4 ba3k sqft105 Elk Run, La Vernia, TX 78121For SaleMLS ID #2024339, Francisco Martinez TREC #850702, Fulmer Realty, LLC. LERA MLS
- $669,0004 bd3 ba2.2k sqft238 CIBOLO WAY, La Vernia, TX 78121For SaleMLS ID #1964490, Hilda Garza TREC #527776, Epique Realty LLC. LERA MLS
- $680,0004 bd5 ba3.4k sqft140 Legacy Trail Dr, La Vernia, TX 78121For SaleMLS ID #1999544, Catherine Lodge TREC #659769, Kuper Sotheby's Int'l Realty. LERA MLS
- $699,9004 bd3 ba3.1k sqft156 WOODLANDS DR, La Vernia, TX 78121For SaleMLS ID #1971491, Kimberly Sturgis TREC #785074, Homestead & Ranch Real Estate. LERA MLS
- $649,0003 bd3 ba2.9k sqft129 Vintage Ranch, La Vernia, TX 78121For SaleMLS ID #2010149, Haley Catlett TREC #585703, Keller Williams City-View. LERA MLS
- $719,9994 bd3 ba3k sqft144 Woodlands, La Vernia, TX 78121For SaleMLS ID #2009112, Jamie Waltisperger TREC #630677, Morrison Realty Group LLC. LERA MLS
- $519,0004 bd2 ba2.2k sqft438 Rosewood Dr, La Vernia, TX 78121For SaleMLS ID #2008853, April Tellez-Carrillo TREC #804997, Orchard Brokerage. LERA MLS
- $850,0004 bd5 ba3.3k sqft120 HIDDEN FOREST DR, La Vernia, TX 78121For SaleMLS ID #2017211, Robert Fedewa TREC #650858, Real Broker, LLC. LERA MLS
- $735,0004 bd3 ba3.6k sqft125 Bobcat Bend, La Vernia, TX 78121For SaleMLS ID #2005525, Joe Corwin TREC #586688, Weichert, REALTORS - Corwin & Associates. LERA MLS
