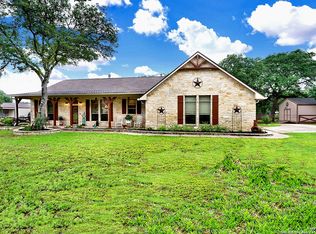
Welcome home to this charming single-story residence tucked away in the desirable Legacy Ranch community of La Vernia with NO HOA. Built in 2006, this well-maintained 4-bedroom, 2-bathroom home offers approximately 2,138 square feet of comfortable living space, perfectly designed for both everyday living and entertaining. Set on a spacious 1.25-acre lot, this property delivers the peaceful, wide-open feel of Texas Hill Country living while remaining just a short drive from local shopping, dining, and the growing San Antonio metro area. Enjoy room to roam, garden, or simply relax under wide Texas skies.
For sale
Price cut: $25K (10/13)
$474,999
112 LEGACY TRCE, La Vernia, TX 78121
4beds
2,138sqft
Single Family Residence
Built in 2006
1.25 Acres Lot
$470,200 Zestimate®
$222/sqft
$-- HOA
What's special
Single-story residence
- 100 days
- 903
- 86
Zillow last checked:
Listing updated:
Listed by:
Donald Walker TREC #697847 (830) 590-0977,
Keller Williams City-View
Source: LERA MLS,MLS#: 1999369
Facts & features
Interior
Bedrooms & bathrooms
- Bedrooms: 4
- Bathrooms: 2
- Full bathrooms: 2
Primary bedroom
- Features: Outside Access, Walk-In Closet(s), Ceiling Fan(s), Full Bath
- Area: 210
- Dimensions: 15 x 14
Bedroom 2
- Area: 160
- Dimensions: 16 x 10
Bedroom 3
- Area: 120
- Dimensions: 12 x 10
Bedroom 4
- Area: 120
- Dimensions: 12 x 10
Primary bathroom
- Features: Shower Only
- Area: 50
- Dimensions: 5 x 10
Dining room
- Area: 132
- Dimensions: 12 x 11
Kitchen
- Area: 160
- Dimensions: 16 x 10
Living room
- Area: 280
- Dimensions: 20 x 14
Heating
- Central, Electric
Cooling
- Two Central
Appliances
- Included: Self Cleaning Oven, Microwave, Range, Disposal, Dishwasher, Plumbed For Ice Maker, Electric Water Heater
- Laundry: Washer Hookup, Dryer Connection
Features
- One Living Area, Separate Dining Room, Two Eating Areas, Utility Room Inside, 1st Floor Lvl/No Steps, High Ceilings, Open Floorplan, Ceiling Fan(s)
- Flooring: Carpet, Ceramic Tile
- Windows: Window Coverings
- Has basement: No
- Number of fireplaces: 1
- Fireplace features: One, Wood Burning
Interior area
- Total interior livable area: 2,138 sqft
Property
Parking
- Total spaces: 3
- Parking features: Detached, Attached, Three Car Carport
- Has attached garage: Yes
- Carport spaces: 3
Accessibility
- Accessibility features: Level Lot, No Stairs
Features
- Levels: One
- Stories: 1
- Patio & porch: Patio, Covered
- Pool features: None
Lot
- Size: 1.25 Acres
- Features: 1 - 2 Acres
- Residential vegetation: Mature Trees
Details
- Parcel number: 07570000013200
Construction
Type & style
- Home type: SingleFamily
- Property subtype: Single Family Residence
Materials
- 4 Sides Masonry, Stone
- Foundation: Slab
- Roof: Composition
Condition
- Pre-Owned
- New construction: No
- Year built: 2006
Details
- Builder name: Dawes
Utilities & green energy
- Electric: GVEC
- Sewer: Septic, Septic
- Water: SS Water, Water System
Community & HOA
Community
- Features: None
- Subdivision: Legacy Ranch
Location
- Region: La Vernia
Financial & listing details
- Price per square foot: $222/sqft
- Tax assessed value: $537,020
- Annual tax amount: $9,313
- Price range: $475K - $475K
- Date on market: 7/10/2026
- Cumulative days on market: 101 days
- Listing terms: Conventional,FHA,VA Loan,Cash
Estimated market value
$470,200
$447,000 - $494,000
$2,388/mo
Price history
| Date | Event | Price |
|---|---|---|
| 10/13/2026 | Price change | $474,999-5%$222/sqft |
Source:  LERA MLS #1999369 Report a problem LERA MLS #1999369 Report a problem | ||
| 9/16/2026 | Price change | $499,999-4.8%$234/sqft |
Source: LERA MLS #1999369 Report a problem | ||
| 7/10/2026 | Listed for sale | $525,000$246/sqft |
Source: LERA MLS #1999369 Report a problem | ||
| 12/11/2012 | Sold | -- |
Source: LERA MLS #969355 Report a problem | ||
| 11/21/2007 | Sold | -- |
Source: LERA MLS #670649 Report a problem | ||
Public tax history
| Year | Property taxes | Tax assessment |
|---|---|---|
| 2026 | -- | $537,020 -1% |
| 2025 | $9,409 +5.8% | $542,530 +6.6% |
| 2024 | $8,890 +3.5% | $509,040 +3.9% |
| 2023 | $8,587 -9% | $490,000 +2.4% |
| 2022 | $9,437 +16.4% | $478,580 +17.3% |
| 2021 | $8,107 +2.7% | $407,990 +10.2% |
| 2020 | $7,892 -1.8% | $370,290 |
| 2019 | $8,034 | $370,290 +9.7% |
| 2017 | -- | $337,550 +3.3% |
| 2016 | -- | $326,640 |
| 2015 | -- | $326,640 +9.5% |
| 2014 | -- | $298,270 |
| 2013 | -- | $298,270 +3.8% |
| 2012 | -- | $287,350 -0.8% |
| 2011 | -- | $289,540 +4.6% |
| 2010 | -- | $276,830 -8.1% |
| 2009 | -- | $301,290 +25.8% |
| 2008 | -- | $239,570 -0.5% |
| 2007 | -- | $240,820 +34.9% |
| 2006 | -- | $178,560 |
Find assessor info on the county website
Monthly payment
Est. payment
Payment breakdown
Explore the cost of this home by adjusting the details. Changes won't be saved.Climate risks
Neighborhood: 78121
Nearby schools
Schools provided by the listing agent
- Elementary: La Vernia
- Middle: La Vernia
- High: La Vernia
- District: La Vernia Isd.
Source: LERA MLS. This data may not be complete. We recommend contacting the local school district to confirm school assignments for this home.
Similar homes
- $450,0003 bd2 ba1.9k sqft312 Rose Garden, La Vernia, TX 78121For Sale
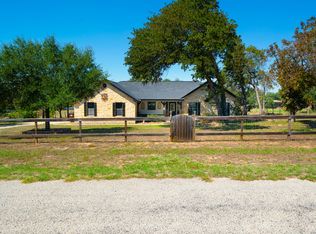
 MLS ID #2022324, Tyler Moore TREC #706682, eXp Realty. LERA MLS
 - $490,0004 bd2 ba1.8k sqft521 JACOBS LN, La Vernia, TX 78121For Sale
 MLS ID #2001367, Della Krpec TREC #715761, Dwell Real Estate Group. LERA MLS
 - $519,0004 bd2 ba2.2k sqft438 Rosewood Dr, La Vernia, TX 78121For Sale
 MLS ID #2008853, April Tellez-Carrillo TREC #804997, Orchard Brokerage. LERA MLS
 - $535,0005 bd4 ba2.2k sqft240 OAK HOLLOW DR, La Vernia, TX 78121For Sale
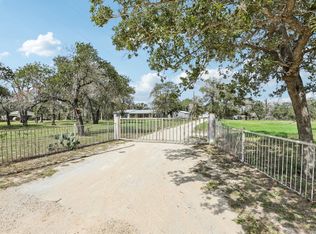 MLS ID #2024401, Sherry Marsh TREC #589051, All City San Antonio Registered Series. LERA MLS
 - $595,0004 bd3 ba2.6k sqft229 Legacy Trail Dr, La Vernia, TX 78121For SaleMLS ID #1845558, Jill Porter TREC #703003, Fathom Realty. LERA MLS
- $449,9993 bd2 ba1.8k sqft528 Jacobs, La Vernia, TX 78121For SaleMLS ID #1950994, Deborah Nutt TREC #705254, RE/MAX First Shot. LERA MLS
- $515,0004 bd3 ba2.1k sqft336 Lost Trail, La Vernia, TX 78121For SaleMLS ID #1993042, Dayton Schrader TREC #312921, eXp Realty. LERA MLS
- $549,0004 bd3 ba2.3k sqft1220 Country View Dr.,, La Vernia, TX 78121For SaleMLS ID #1998164, Natalie Salas TREC #647250, eXp Realty. LERA MLS
- $539,0003 bd3 ba2.3k sqft351 ROSEWOOD DR, La Vernia, TX 78121For SaleMLS ID #1973718, Glenn Dempsey TREC #771855, Texas Edge Realty. LERA MLS
- $390,0004 bd2 ba1.9k sqft400 QUAIL RDG, La Vernia, TX 78121For SaleMLS ID #2001470, Chad Hughes TREC #558993, Keller Williams Heritage. LERA MLS
- $499,9994 bd3 ba2k sqft1262 Morning Glory Ln, Adkins, TX 78101Active
 MLS ID #617613, Andrea Smith, Tarpon Blue Real Estate. Central Texas MLS
 - $389,0003 bd3 ba2.3k sqft360 BEAR RIDGE DR, La Vernia, TX 78121For SaleMLS ID #2014939, Lauren Graham TREC #741413, Coldwell Banker D'Ann Harper. LERA MLS
- $579,0004 bd3 ba2.7k sqft105 Wild Stallion, La Vernia, TX 78121For SaleMLS ID #1967934, Nichole Stroman TREC #547520, South Roots Realty. LERA MLS
- $669,0004 bd3 ba2.2k sqft238 CIBOLO WAY, La Vernia, TX 78121For SaleMLS ID #1964490, Hilda Garza TREC #527776, Epique Realty LLC. LERA MLS
- $614,7004 bd3 ba2.4k sqft173 CHAMPIONS BLVD, La Vernia, TX 78121For SaleMLS ID #2004865, Donna Drayton TREC #435704, Drayton Realty, LLC. LERA MLS
- $475,0003 bd2 ba1.6k sqft866 SEA WILLOW DR, Marion, TX 78124For SaleMLS ID #2012185, Steven Koleno TREC #779766, Beycome Brokerage Realty LLC. LERA MLS
- $538,0004 bd3 ba2.9k sqft108 Medora Branch, Floresville, TX 78114For SaleMLS ID #2005479, Tiffany Hauser TREC #774713, Luxury Home & Land Sales, LLC. LERA MLS
- $349,9993 bd4 ba2.1k sqft1027 Bluebonnet, Adkins, TX 78101For SaleMLS ID #2003597, Deborah Nutt TREC #705254, RE/MAX First Shot. LERA MLS
- $649,0004 bd3 ba2.1k sqft181 CHAMPIONS BLVD, La Vernia, TX 78121For SaleMLS ID #1962810, Elizabeth Avila TREC #654395, 1st Choice Realty Group. LERA MLS
- $590,0003 bd4 ba3.1k sqft3283 Hartfield, La Vernia, TX 78121For SaleMLS ID #1954461, Lynn Kotzur TREC #577216, South Roots Realty. LERA MLS
