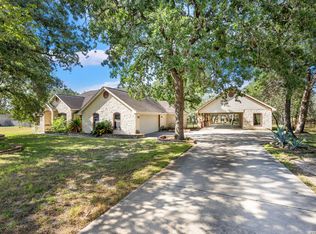
This is the one! It is immaculate! Enjoy peaceful country living with the convenience of nearby city amenities in this beautifully maintained 2372 sq ft. custom home situated on a tree-covered one-acre lot with no HOA! Backing to a large ranch, you'll appreciate the privacy, scenic views, and the rare benefit of having no rear neighbors. The spacious open floor plan features high ceilings, quality finishes, granite countertops, custom cabinetry, and generous living and entertaining spaces throughout. The large covered patio provides the perfect setting to relax and take in the surrounding countryside. Outside, the property is loaded with improvements including a detached fully insulated 18X24 workshop with electricity including a 50 amp RV hookup, a new irrigation well, full irrigation system and mature landscaping. Whether you're looking for room to work, play, or simply enjoy the outdoors, this property offers the ideal blend of comfort, functionality, and Texas country charm. Schedule a showing today!
For sale
$549,000
351 ROSEWOOD DR, La Vernia, TX 78121
3beds
2,372sqft
Single Family Residence
Built in 2006
1 Acres Lot
$533,600 Zestimate®
$231/sqft
$-- HOA
What's special
Quality finishesTree-covered one-acre lotHigh ceilingsLarge covered patioSpacious open floor planGranite countertopsScenic views
- 54 days |
- 389 |
- 31 |
Zillow last checked:
Listing updated:
Listed by:
Glenn Dempsey TREC #771855 (210) 663-0471,
Texas Edge Realty
Source: LERA MLS,MLS#: 1973718
Facts & features
Interior
Bedrooms & bathrooms
- Bedrooms: 3
- Bathrooms: 3
- Full bathrooms: 2
- 1/2 bathrooms: 1
Primary bedroom
- Features: Multi-Closets, Ceiling Fan(s), Full Bath
- Area: 288
- Dimensions: 18 x 16
Bedroom 2
- Area: 156
- Dimensions: 12 x 13
Bedroom 3
- Area: 143
- Dimensions: 11 x 13
Primary bathroom
- Features: Tub/Shower Separate, Double Vanity, Soaking Tub
- Area: 165
- Dimensions: 15 x 11
Dining room
- Area: 169
- Dimensions: 13 x 13
Kitchen
- Area: 234
- Dimensions: 18 x 13
Living room
- Area: 399
- Dimensions: 21 x 19
Heating
- Central, Electric
Cooling
- Ceiling Fan(s), Central Air
Appliances
- Included: Cooktop, Built-In Oven, Self Cleaning Oven, Microwave, Range, Disposal, Dishwasher, Plumbed For Ice Maker, Water Softener Owned, Electric Water Heater
- Laundry: Main Level, Laundry Room, Washer Hookup, Dryer Connection
Features
- One Living Area, Separate Dining Room, Eat-in Kitchen, Two Eating Areas, Kitchen Island, Breakfast Bar, Pantry, Shop, Utility Room Inside, 1st Floor Lvl/No Steps, High Ceilings, Open Floorplan, High Speed Internet, All Bedrooms Downstairs, Walk-In Closet(s), Master Downstairs, Ceiling Fan(s), Solid Counter Tops, Custom Cabinets, Programmable Thermostat
- Flooring: Ceramic Tile, Wood
- Windows: Double Pane Windows, Solar Screens
- Has basement: No
- Attic: Storage Only
- Number of fireplaces: 1
- Fireplace features: One, Living Room, Wood Burning
Interior area
- Total interior livable area: 2,372 sqft
Property
Parking
- Total spaces: 2
- Parking features: Two Car Garage, Garage Door Opener, RV/Boat Parking, Bus/RV Garage
- Garage spaces: 2
Accessibility
- Accessibility features: No Carpet, Level Lot, Level Drive, No Stairs, First Floor Bath, Full Bath/Bed on 1st Flr, First Floor Bedroom
Features
- Levels: One
- Stories: 1
- Patio & porch: Patio, Covered
- Exterior features: Sprinkler System
- Pool features: None
- Has spa: Yes
- Spa features: Bath
- Fencing: Wire
- Has view: Yes
- View description: County VIew
Lot
- Size: 1 Acres
- Features: 1 - 2 Acres, Level
- Residential vegetation: Mature Trees, Mature Trees (ext feat)
Details
- Additional structures: Shed(s), Workshop
- Parcel number: 08990000020200
Construction
Type & style
- Home type: SingleFamily
- Property subtype: Single Family Residence
Materials
- Stone
- Foundation: Slab
- Roof: Composition
Condition
- Pre-Owned
- New construction: No
- Year built: 2006
Utilities & green energy
- Electric: GVEC
- Sewer: Septic
- Water: SS Water, Water System, Private Well
- Utilities for property: Cable Available, Private Garbage Service
Community & HOA
Community
- Features: None
- Security: Smoke Detector(s)
- Subdivision: Rosewood
Location
- Region: La Vernia
Financial & listing details
- Price per square foot: $231/sqft
- Tax assessed value: $439,140
- Annual tax amount: $7,319
- Price range: $549K - $549K
- Date on market: 6/30/2026
- Cumulative days on market: 54 days
- Listing terms: Conventional,FHA,VA Loan,Cash,USDA Loan
- Road surface type: Paved, Asphalt
Estimated market value
$533,600
$507,000 - $560,000
$2,892/mo
Price history
| Date | Event | Price |
|---|---|---|
| 6/30/2026 | Listed for sale | $549,000+86.4%$231/sqft |
Source:  LERA MLS #1973718 Report a problem LERA MLS #1973718 Report a problem | ||
| 6/19/2012 | Listing removed | $294,500$124/sqft |
Source: Crisp Realty, Inc. #942927 Report a problem | ||
| 4/28/2012 | Listed for sale | $294,500$124/sqft |
Source: Crisp Realty, Inc. #942927 Report a problem | ||
| 7/21/2008 | Sold | -- |
Source: LERA MLS #727540 Report a problem | ||
Public tax history
| Year | Property taxes | Tax assessment |
|---|---|---|
| 2025 | $6,143 -2.5% | $439,140 +4.2% |
| 2024 | $6,300 +11.5% | $421,581 +10% |
| 2023 | $5,651 -11.3% | $383,255 +10% |
| 2022 | $6,370 +6.6% | $348,414 +10% |
| 2021 | $5,976 -2.9% | $316,740 +4.1% |
| 2020 | $6,153 +1.4% | $304,310 +3% |
| 2019 | $6,065 | $295,330 +11% |
| 2017 | -- | $265,989 |
| 2016 | -- | $265,989 |
| 2015 | -- | $265,989 +2% |
| 2014 | -- | $260,850 |
| 2013 | -- | $260,850 +1.2% |
| 2012 | -- | $257,660 +4% |
| 2011 | -- | $247,720 |
| 2010 | -- | $247,720 -1.6% |
| 2009 | -- | $251,690 +9% |
| 2008 | -- | $231,010 +3.9% |
| 2007 | -- | $222,380 |
Find assessor info on the county website
Monthly payment
Est. payment
Payment breakdown
Explore the cost of this home by adjusting the details. Changes won't be saved.Climate risks
Neighborhood: 78121
Nearby schools
GreatSchools rating
- 8/10La Vernia Intermediate SchoolGrades: 3-5Distance: 4.8 mi
- 7/10La Vernia Junior High SchoolGrades: 6-8Distance: 5 mi
- 8/10La Vernia High SchoolGrades: 9-12Distance: 4.9 mi
Schools provided by the listing agent
- Elementary: La Vernia
- Middle: La Vernia
- High: La Vernia
- District: La Vernia Isd.
Source: LERA MLS. This data may not be complete. We recommend contacting the local school district to confirm school assignments for this home.
- $489,800-- bd-- ba2.1k sqft347 Rosewood Dr, La Vernia, TX 78121Off Market
- $637,800-- bd-- ba2.6k sqft355 Rosewood Dr, La Vernia, TX 78121Off Market
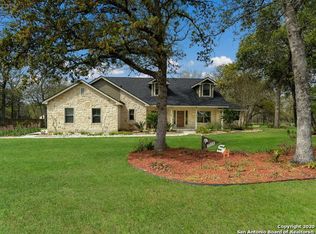
- $559,3004 bd3 ba2.8k sqft350 Rosewood Dr, La Vernia, TX 78121Off Market
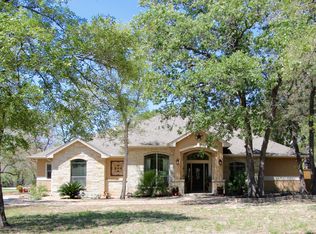
- $564,5004 bd3 ba2.5k sqft500 Rose Branch Dr, La Vernia, TX 78121Off Market
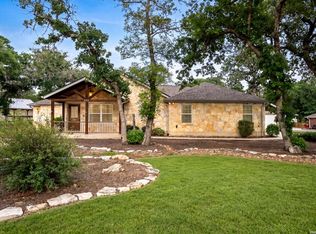
- $521,6004 bd3 ba2.4k sqft343 Rosewood Dr, La Vernia, TX 78121Off Market
- $474,9004 bd2 ba2.1k sqft359 Rosewood Dr, La Vernia, TX 78121Off Market
- $513,7004 bd2 ba2.8k sqft358 Rosewood Dr, La Vernia, TX 78121Off Market
- $--3 bd3 ba2.3k sqft504 Rose Branch Dr, La Vernia, TX 78121Sold
A local agent can set up tours, give advice and negotiate with sellers.
Similar homes
- $529,0004 bd2 ba2.2k sqft438 Rosewood Dr, La Vernia, TX 78121For Sale

 MLS ID #2008853, April Tellez-Carrillo TREC #804997, Orchard Brokerage. LERA MLS
 - $539,9004 bd3 ba2.1k sqft552 Jacobs Ln, La Vernia, TX 78121For Sale
 MLS ID #1964415, Shane Neal TREC #608871, eXp Realty. LERA MLS
 - $525,0004 bd2 ba2.1k sqft112 LEGACY TRCE, La Vernia, TX 78121For Sale
 MLS ID #1999369, Donald Walker TREC #697847, Keller Williams City-View. LERA MLS
 - $577,9004 bd3 ba2.3k sqft1220 Country View Dr.,, La Vernia, TX 78121For Sale
 MLS ID #1998164, Natalie Salas TREC #647250, eXp Realty. LERA MLS
 - $499,5003 bd3 ba1.8k sqft208 Oak Bend Dr, La Vernia, TX 78121For SaleMLS ID #1993941, Robert Fedewa TREC #650858, Real Broker, LLC. LERA MLS
- $459,9993 bd2 ba1.9k sqft149 LAKEVIEW CIR, La Vernia, TX 78121For SaleMLS ID #2006416, Derrell Skillman TREC #639690, Redfin Corporation. LERA MLS
- $685,0003 bd3 ba2.9k sqft129 Vintage Ranch, La Vernia, TX 78121For SaleMLS ID #2010149, Haley Catlett TREC #585703, Keller Williams City-View. LERA MLS
- $605,0004 bd3 ba2.6k sqft229 Legacy Trail Dr, La Vernia, TX 78121For SaleMLS ID #1845558, Jill Porter TREC #703003, Fathom Realty. LERA MLS
- $648,0004 bd3 ba2.7k sqft263 TRIPLE R DR, La Vernia, TX 78121For SaleMLS ID #2008093, Nichole Stroman TREC #547520, South Roots Realty. LERA MLS
- $471,0003 bd2 ba1.8k sqft528 Jacobs, La Vernia, TX 78121For SaleMLS ID #1950994, Deborah Nutt TREC #705254, RE/MAX First Shot. LERA MLS
- $515,0004 bd2 ba2.1k sqft137 SENDERA CROSSING, La Vernia, TX 78121For SaleMLS ID #1997210, Marty Wood TREC #834575, JB Goodwin, REALTORS. LERA MLS
- $546,0004 bd2 ba2.2k sqft133 SENDERA CROSSING, La Vernia, TX 78121For SaleMLS ID #1960737, Marty Wood TREC #834575, JB Goodwin, REALTORS. LERA MLS
- $699,5004 bd3 ba2.5k sqft119 SCENIC HILLS, La Vernia, TX 78121For SaleMLS ID #2005514, Lori Fohn TREC #709493, The Realty Place. LERA MLS
- $479,0004 bd2 ba2.1k sqft217 Hunters Dawn, La Vernia, TX 78121For SaleMLS ID #1957125, Melanie McMullin TREC #678272, eXp Realty. LERA MLS
- $630,0004 bd3 ba2.7k sqft148 Woodlands, La Vernia, TX 78121For SaleMLS ID #1966899, Jen Burrows TREC #730006, Legacy Broker Group. LERA MLS
- $675,0004 bd3 ba2.9k sqft128 CHUCKWAGON DR, La Vernia, TX 78121For SaleMLS ID #2004882, Keli Beck TREC #764075, BRAVA Realty. LERA MLS
- $689,0004 bd4 ba2.9k sqft192 Copper Ridge Dr, La Vernia, TX 78121For SaleMLS ID #11446297, Jason Barth, Real Broker, LLC. HAR
- $729,9994 bd3 ba3k sqft144 Woodlands, La Vernia, TX 78121For SaleMLS ID #2009112, Jamie Waltisperger TREC #630677, Morrison Realty Group LLC. LERA MLS
- $575,0003 bd2 ba2.8k sqft446 Quail Hollow, Adkins, TX 78101For SaleMLS ID #2008596, Stephanie Coleman TREC #818682, The Realty Place. LERA MLS
- $679,9004 bd3 ba2.7k sqft117 VINTAGE RUN, La Vernia, TX 78121For SaleMLS ID #1991703, Jeff Bradley TREC #592189, Patriot Realty. LERA MLS
