Welcome to this beautifully maintained home in the heart of La Vernia, offering the perfect blend of comfort, space, and peaceful living. Situated on a spacious lot, this property provides the privacy and flexibility today's buyers are looking for-without sacrificing convenience to nearby schools, shopping, and commuting routes. Step inside to discover a thoughtfully designed layout featuring generous living spaces, abundant natural light, and a seamless flow ideal for both everyday living and entertaining. The kitchen serves as the heart of the home, complete with ample cabinetry, workspace, and a layout that opens to the main living area-perfect for gatherings. The primary suite offers a relaxing retreat with plenty of space to unwind, while additional bedrooms provide flexibility for guests, a home office, or growing households. Outside, you'll find a large backyard with endless possibilities-whether you envision outdoor entertaining, space for pets, or simply enjoying the quiet Texas evenings under the stars. Located in a desirable La Vernia community known for its small-town charm and highly regarded schools, this home delivers the lifestyle many are searching for-peaceful living with easy access to San Antonio. Don't miss your opportunity to make this inviting property your next home.
For sale
Price cut: $10K (7/31)
$609,950
121 WESTFIELD LNDG, La Vernia, TX 78121
4beds
2,542sqft
Single Family Residence
Built in 2020
1.12 Acres Lot
$603,500 Zestimate®
$240/sqft
$-- HOA
What's special
Spacious lotLarge backyardAbundant natural lightOutdoor entertainingGenerous living spacesThoughtfully designed layoutAmple cabinetry
- 130 days |
- 340 |
- 26 |
Zillow last checked:
Listing updated:
Listed by:
Christina Carr TREC #670860 (877) 366-2213,
LPT Realty, LLC
Source: LERA MLS,MLS#: 1956407
Facts & features
Interior
Bedrooms & bathrooms
- Bedrooms: 4
- Bathrooms: 2
- Full bathrooms: 2
Primary bedroom
- Features: Ceiling Fan(s), Full Bath
- Area: 225
- Dimensions: 15 x 15
Bedroom 2
- Area: 195
- Dimensions: 13 x 15
Bedroom 3
- Area: 132
- Dimensions: 11 x 12
Bedroom 4
- Area: 140
- Dimensions: 14 x 10
Primary bathroom
- Features: Shower Only, Double Vanity
- Area: 119
- Dimensions: 17 x 7
Family room
- Area: 483
- Dimensions: 23 x 21
Kitchen
- Area: 169
- Dimensions: 13 x 13
Heating
- Central, Electric
Cooling
- Central Air
Appliances
- Included: Cooktop, Built-In Oven, Microwave, Disposal, Dishwasher, Electric Water Heater, Plumb for Water Softener
- Laundry: Washer Hookup, Dryer Connection
Features
- One Living Area, Ceiling Fan(s), Solid Counter Tops
- Flooring: Vinyl
- Windows: Window Coverings
- Has basement: No
- Number of fireplaces: 1
- Fireplace features: One
Interior area
- Total interior livable area: 2,542 sqft
Video & virtual tour
Property
Parking
- Total spaces: 2
- Parking features: Two Car Garage, Garage Door Opener
- Garage spaces: 2
Features
- Levels: One
- Stories: 1
- Has private pool: Yes
- Pool features: Above Ground
Lot
- Size: 1.12 Acres
Details
- Parcel number: 09520000204400
Construction
Type & style
- Home type: SingleFamily
- Property subtype: Single Family Residence
Materials
- Stone, Stucco, Fiber Cement
- Foundation: Slab
- Roof: Composition
Condition
- Pre-Owned
- New construction: No
- Year built: 2020
Utilities & green energy
- Sewer: Septic
- Utilities for property: Private Garbage Service
Community & HOA
Community
- Features: None
- Security: Smoke Detector(s)
- Subdivision: Westfield Ranch - Wilson Count
Location
- Region: La Vernia
Financial & listing details
- Price per square foot: $240/sqft
- Annual tax amount: $11,564
- Price range: $610K - $610K
- Date on market: 4/9/2026
- Cumulative days on market: 131 days
- Listing terms: Conventional,FHA,VA Loan,Cash
- Road surface type: Paved
Estimated market value
$603,500
$573,000 - $634,000
$2,682/mo
Price history
| Date | Event | Price |
|---|---|---|
| 7/31/2026 | Price change | $609,950-1.6%$240/sqft |
Source:  LERA MLS #1956407 Report a problem LERA MLS #1956407 Report a problem | ||
| 7/14/2026 | Price change | $619,900-1.6%$244/sqft |
Source: LERA MLS #1956407 Report a problem | ||
| 5/29/2026 | Price change | $629,900-3.1%$248/sqft |
Source: LERA MLS #1956407 Report a problem | ||
| 4/9/2026 | Listed for sale | $650,000+51.2%$256/sqft |
Source: LERA MLS #1956407 Report a problem | ||
| 11/24/2020 | Sold | -- |
Source: LERA MLS #44006_1469365 Report a problem | ||
| 10/2/2020 | Pending sale | $429,900$169/sqft |
Source: Keller Williams City-View #1469365 Report a problem | ||
| 7/10/2020 | Listed for sale | $429,900+617.7%$169/sqft |
Source: Keller Williams City-View #1469365 Report a problem | ||
| 1/9/2020 | Sold | -- |
Source: Agent Provided Report a problem | ||
| 11/25/2019 | Listed for sale | $59,900$24/sqft |
Source: Morrison Realty Group LLC #1425965 Report a problem | ||
Public tax history
Tax history is unavailable.
Monthly payment
Est. payment
Payment breakdown
Explore the cost of this home by adjusting the details. Changes won't be saved.Climate risks
Neighborhood: 78121
Nearby schools
GreatSchools rating
- 8/10La Vernia Intermediate SchoolGrades: 3-5Distance: 4.7 mi
- 7/10La Vernia Junior High SchoolGrades: 6-8Distance: 5.2 mi
- 8/10La Vernia High SchoolGrades: 9-12Distance: 5 mi
Schools provided by the listing agent
- Elementary: La Vernia
- Middle: La Vernia
- High: La Vernia
- District: La Vernia Isd.
Source: LERA MLS. This data may not be complete. We recommend contacting the local school district to confirm school assignments for this home.
- $530,3004 bd3 ba2.7k sqft121 Westfield Rnch, La Vernia, TX 78121Off Market

- $--4 bd3 ba2.7k sqft100 Settlement Pass, La Vernia, TX 78121Sold
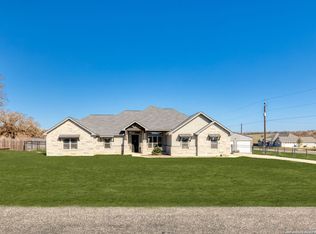
- $--4 bd3 ba2.6k sqft112 Westfield Xing, La Vernia, TX 78121Sold
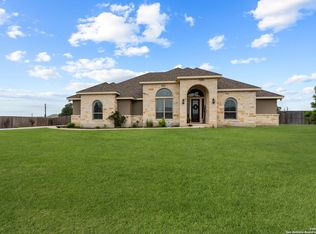
- $575,200-- bd-- ba2.7k sqft117 Westfield Rnch, La Vernia, TX 78121Off Market
- $547,7004 bd3 ba2.5k sqft117 Westfield Ranch, La Vernia, TX 78121Off Market
- $452,2001.12 acres125 Westfield Rnch, La Vernia, TX 78121Off Market
- $600,200-- bd-- ba2.1k sqft108 Westfield Xing, La Vernia, TX 78121Off Market
- $628,200-- bd-- ba2.5k sqft124 Westfield Rnch, La Vernia, TX 78121Off Market
A local agent can set up tours, give advice and negotiate with sellers.
Similar homes
- $648,0004 bd3 ba2.7k sqft263 TRIPLE R DR, La Vernia, TX 78121For Sale

 MLS ID #2008093, Nichole Stroman TREC #547520, South Roots Realty. LERA MLS
 - $689,0004 bd4 ba2.9k sqft192 Copper Ridge Dr, La Vernia, TX 78121For Sale
 MLS ID #11446297, Jason Barth, Real Broker, LLC. HAR
 - $630,0004 bd3 ba2.7k sqft148 Woodlands, La Vernia, TX 78121For Sale
 MLS ID #1966899, Jen Burrows TREC #730006, Legacy Broker Group. LERA MLS
 - $729,9994 bd3 ba3k sqft144 Woodlands, La Vernia, TX 78121For Sale
 MLS ID #2009112, Jamie Waltisperger TREC #630677, Morrison Realty Group LLC. LERA MLS
 - $634,9004 bd4 ba2.6k sqft113 Hondo Dr, La Vernia, TX 78121For SaleMLS ID #1949212, Shane Neal TREC #608871, eXp Realty. LERA MLS
- $585,0004 bd3 ba2.2k sqft263 CIBOLO RIDGE DR, La Vernia, TX 78121For SaleMLS ID #1962904, Kimberly Sturgis TREC #785074, Homestead & Ranch Real Estate. LERA MLS
- $675,0004 bd3 ba2.9k sqft128 CHUCKWAGON DR, La Vernia, TX 78121For SaleMLS ID #2004882, Keli Beck TREC #764075, BRAVA Realty. LERA MLS
- $679,9004 bd3 ba2.7k sqft117 VINTAGE RUN, La Vernia, TX 78121For SaleMLS ID #1991703, Jeff Bradley TREC #592189, Patriot Realty. LERA MLS
- $549,0003 bd3 ba2.3k sqft351 ROSEWOOD DR, La Vernia, TX 78121For SaleMLS ID #1973718, Glenn Dempsey TREC #771855, Texas Edge Realty. LERA MLS
- $609,9995 bd4 ba2.7k sqft9671 Crow Ln, Adkins, TX 78101For SaleMLS ID #1991615, Raymond Rodriguez TREC #689336, RealVisor Realty, LLC. LERA MLS
- $699,0004 bd4 ba2.8k sqft100 RANGER PT, Adkins, TX 78101For SaleMLS ID #2008070, Iris Gonzalez TREC #766872, Real Broker, LLC. LERA MLS
- $539,9004 bd3 ba2.1k sqft552 Jacobs Ln, La Vernia, TX 78121For SaleMLS ID #1964415, Shane Neal TREC #608871, eXp Realty. LERA MLS
- $695,0003 bd3 ba2.9k sqft129 Vintage Ranch, La Vernia, TX 78121For SaleMLS ID #2005017, Haley Catlett TREC #585703, Keller Williams City-View. LERA MLS
- $600,0004 bd3 ba2.4k sqft199 CHAMPIONS BLVD, La Vernia, TX 78121For SaleMLS ID #2001525, Della Krpec TREC #715761, Dwell Real Estate Group. LERA MLS
- $699,5004 bd3 ba2.5k sqft119 SCENIC HILLS, La Vernia, TX 78121For SaleMLS ID #2005514, Lori Fohn TREC #709493, The Realty Place. LERA MLS
- $650,0004 bd3 ba2.8k sqft117 Crescent Rdg, Adkins, TX 78101For SaleMLS ID #1943324, Natalie Salas TREC #647250, eXp Realty. LERA MLS
- $685,9004 bd3 ba2.2k sqft238 CIBOLO WAY, La Vernia, TX 78121For SaleMLS ID #1964490, Hilda Garza TREC #527776, Epique Realty LLC. LERA MLS
- $546,0004 bd2 ba2.2k sqft133 SENDERA CROSSING, La Vernia, TX 78121For SaleMLS ID #1960737, Marty Wood TREC #834575, JB Goodwin, REALTORS. LERA MLS
- $679,9004 bd3 ba2.5k sqft105 Bobby Lynn, Adkins, TX 78101For SaleMLS ID #1944237, Jennifer Taylor TREC #697983, Real Broker, LLC. LERA MLS
- $749,0004 bd3 ba3.6k sqft125 Bobcat Bend, La Vernia, TX 78121For SaleMLS ID #2005525, Joe Corwin TREC #586688, Weichert, REALTORS - Corwin & Associates. LERA MLS
