Step into this stunning, nearly new custom home, perfectly designed for modern living and offering an array of premium features. Built just three years ago, this 4 BR, 2.5 bath gem is nestled in the highly sought after LVISD. As you enter, you'll immediately notice the heart of the home - a gorgeous chef's kitchen that is sure to impress. Boasting a large granite island, custom cabinetry, and a gas cooktop. This kitchen is perfect for entertaining and preparing gourmet meals with ease. The open concept design flows effortlessly into the living area, where the rock fireplace creates a cozy and inviting atmosphere, perfect for family gathering or relaxing evenings. This property includes an approx. 1000 sf metal shop/detached two-vehicle garage ideal for hobbyists, additional storage or protecting your vehicles and is surrounded by a sturdy metal pipe fence. Additional highlights include high-end stainless steel appliances, a reliable propane tank and a "whole house" filtration system/water softener. Schedule a showing today!
Sold
Price Unknown
100 Settlement Pass, La Vernia, TX 78121
4beds
2,713sqft
Single Family Residence
Built in 2020
1.04 Acres Lot
$557,500 Zestimate®
$--/sqft
$3,290 Estimated rent
Home value
$557,500
$524,000 - $597,000
$3,290/mo
Zestimate® history
Owner options
List your home for rent
$3,290/mo
Rent Zestimate®
Find your next renter with Zillow Rental Manager. Plus, with online applications, you can quickly screen prospective tenants – for free.
$3,290/mo
Rent Zestimate®
Refinance and save
$300/mo
Est. payment
Refinancing to a lower rate could help reduce your monthly payments and save thousands over the life of the loan.
$300/mo
Est. payment
Explore your selling options
Work with a Zillow partner agent
Leverage their expertise and Zillow's premium Showcase listings to get your home seen by more buyers.
Get startedList with your own agent
Get your home in front of millions of buyers by listing it on Zillow.
Learn how to do itSell it yourself
Take full control of how buyers see your home on Zillow by listing For Sale by Owner (FSBO).
List your homeWhat's special
Rock fireplaceStainless steel appliancesLarge granite island counterMetal pipe fencePropane gas rangeCustom cabinetry
Zillow last checked:
Listing updated:
Listed by:
Mark Massey TREC #703354 (210) 601-1804,
JB Goodwin, REALTORS
Source: LERA MLS,MLS#: 1799568
Facts & features
Interior
Bedrooms & bathrooms
- Bedrooms: 4
- Bathrooms: 3
- Full bathrooms: 2
- 1/2 bathrooms: 1
Primary bedroom
- Features: Split, Outside Access, Walk-In Closet(s), Ceiling Fan(s), Full Bath
- Area: 224
- Dimensions: 16 x 14
Bedroom 2
- Area: 182
- Dimensions: 14 x 13
Bedroom 3
- Area: 144
- Dimensions: 12 x 12
Bedroom 4
- Area: 132
- Dimensions: 12 x 11
Primary bathroom
- Features: Tub/Shower Separate, Double Vanity
- Area: 187
- Dimensions: 17 x 11
Dining room
- Area: 120
- Dimensions: 12 x 10
Kitchen
- Area: 120
- Dimensions: 12 x 10
Living room
- Area: 340
- Dimensions: 20 x 17
Heating
- Central, Electric
Cooling
- Central Air
Appliances
- Included: Cooktop, Built-In Oven, Microwave, Indoor Grill, Disposal, Dishwasher, Plumbed For Ice Maker, Water Softener Owned, Vented Exhaust Fan, Electric Water Heater, Plumb for Water Softener
- Laundry: Main Level, Washer Hookup, Dryer Connection
Features
- One Living Area, Separate Dining Room, Eat-in Kitchen, Two Eating Areas, Kitchen Island, Breakfast Bar, Pantry, Utility Room Inside, 1st Floor Lvl/No Steps, High Ceilings, Open Floorplan, All Bedrooms Downstairs, Walk-In Closet(s), Master Downstairs, Ceiling Fan(s), Solid Counter Tops, Custom Cabinets
- Flooring: Ceramic Tile
- Windows: Window Coverings
- Has basement: No
- Attic: Pull Down Storage,Access Only,Attic - Radiant Barrier Decking
- Number of fireplaces: 1
- Fireplace features: One, Living Room
Interior area
- Total structure area: 2,713
- Total interior livable area: 2,713 sqft
Property
Parking
- Total spaces: 2
- Parking features: Two Car Garage, Garage Faces Side, Garage Door Opener
- Garage spaces: 2
Features
- Levels: One
- Stories: 1
- Exterior features: Partial Sprinkler System
- Pool features: None
Lot
- Size: 1.04 Acres
Details
- Additional structures: Shed(s)
- Parcel number: 09500000004400
Construction
Type & style
- Home type: SingleFamily
- Property subtype: Single Family Residence
Materials
- 4 Sides Masonry, Stone, Stucco
- Foundation: Slab
- Roof: Composition
Condition
- Pre-Owned
- New construction: No
- Year built: 2020
Details
- Builder name: Eric Maiwald Homes
Utilities & green energy
- Electric: GVEC
- Sewer: Septic
- Water: SS Water Sup, Water System
- Utilities for property: Private Garbage Service
Community & HOA
Community
- Features: None
- Security: Smoke Detector(s)
- Subdivision: The Settlement
HOA
- Has HOA: Yes
- HOA fee: $300 annually
- HOA name: THE SETTLEMENT OWNERS ASSOCIATION, INC.
Location
- Region: La Vernia
Financial & listing details
- Tax assessed value: $710,520
- Annual tax amount: $11,255
- Date on market: 8/8/2024
- Cumulative days on market: 365 days
- Listing terms: Conventional,FHA,VA Loan,Cash
Price history
| Date | Event | Price |
|---|---|---|
| 8/29/2025 | Sold | -- |
Source:  LERA MLS #1799568 Report a problem LERA MLS #1799568 Report a problem | ||
| 8/8/2025 | Pending sale | $575,000$212/sqft |
Source: LERA MLS #1799568 Report a problem | ||
| 7/31/2025 | Contingent | $575,000$212/sqft |
Source: LERA MLS #1799568 Report a problem | ||
| 7/18/2025 | Price change | $575,000-2.5%$212/sqft |
Source: LERA MLS #1799568 Report a problem | ||
| 4/21/2025 | Price change | $589,999-1.5%$217/sqft |
Source: LERA MLS #1799568 Report a problem | ||
| 2/7/2025 | Price change | $599,000-1.6%$221/sqft |
Source: LERA MLS #1799568 Report a problem | ||
| 12/20/2024 | Price change | $609,000-2.6%$224/sqft |
Source: LERA MLS #1799568 Report a problem | ||
| 8/8/2024 | Listed for sale | $625,000$230/sqft |
Source: LERA MLS #1799568 Report a problem | ||
| 11/17/2020 | Sold | -- |
Source: LERA MLS #1475456 Report a problem | ||
Public tax history
| Year | Property taxes | Tax assessment |
|---|---|---|
| 2025 | $10,278 +6% | $677,586 +10% |
| 2024 | $9,695 +10.8% | $615,987 +10% |
| 2023 | $8,748 -8.3% | $559,988 +10% |
| 2022 | $9,538 +11.3% | $509,080 +13.8% |
| 2021 | $8,572 +2091.7% | $447,350 +2337.9% |
| 2020 | $391 | $18,350 |
Find assessor info on the county website
Neighborhood: 78121
Nearby homes
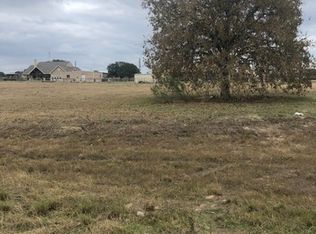
- $562,5001.116 Acres125 Westfield Rnch, La Vernia, TX 78121Off Market
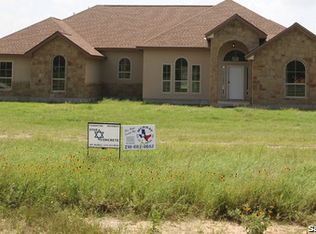
- $626,900-- bd-- ba2.5k sqft124 Westfield Rnch, La Vernia, TX 78121Off Market
- $529,2004 bd3 ba2.7k sqft121 Westfield Rnch, La Vernia, TX 78121Off Market

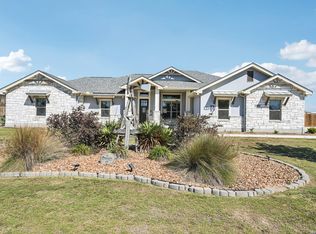
- $619,9004 bd2 ba2.5k sqft121 Westfield Lndg, La Vernia, TX 78121For Sale
- $--4 bd3 ba2.9k sqft128 Westfield Rnch, La Vernia, TX 78121Sold
- $697,6004 bd4 ba2.7k sqft120 Westfield Rnch, La Vernia, TX 78121Off Market
- $--4 bd3 ba2.5k sqft132 Westfield Rnch, La Vernia, TX 78121Sold
- $623,9004 bd4 ba2.7k sqft129 Westfield Rnch, La Vernia, TX 78121Off Market
Nearby schools
GreatSchools rating
- 8/10La Vernia Intermediate SchoolGrades: 3-5Distance: 4.8 mi
- 7/10La Vernia Junior High SchoolGrades: 6-8Distance: 5.2 mi
- 8/10La Vernia High SchoolGrades: 9-12Distance: 5.1 mi
Schools provided by the listing agent
- Elementary: La Vernia
- Middle: La Vernia
- High: La Vernia
- District: La Vernia Isd.
Source: LERA MLS. This data may not be complete. We recommend contacting the local school district to confirm school assignments for this home.
Get a cash offer in 3 minutes
Find out how much your home could sell for in as little as 3 minutes with a no-obligation cash offer.
Estimated market value
$557,500
Get a cash offer in 3 minutes
Find out how much your home could sell for in as little as 3 minutes with a no-obligation cash offer.
Estimated market value
$557,500
- Texas
- Wilson County
- Adkins
- 78121
- 100 Settlement Pass
Nearby cities
Nearby zip codes
Other Adkins Topics
