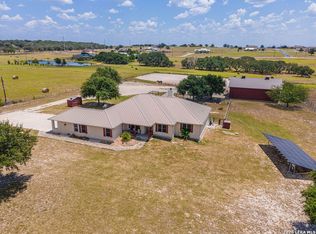
Pride of ownership is evident throughout this beautifully maintained property, perfectly tailored for both comfortable living and equestrian pursuits. Situated on just over 4 acres in the highly desirable Floresville ISD, this estate features a turn-key horse barn with stables and a riding/training arena thoughtfully equipped with water and electricity run to the stables for added convenience. The property also includes a storage shed and a multi-purpose shop, providing endless possibilities for hobbies, work, or creative projects. Inside, the 4-bedroom, 2-bathroom home with a dedicated office showcases a true open-concept floor plan highlighted by stunning vaulted ceilings and abundant natural light. Thoughtful upgrades such as granite countertops, stainless steel appliances, and stylish fixtures add modern elegance and functionality throughout. Outdoors, the property transforms into a private retreat. Enjoy your own backyard oasis with a sparkling pool and waterfall feature, perfect for summer relaxation or entertaining. A covered patio extends your living space, offering shade and comfort while you take in the serene views of your acreage. With the property backing up to additional open land, you'll also enjoy enhanced privacy and a peaceful country backdrop. This 4.161-acre retreat offers space, style, and functionality-combining equestrian amenities, outdoor living, and a thoughtfully upgraded home into one rare opportunity. Whether you're looking for a place to train horses, create a workshop, or simply enjoy the Texas lifestyle, this property is truly a must-see!
Sold
Price Unknown
131 Scenic hills, La Vernia, TX 78121
4beds
2,321sqft
Single Family Residence
Built in 2012
4.16 Acres Lot
$582,200 Zestimate®
$--/sqft
$3,319 Estimated rent
Home value
$582,200
$547,000 - $623,000
$3,319/mo
Zestimate® history
Owner options
List your home for rent
$3,319/mo
Rent Zestimate®
Find your next renter with Zillow Rental Manager. Plus, with online applications, you can quickly screen prospective tenants – for free.
$3,319/mo
Rent Zestimate®
Refinance and save
Refinancing to a lower rate could help reduce your monthly payments and save thousands over the life of the loan.
Explore your selling options
Work with a Zillow partner agent
Leverage their expertise and Zillow's premium Showcase listings to get your home seen by more buyers.
Get startedList with your own agent
Get your home in front of millions of buyers by listing it on Zillow.
Learn how to do itSell it yourself
Take full control of how buyers see your home on Zillow by listing For Sale by Owner (FSBO).
List your homeWhat's special
Sparkling poolStylish fixturesOpen-concept floor planAbundant natural lightStainless steel appliancesGranite countertopsWaterfall feature
Zillow last checked:
Listing updated:
Listed by:
Teresa Zepeda TREC #706355 (210) 387-2584,
Keller Williams Heritage
Source: LERA MLS,MLS#: 1911648
Facts & features
Interior
Bedrooms & bathrooms
- Bedrooms: 4
- Bathrooms: 2
- Full bathrooms: 2
Primary bedroom
- Features: Sitting Room, Walk-In Closet(s), Ceiling Fan(s), Full Bath
- Area: 224
- Dimensions: 14 x 16
Bedroom 2
- Area: 132
- Dimensions: 11 x 12
Bedroom 3
- Area: 132
- Dimensions: 11 x 12
Bedroom 4
- Area: 132
- Dimensions: 11 x 12
Primary bathroom
- Features: Tub/Shower Separate
- Area: 143
- Dimensions: 11 x 13
Dining room
- Area: 132
- Dimensions: 12 x 11
Kitchen
- Area: 216
- Dimensions: 12 x 18
Living room
- Area: 323
- Dimensions: 17 x 19
Office
- Area: 100
- Dimensions: 10 x 10
Heating
- Central, Electric
Cooling
- Ceiling Fan(s), Central Air
Appliances
- Included: Cooktop, Built-In Oven, Microwave, Dishwasher, Plumbed For Ice Maker, Electric Water Heater
- Laundry: Washer Hookup, Dryer Connection
Features
- One Living Area, Liv/Din Combo, Eat-in Kitchen, Two Eating Areas, Breakfast Bar, Pantry, Study/Library, Utility Room Inside, High Ceilings, Open Floorplan, High Speed Internet, Ceiling Fan(s), Programmable Thermostat
- Flooring: Carpet, Ceramic Tile
- Windows: Double Pane Windows, Window Coverings
- Has basement: No
- Attic: Pull Down Storage
- Number of fireplaces: 1
- Fireplace features: One
Interior area
- Total interior livable area: 2,321 sqft
Property
Parking
- Total spaces: 4
- Parking features: Two Car Garage, Attached, Garage Faces Side, Garage Door Opener, Two Car Carport, Open
- Attached garage spaces: 2
- Carport spaces: 2
- Covered spaces: 4
Features
- Levels: One
- Stories: 1
- Patio & porch: Patio, Covered
- Exterior features: Rain Gutters
- Has private pool: Yes
- Pool features: In Ground
- Fencing: Wire
- Has view: Yes
- View description: County VIew
Lot
- Size: 4.16 Acres
- Dimensions: 250 x725
- Residential vegetation: Mature Trees
Details
- Additional structures: Shed(s), Workshop
- Parcel number: 09460000004300
- Horse amenities: Barn
Construction
Type & style
- Home type: SingleFamily
- Architectural style: Traditional
- Property subtype: Single Family Residence
Materials
- 4 Sides Masonry, Stone, Stucco
- Foundation: Slab
- Roof: Composition
Condition
- Pre-Owned
- New construction: No
- Year built: 2012
Details
- Builder name: DWR Construction
Utilities & green energy
- Electric: GVEC
- Sewer: Septic, Septic
- Water: Water System
- Utilities for property: Cable Available
Community & HOA
Community
- Features: None, School Bus
- Subdivision: Triple R Ranch
Location
- Region: La Vernia
Financial & listing details
- Tax assessed value: $711,900
- Annual tax amount: $10,211
- Date on market: 9/30/2025
- Cumulative days on market: 13 days
- Listing terms: Conventional,FHA,VA Loan,TX Vet,Cash
- Road surface type: Paved
Price history
| Date | Event | Price |
|---|---|---|
| 10/27/2025 | Sold | -- |
Source:  LERA MLS #1911648 Report a problem LERA MLS #1911648 Report a problem | ||
| 10/13/2025 | Pending sale | $575,000$248/sqft |
Source: LERA MLS #1911648 Report a problem | ||
| 10/6/2025 | Contingent | $575,000$248/sqft |
Source: LERA MLS #1911648 Report a problem | ||
| 9/30/2025 | Listed for sale | $575,000+40.2%$248/sqft |
Source: LERA MLS #1911648 Report a problem | ||
| 6/1/2018 | Sold | -- |
Source: Agent Provided Report a problem | ||
| 5/18/2018 | Pending sale | $409,999$177/sqft |
Source: Brohill Realty, Ltd Lavernia #1306897 Report a problem | ||
| 4/25/2018 | Listed for sale | $409,999+20.6%$177/sqft |
Source: Brohill Realty, Ltd Lavernia #1306897 Report a problem | ||
| 10/9/2014 | Sold | -- |
Source: Agent Provided Report a problem | ||
| 8/31/2014 | Listed for sale | $340,000$146/sqft |
Source: Century 21 United D&D LaVernia #1076019 Report a problem | ||
Public tax history
| Year | Property taxes | Tax assessment |
|---|---|---|
| 2025 | -- | $697,356 +10% |
| 2024 | -- | $633,960 +10% |
| 2023 | -- | $576,327 +10% |
| 2022 | -- | $523,934 +10% |
| 2021 | -- | $476,304 +10% |
| 2020 | -- | $433,004 +14% |
| 2019 | -- | $379,731 +13.1% |
| 2017 | -- | $335,710 +8.5% |
| 2016 | -- | $309,420 +0.8% |
| 2015 | -- | $306,870 +23.7% |
| 2014 | -- | $248,140 |
| 2013 | -- | $248,140 -0.5% |
| 2012 | -- | $249,290 |
Find assessor info on the county website
Neighborhood: 78121
Nearby homes
- $580,370-- bd-- ba4.4k sqft137 Scenic Hills Dr, La Vernia, TX 78121Off Market
- $760,400-- bd-- ba2.7k sqft141 Scenic Hills Dr, La Vernia, TX 78121Off Market
- $699,5004 bd3 ba2.5k sqft119 Scenic Hills Dr, La Vernia, TX 78121For Sale
- $964,8005 bd5 ba3.7k sqft130 Scenic Hills Dr, La Vernia, TX 78121Off Market
- $646,2804.16 acres136 Triple R Dr, La Vernia, TX 78121Off Market
- $171,6303.13 acres124 Scenic Hills Dr, La Vernia, TX 78121Off Market
- $609,1003 bd2 ba2.4k sqft143 Scenic Hills Dr, La Vernia, TX 78121Off Market
- $79,0204.16 acres130 Triple R Dr, La Vernia, TX 78121Off Market
Nearby schools
GreatSchools rating
- 4/10South Elementary SchoolGrades: K-5Distance: 9.8 mi
- 6/10Floresville Middle SchoolGrades: 6-8Distance: 9.9 mi
- 3/10Floresville High SchoolGrades: 9-12Distance: 10 mi
Schools provided by the listing agent
- Elementary: Floresville
- Middle: Floresville
- High: Floresville
- District: Floresville Isd
Source: LERA MLS. This data may not be complete. We recommend contacting the local school district to confirm school assignments for this home.
Get a cash offer in 3 minutes
Find out how much your home could sell for in as little as 3 minutes with a no-obligation cash offer.
Estimated market value
$582,200
Get a cash offer in 3 minutes
Find out how much your home could sell for in as little as 3 minutes with a no-obligation cash offer.
Estimated market value
$582,200
- Texas
- Wilson County
- La Vernia
- 78121
- 131 Scenic hills
Nearby cities
Nearby zip codes
Other La Vernia Topics
