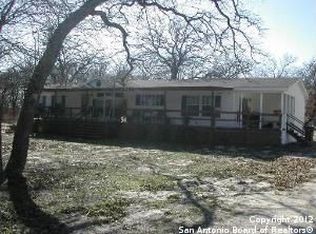
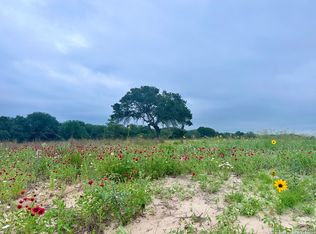
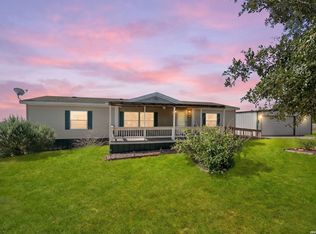
Enjoy country living on 2.75 acres with privacy all around at this lovely 3 bedroom, 2 bath, 2 car garage home. You'll love the open floor plan, high ceilings, stone fireplace, and tons of natural light. There's room for everyone with a spacious island kitchen, two eating areas, large bedrooms, and two outdoor living spaces, including a screened in porch. Your primary suite comes with a walk-in closet, double vanities, walk-in shower, and separate garden tub. Bring your RV, BBQ pit, animals, and more with a shed and workshop for extra storage. This property is fenced in all the way around and features a private well and septic system. Just 20 minutes to La Vernia or Seguin and 45 minutes to New Braunfels or San Antonio.
For sale
$315,000
177 Longhorn Rd, Stockdale, TX 78160
3beds
1,940sqft
Manufactured Home
Built in 2004
2.75 Acres Lot
$309,900 Zestimate®
$162/sqft
$-- HOA
What's special
Stone fireplaceOpen floor planHigh ceilingsTons of natural lightTwo outdoor living spacesTwo eating areasLarge bedrooms
- 13 days
- 346
- 42
Likely to sell faster than
Zillow last checked:
Listing updated:
Listed by:
Jamie Zapata TREC #693543 (210) 473-1233,
Jewel Real Estate
Source: LERA MLS,MLS#: 2015786
Facts & features
Interior
Bedrooms & bathrooms
- Bedrooms: 3
- Bathrooms: 2
- Full bathrooms: 2
Primary bedroom
- Features: Split, Walk-In Closet(s), Full Bath
- Area: 195
- Dimensions: 15 x 13
Bedroom 2
- Area: 165
- Dimensions: 15 x 11
Bedroom 3
- Area: 165
- Dimensions: 15 x 11
Primary bathroom
- Features: Tub/Shower Separate, Double Vanity, Soaking Tub
- Area: 135
- Dimensions: 15 x 9
Dining room
- Area: 225
- Dimensions: 15 x 15
Kitchen
- Area: 225
- Dimensions: 15 x 15
Living room
- Area: 240
- Dimensions: 16 x 15
Heating
- Central, Electric
Cooling
- Ceiling Fan(s), Central Air
Appliances
- Included: Range, Dishwasher, Plumbed For Ice Maker, Electric Water Heater
- Laundry: Laundry Room, Washer Hookup, Dryer Connection
Features
- One Living Area, Eat-in Kitchen, Two Eating Areas, Kitchen Island, Utility Room Inside, Open Floorplan, High Speed Internet, Telephone, Walk-In Closet(s), Master Downstairs, Ceiling Fan(s)
- Flooring: Laminate
- Windows: Double Pane Windows, Window Coverings
- Has basement: No
- Number of fireplaces: 1
- Fireplace features: One, Living Room
Interior area
- Total interior livable area: 1,940 sqft
Video & virtual tour
Property
Parking
- Total spaces: 2
- Parking features: Two Car Garage
- Garage spaces: 2
Features
- Levels: One
- Stories: 1
- Patio & porch: Covered, Deck
- Pool features: None
- Fencing: Ranch Fence
Lot
- Size: 2.75 Acres
- Features: 2 - 5 Acres, Wooded, Level
- Residential vegetation: Mature Trees, Mature Trees (ext feat)
Details
- Additional structures: Shed(s)
- Parcel number: 07700000001802
- Horses can be raised: Yes
Construction
Type & style
- Home type: MobileManufactured
- Property subtype: Manufactured Home
Materials
- Siding
- Foundation: Other
- Roof: Composition
Condition
- Pre-Owned
- New construction: No
- Year built: 2004
Utilities & green energy
- Sewer: Septic
- Water: Private Well
- Utilities for property: Cable Available
Community & HOA
Community
- Features: None
- Subdivision: Longhorn Ranch
Location
- Region: Stockdale
Financial & listing details
- Price per square foot: $162/sqft
- Tax assessed value: $274,440
- Annual tax amount: $4,415
- Price range: $315K - $315K
- Date on market: 9/11/2026
- Cumulative days on market: 13 days
- Listing terms: Conventional,FHA,VA Loan,TX Vet,Cash,USDA Loan
- Road surface type: Paved
- Body type: Double Wide
Estimated market value
$309,900
$294,000 - $325,000
Not available
Price history
| Date | Event | Price |
|---|---|---|
| 9/11/2026 | Listed for sale | $315,000+5%$162/sqft |
Source:  LERA MLS #2015786 Report a problem LERA MLS #2015786 Report a problem | ||
| 8/5/2022 | Sold | -- |
Source: LERA MLS #1618824 Report a problem | ||
| 7/26/2022 | Pending sale | $300,000$155/sqft |
Source: LERA MLS #1618824 Report a problem | ||
| 7/8/2022 | Contingent | $300,000$155/sqft |
Source: LERA MLS #1618824 Report a problem | ||
| 6/30/2022 | Listed for sale | $300,000+87.6%$155/sqft |
Source: LERA MLS #1618824 Report a problem | ||
| 3/29/2019 | Sold | -- |
Source: LERA MLS #1363636 Report a problem | ||
| 2/27/2019 | Pending sale | $159,900$82/sqft |
Source: 5 Star Real Estate #1363636 Report a problem | ||
| 2/11/2019 | Listed for sale | $159,900+33.4%$82/sqft |
Source: 5 Star Real Estate #1363636 Report a problem | ||
| 3/19/2015 | Sold | -- |
Source: LERA MLS #1098124 Report a problem | ||
| 2/9/2015 | Listed for sale | $119,900+19.9%$62/sqft |
Source: Crisp Realty, Inc. #1098124 Report a problem | ||
| 7/18/2011 | Sold | -- |
Source: Agent Provided Report a problem | ||
| 2/24/2011 | Price change | $100,000-11.4%$52/sqft |
Source: Crisp Realty, Inc. #860631 Report a problem | ||
| 1/15/2011 | Price change | $112,900-5.8%$58/sqft |
Source: Crisp Realty, Inc. #860631 Report a problem | ||
| 11/5/2010 | Price change | $119,900-7.7%$62/sqft |
Source: Crisp Realty, Inc. #860631 Report a problem | ||
| 10/16/2010 | Price change | $129,900-7.1%$67/sqft |
Source: Crisp Realty, Inc. #860631 Report a problem | ||
| 10/3/2010 | Listed for sale | $139,900$72/sqft |
Source: Crisp Realty, Inc. #860631 Report a problem | ||
Public tax history
| Year | Property taxes | Tax assessment |
|---|---|---|
| 2025 | $2,473 -3.4% | $234,401 +10% |
| 2024 | $2,560 +13.9% | $213,092 +10% |
| 2023 | $2,248 -34.2% | $193,720 +6.9% |
| 2022 | $3,414 +3.5% | $181,180 +4.3% |
| 2021 | $3,298 +1% | $173,630 +15.7% |
| 2020 | $3,265 +363.6% | $150,060 +150.3% |
| 2019 | $704 | $59,943 +21% |
| 2017 | -- | $49,540 |
| 2016 | -- | $49,540 |
| 2015 | -- | $49,540 -35.8% |
| 2014 | -- | $77,150 |
| 2013 | -- | $77,150 -23.3% |
| 2012 | -- | $100,600 +39.3% |
| 2011 | -- | $72,200 |
| 2010 | -- | $72,200 |
| 2009 | -- | $72,200 +11.5% |
| 2008 | -- | $64,750 -9.5% |
| 2007 | -- | $71,540 +2% |
| 2006 | -- | $70,140 +14.9% |
| 2005 | -- | $61,030 +94.2% |
| 2004 | -- | $31,430 0% |
| 2003 | -- | $31,440 |
Find assessor info on the county website
Monthly payment
Climate risks
Neighborhood: 78160
Nearby schools
Schools provided by the listing agent
- Elementary: Stockdale
- Middle: Stockdale
- High: Stockdale
- District: Stockdale Isd
Source: LERA MLS. This data may not be complete. We recommend contacting the local school district to confirm school assignments for this home.
Similar homes
- $315,0004 bd2 ba2.1k sqft111 LONGHORN RD, Stockdale, TX 78160For Sale

 MLS ID #1995750, Yasmina Slaughter TREC #699983, Option One Real Estate. LERA MLS
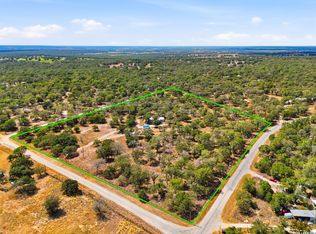
 - $399,9004 bd3 ba1.9k sqft100 SANDY OAK LN, Stockdale, TX 78160For Sale
 MLS ID #2014069, Jack Farquhar TREC #693618, eXp Realty. LERA MLS
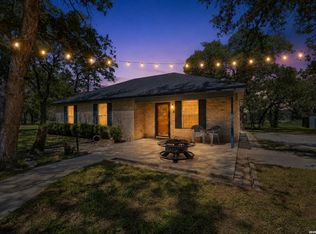
 - $325,0003 bd2 ba1.2k sqft23030 S State Highway 123, Seguin, TX 78155For Sale
 MLS ID #1995182, Isabel Rodriguez TREC #718912, Resi Realty, LLC. LERA MLS
 - $275,0003 bd2 ba1.5k sqft133 OAK VIEW DR, La Vernia, TX 78121For Sale
 MLS ID #2002245, Stephanie Jewett TREC #614017, Phyllis Browning Company. LERA MLS
 - $199,0003 bd2 ba1.4k sqft3876 County Road 427, Stockdale, TX 78160For SaleMLS ID #1993437, Hilary Barras TREC #650877, Keller Williams Heritage. LERA MLS
- $285,0003 bd2 ba1.5k sqft214 CORDELL CREEK DR, Seguin, TX 78155For SaleMLS ID #2015619, Iris Gonzalez TREC #766872, Real Broker, LLC. LERA MLS
- $299,9903 bd2 ba1.4k sqft614 E Martindale, Seguin, TX 78155For SaleMLS ID #2018131, Melanie Hernandez TREC #839050, Real Broker, LLC. LERA MLS
- $309,9003 bd2 ba1.4k sqft127 Hillcrest Dr, La Vernia, TX 78121For SaleMLS ID #2003302, Kelly Cameron TREC #628296, At Home Texas Realty. LERA MLS
- $319,0003 bd2 ba1.3k sqft912 Swallows Ln, Seguin, TX 78155New ConstructionMLS ID #1822925, Christopher Gill TREC #619560, The Real Estate Guild, LLC. LERA MLS
- $319,9003 bd2 ba2k sqft1640 Willow Ln, Seguin, TX 78155Active
 MLS ID #625844, Mark Preston, ERA Brokers Consolidated - Geo. Central Texas MLS
 - $442,5003 bd2 ba1.9k sqft501 Turkey Tree Trl, Seguin, TX 78155Active
 MLS ID #5318401, Julie Carreon, Sunny Lane Realty. Unlock MLS
 - $268,5004 bd2 ba2.1k sqft130 Encino Torcido, Adkins, TX 78101For SaleMLS ID #2008098, Sharon Peters TREC #482835, Sharon Peters. LERA MLS
- $325,0003 bd3 ba1.7k sqft802 Eagle Creek, Floresville, TX 78114For SaleMLS ID #1948586, Christopher Beal TREC #723559, eXp Realty. LERA MLS
- $299,0003 bd2 ba1.9k sqft2114 TERMINAL LOOP RD, McQueeney, TX 78123For SaleMLS ID #2015946, Hayden Flores TREC #812222, Reese Monroe Realty. LERA MLS
- $365,0003 bd3 ba2.1k sqft227 MISTY BND, Floresville, TX 78114For SaleMLS ID #1972776, Marcella Martin TREC #442565, Texas Signature Realty. LERA MLS
- $349,9993 bd4 ba2.1k sqft1027 Bluebonnet, Adkins, TX 78101For SaleMLS ID #2003597, Deborah Nutt TREC #705254, RE/MAX First Shot. LERA MLS
- $340,0003 bd2 ba2.3k sqft8857 Stuart Rd #3, San Antonio, TX 78263For SaleMLS ID #1998806, Shane Neal TREC #608871, eXp Realty. LERA MLS
- $184,9003 bd2 ba1.3k sqft207 River Ln, La Vernia, TX 78121For SaleMLS ID #2012170, Daniel Lambert TREC #696721, Epique Realty LLC. LERA MLS
- $375,0003 bd2 ba1.4k sqft1218 Eagle Creek, Floresville, TX 78114For SaleMLS ID #1926936, Brandy Nunn TREC #683265, eXp Realty. LERA MLS
- $250,0003 bd2 ba1.1k sqft904 W WEST ST, Stockdale, TX 78160For SaleMLS ID #2014627, Lori Fohn TREC #709493, The Realty Place. LERA MLS
