Welcome to 2020 Good Luck Road in Seguin, Texas, a peaceful country retreat offering privacy, space, and unrestricted possibilities on nearly 4 acres, with additional acreage available behind the home for even more room to spread out. This 1,456 sq ft manufactured home features a well-maintained, thoughtfully designed 3 bedroom, 2 bath layout, offering comfortable, functional living space for everyday life. Recent system updates include HVAC (3 years old) and water heater (2 years old) Located within the highly regarded Seguin ISD school district, this property is a great fit for families looking for country living without sacrificing access to quality schools. Enjoy the freedom of no restrictions, making this property ideal for buyers looking for country living, extra storage, room for animals, hobby farming, or simply the space to live life your way. Multiple carports provide ample covered parking for vehicles, trailers, or equipment, adding to the property's everyday convenience. Set in a quiet, rural area, this property delivers the kind of peaceful country lifestyle that's becoming harder to find, complete with wide open skies and truly amazing sunsets each evening. Whether you're searching for unrestricted acreage in Seguin ISD, a manufactured home with land, or a quiet escape from city life, this Sidney, Texas property offers space, flexibility, and natural beauty all in one place.
For sale
$390,000
2020 Good Luck Rd, Seguin, TX 78155
3beds
1,456sqft
Manufactured Home
Built in 2016
3.97 Acres Lot
$376,300 Zestimate®
$268/sqft
$-- HOA
What's special
Quiet rural areaComfortable functional living space
- 56 days
- 167
- 1
Zillow last checked:
Listing updated:
Listed by:
Robert Fedewa TREC #650858 (210) 632-3922,
Real Broker, LLC
Source: LERA MLS,MLS#: 2004421
Facts & features
Interior
Bedrooms & bathrooms
- Bedrooms: 3
- Bathrooms: 2
- Full bathrooms: 2
Primary bedroom
- Features: Split
- Area: 216
- Dimensions: 18 x 12
Bedroom 2
- Area: 120
- Dimensions: 12 x 10
Bedroom 3
- Area: 96
- Dimensions: 12 x 8
Primary bathroom
- Features: Tub/Shower Combo
- Area: 104
- Dimensions: 13 x 8
Kitchen
- Area: 364
- Dimensions: 28 x 13
Living room
- Area: 360
- Dimensions: 18 x 20
Heating
- Central, Electric
Cooling
- Central Air
Appliances
- Included: Range
- Laundry: Washer Hookup, Dryer Connection
Features
- One Living Area, Liv/Din Combo, Eat-in Kitchen, Utility Room Inside, 1st Floor Lvl/No Steps, Open Floorplan
- Flooring: Carpet, Vinyl
- Windows: Window Coverings
- Has fireplace: No
- Fireplace features: Not Applicable
Interior area
- Total interior livable area: 1,456 sqft
Video & virtual tour
Property
Parking
- Total spaces: 1
- Parking features: None, One Car Carport, Circular Driveway, RV/Boat Parking, Unpaved Drive, Open
- Carport spaces: 1
- Has uncovered spaces: Yes
Features
- Levels: One
- Stories: 1
- Patio & porch: Covered
- Pool features: None
Lot
- Size: 3.97 Acres
- Residential vegetation: Mature Trees
Details
- Parcel number: 2G0088000000610000
Construction
Type & style
- Home type: MobileManufactured
- Architectural style: Traditional
- Property subtype: Manufactured Home
Materials
- Siding
- Roof: Composition
Condition
- Pre-Owned
- New construction: No
- Year built: 2016
Utilities & green energy
- Sewer: Septic
- Water: Water System
Community & HOA
Community
- Features: None
- Subdivision: Rural
Location
- Region: Seguin
Financial & listing details
- Price per square foot: $268/sqft
- Tax assessed value: $154,758
- Annual tax amount: $2,327
- Price range: $390K - $390K
- Date on market: 7/30/2026
- Cumulative days on market: 57 days
- Listing terms: Conventional,FHA,VA Loan,Cash
- Body type: Double Wide
Estimated market value
$376,300
$357,000 - $395,000
Not available
Price history
| Date | Event | Price |
|---|---|---|
| 7/30/2026 | Listed for sale | $390,000-16.1%$268/sqft |
Source:  LERA MLS #2004421 Report a problem LERA MLS #2004421 Report a problem | ||
| 11/23/2022 | Listing removed | -- |
Source:  RE/MAX International Report a problem RE/MAX International Report a problem | ||
| 9/16/2022 | Listed for sale | $465,000$319/sqft |
Source: LERA MLS #1638478 Report a problem | ||
Public tax history
| Year | Property taxes | Tax assessment |
|---|---|---|
| 2025 | $300 | $140,435 +10% |
| 2024 | $300 | $127,668 +10% |
| 2023 | $300 -32.7% | $116,062 +10% |
| 2022 | $446 | $105,511 +10% |
| 2021 | $446 | $95,919 +2.1% |
| 2020 | $446 | $93,929 +0.3% |
| 2019 | -- | $93,626 -41.4% |
| 2018 | $1,080 -40.5% | $159,726 +15.7% |
| 2017 | $1,815 +15.5% | $138,088 +58.6% |
| 2016 | $1,572 +859.3% | $87,068 +776.2% |
| 2015 | $164 | $9,937 +3.7% |
| 2014 | $164 | $9,587 -4.6% |
| 2013 | -- | $10,053 -1.3% |
| 2012 | -- | $10,185 +2.1% |
| 2010 | -- | $9,974 +0.7% |
| 2009 | -- | $9,900 +11.7% |
| 2007 | -- | $8,865 |
Find assessor info on the county website
Monthly payment
Climate risks
Neighborhood: 78155
Nearby schools
Schools provided by the listing agent
- Elementary: Seguin
- Middle: Seguin
- High: Seguin
- District: Seguin
Source: LERA MLS. This data may not be complete. We recommend contacting the local school district to confirm school assignments for this home.
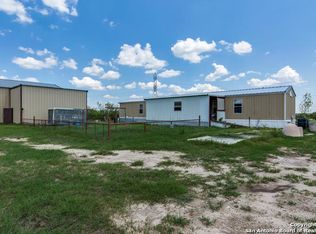
Similar homes
- $442,5003 bd2 ba1.9k sqft501 Turkey Tree Trl, Seguin, TX 78155Active
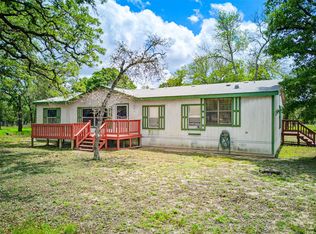
 MLS ID #5318401, Julie Carreon, Sunny Lane Realty. Unlock MLS
 - $399,0003 bd2 ba1.6k sqft745 Warncke Rd, La Vernia, TX 78121For Sale
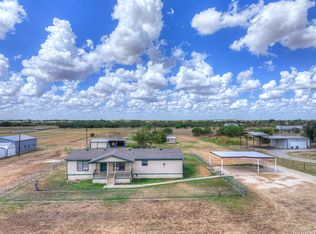
 MLS ID #2015474, Rachel Wallace TREC #646958, eXp Realty. LERA MLS
 - $400,0003 bd3 ba2k sqft140 Mackie Ln, Seguin, TX 78155Active

 MLS ID #618293, Rebecca Wiley, W.C. Miller Properties. Central Texas MLS
 - $400,0003 bd3 ba1.6k sqft163 Buckeye, Seguin, TX 78155For Sale
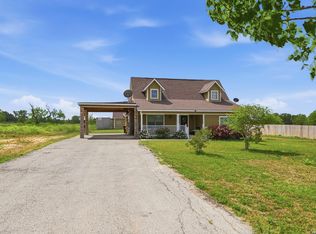 MLS ID #1954823, Jeff Smith TREC #430382, San Antonio Elite Realty. LERA MLS
 - $399,9004 bd3 ba1.9k sqft100 SANDY OAK LN, Stockdale, TX 78160For SaleMLS ID #2014069, Jack Farquhar TREC #693618, eXp Realty. LERA MLS
- $349,9003 bd1 ba1.1k sqft4054 Fm 466, Seguin, TX 78155ActiveMLS ID #623968, Carol Teeple, A Cut Above Realty, LLC. Central Texas MLS
- $292,0004 bd2 ba1.9k sqft159 High Sierra Dr, Seguin, TX 78155ActiveMLS ID #621795, Katie Clark, Corner Post Real Estate, LLC. Central Texas MLS
- $300,0002 bd2 ba1.1k sqft780 Oak Tree Rd, Seguin, TX 78155ActiveMLS ID #594377, Lynda Ploetz, Century 21 Integra. Central Texas MLS
- $325,0003 bd2 ba1.2k sqft23030 S State Highway 123, Seguin, TX 78155For SaleMLS ID #1995182, Isabel Rodriguez TREC #718912, Resi Realty, LLC. LERA MLS
- $449,0003 bd2 ba1.6k sqft775 WARNCKE RD, La Vernia, TX 78121For SaleMLS ID #2013232, Christy Riggs TREC #820432, Keller Williams Heritage. LERA MLS
- $319,0003 bd2 ba1.3k sqft912 Swallows Ln, Seguin, TX 78155New ConstructionMLS ID #1822925, Christopher Gill TREC #619560, The Real Estate Guild, LLC. LERA MLS
- $315,0003 bd2 ba1.9k sqft177 Longhorn Rd, Stockdale, TX 78160For SaleMLS ID #2015786, Jamie Zapata TREC #693543, Jewel Real Estate. LERA MLS
- $299,9903 bd2 ba1.4k sqft614 E Martindale, Seguin, TX 78155For SaleMLS ID #2018131, Melanie Hernandez TREC #839050, Real Broker, LLC. LERA MLS
- $435,0003 bd2 ba1.6k sqft1767 Dowdy RD, Seguin, TX 78155For SaleMLS ID #2004278, Stacee John Dailey TREC #586954, Wiglesworth Properties. LERA MLS
- $319,9003 bd2 ba2k sqft1640 Willow Ln, Seguin, TX 78155ActiveMLS ID #625844, Mark Preston, ERA Brokers Consolidated - Geo. Central Texas MLS
- $249,9993 bd2 ba2.1k sqft139 Angel Ln, Seguin, TX 78155ActiveMLS ID #601414, Tanya Gizelbach, RE/MAX GO - NB. Central Texas MLS
- $249,0003 bd2 ba1.3k sqft512 Southwind Loop, Seguin, TX 78155For SaleMLS ID #1991097, Bryce Brandl TREC #810598, Vortex Realty. LERA MLS
- $340,0003 bd3 ba2.1k sqft1732 Cordova Loop, Seguin, TX 78155ActiveMLS ID #616208, Breanne Medina, Red Pear Realty. Central Texas MLS
- $300,0003 bd2 ba1.2k sqft716 W County Road 109, Leesville, TX 78122ActiveMLS ID #9518050, Allison Pflaum, Keller Williams Realty. Unlock MLS
- $259,9003 bd2 ba1.5k sqft3303 SANDY ELM RD, La Vernia, TX 78121For SaleMLS ID #2013898, Lindsey Strickland TREC #525733, South Roots Realty. LERA MLS
