Are you searching for a home that offers both privacy and a serene natural setting? This home is perfect for buyers who want the balance of a spacious yard without overwhelming upkeep. This charming 1980s home sits on 3 beautiful, tree-filled acres at the end of a quiet cul de sac, providing the perfect blend of peaceful country living with easy access to the community's established comforts. For buyers looking for room to grow, this home offers that ideal balance. Imagine waking up to tranquil views every day and having enough land for gardening, pets, or simply enjoying the outdoors. Nicely sized rooms with split plan of 2/2 bedrooms making it convenient for a office by the primary bedroom. Large working kitchen with cook top with reverse grill for those steaks in the winter. Nice size area for eat in dining or the dining room is convenient for all to be close at those family gatherings. Detached garage for one to work or park the vehicles. The land has cross fencing for separate areas: garden, animals, or whatever area is needed. Imagine your family enjoying peaceful mornings surrounded by nature while still being part of a friendly neighborhood but nicely spaced homes. If you're looking for that ideal blend, 110 Post Oak could be exactly what you are looking for.
For sale
$440,000
110 Post Oak, Floresville, TX 78114
4beds
2,452sqft
:
Get pre-qualified$3,003/mo
Single Family Residence
Built in 1982
3 Acres Lot
$-- Zestimate®
$179/sqft
$-- HOA
What's special
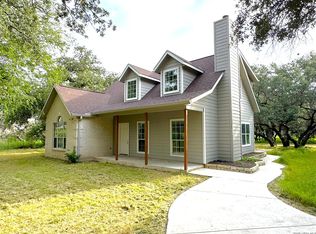
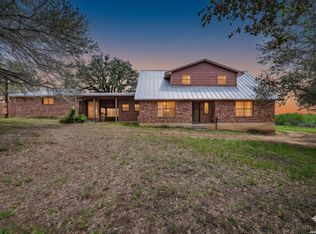
Detached garageSpacious yardTranquil viewsQuiet cul de sacLarge working kitchenNicely sized roomsTree-filled acres
- 19 days |
- 619 |
- 46 |
Likely to sell faster than
Zillow last checked:
Listing updated:
Listed by:
Faye Taylor TREC #528989 (210) 216-7722,
StepStone Realty, LLC
Source: LERA MLS,MLS#: 1998305
Facts & features
Interior
Bedrooms & bathrooms
- Bedrooms: 4
- Bathrooms: 2
- Full bathrooms: 2
Primary bedroom
- Features: Walk-In Closet(s), Multi-Closets, Full Bath
- Area: 224
- Dimensions: 14 x 16
Bedroom 2
- Area: 120
- Dimensions: 12 x 10
Bedroom 3
- Area: 204
- Dimensions: 12 x 17
Bedroom 4
- Area: 132
- Dimensions: 12 x 11
Primary bathroom
- Features: Shower Only, Double Vanity
- Area: 108
- Dimensions: 12 x 9
Dining room
- Area: 154
- Dimensions: 14 x 11
Kitchen
- Area: 144
- Dimensions: 12 x 12
Living room
- Area: 336
- Dimensions: 21 x 16
Heating
- Central, Electric
Cooling
- Central Air
Appliances
- Included: Cooktop, Built-In Oven, Microwave, Disposal, Dishwasher, Electric Cooktop, Down Draft
- Laundry: Main Level, Washer Hookup, Dryer Connection
Features
- One Living Area, Separate Dining Room, Eat-in Kitchen, Two Eating Areas, Kitchen Island, Utility Room Inside, High Ceilings, All Bedrooms Downstairs, Walk-In Closet(s), Master Downstairs, Ceiling Fan(s)
- Flooring: Carpet, Saltillo Tile, Vinyl
- Has basement: No
- Number of fireplaces: 1
- Fireplace features: One, Living Room, Wood Burning
Interior area
- Total interior livable area: 2,452 sqft
Property
Parking
- Total spaces: 2
- Parking features: Two Car Garage, Detached, Circular Driveway, Unpaved Drive
- Garage spaces: 2
- Has uncovered spaces: Yes
Features
- Levels: One
- Stories: 1
- Patio & porch: Deck
- Exterior features: Partial Sprinkler System
- Pool features: None
- Fencing: Partial,Wire
Lot
- Size: 3 Acres
- Features: Cul-De-Sac, Irregular Lot, 2 - 5 Acres, Level
- Residential vegetation: Partially Wooded
Details
- Parcel number: 08410000001302
Construction
Type & style
- Home type: SingleFamily
- Property subtype: Single Family Residence
Materials
- Brick, 4 Sides Masonry
- Foundation: Slab
- Roof: Composition
Condition
- As-Is,Pre-Owned
- New construction: No
- Year built: 1982
Utilities & green energy
- Electric: FELPS
- Gas: N/A
- Sewer: Septic, Septic
- Water: Oak Hills, Water System
- Utilities for property: Private Garbage Service
Community & HOA
Community
- Features: None, School Bus
- Subdivision: Bentwood
Location
- Region: Floresville
Financial & listing details
- Price per square foot: $179/sqft
- Tax assessed value: $393,070
- Annual tax amount: $1
- Price range: $440K - $440K
- Date on market: 7/7/2026
- Cumulative days on market: 20 days
- Listing terms: Conventional,FHA,VA Loan,Cash,USDA Loan
- Road surface type: Paved, Asphalt
Estimated market value
Not available
Estimated sales range
Not available
Not available
Price history
| Date | Event | Price |
|---|---|---|
| 7/7/2026 | Listed for sale | $440,000$179/sqft |
Source:  LERA MLS #1998305 Report a problem LERA MLS #1998305 Report a problem | ||
| 5/15/2018 | Sold | -- |
Source: Public Record Report a problem | ||
Public tax history
| Year | Property taxes | Tax assessment |
|---|---|---|
| 2025 | -- | $361,209 +10% |
| 2024 | -- | $328,372 +10% |
| 2023 | -- | $298,520 +6.9% |
| 2022 | $1,782 -61.5% | $279,330 +1.8% |
| 2021 | $4,633 +1.1% | $274,307 +10% |
| 2020 | $4,581 -1.3% | $249,370 +5.3% |
| 2019 | $4,643 | $236,810 +9.2% |
| 2017 | -- | $216,920 |
| 2016 | -- | $216,920 -2.3% |
| 2015 | -- | $222,080 +13.2% |
| 2014 | -- | $196,140 |
| 2013 | -- | $196,140 +9.7% |
| 2012 | -- | $178,730 -11.6% |
| 2011 | -- | $202,210 +4.9% |
| 2010 | -- | $192,820 -7.8% |
| 2009 | -- | $209,200 +37.8% |
| 2008 | -- | $151,790 |
| 2007 | -- | $151,790 |
| 2006 | -- | $151,790 -0.8% |
| 2005 | -- | $153,030 |
| 2004 | -- | $153,030 +8% |
| 2003 | -- | $141,750 |
Find assessor info on the county website
Monthly payment
Est. payment
Payment breakdown
Explore the cost of this home by adjusting the details. Changes won't be saved.Climate risks
Neighborhood: 78114
Nearby schools
GreatSchools rating
- 7/10North Elementary SchoolGrades: K-5Distance: 4.5 mi
- 6/10Floresville Middle SchoolGrades: 6-8Distance: 4.1 mi
- 3/10Floresville High SchoolGrades: 9-12Distance: 4 mi
Schools provided by the listing agent
- Elementary: North Elementary Floresville
- Middle: Floresville
- High: Floresville
- District: Floresville Isd
Source: LERA MLS. This data may not be complete. We recommend contacting the local school district to confirm school assignments for this home.
- $522,800-- bd-- ba2.7k sqft1913 Virginia Ln, Floresville, TX 78114Off Market
- $444,100-- bd2 ba2.3k sqft111 Post Oak, Floresville, TX 78114Off Market
- $398,1003 bd2 ba1.5k sqft109 Post Oak, Floresville, TX 78114Off Market
- $401,800-- bd-- ba2.4k sqft104 Post Oak, Floresville, TX 78114Off Market
- $--3 bd3 ba2.3k sqft107 Post Oak, Floresville, TX 78114Sold
- $394,900-- bd2 ba1.9k sqft1923 Virginia Ln, Floresville, TX 78114Off Market
- $143,8003.23 AcresPost Oak #11C, Floresville, TX 78114Lot/Land
- $471,500-- bd-- ba2.6k sqft1918 Virginia Ln, Floresville, TX 78114Off Market
A local agent can set up tours, give advice and negotiate with sellers.
Similar homes
- $430,0004 bd2 ba2.1k sqft214 CHERRY RDG, Floresville, TX 78114For Sale

 MLS ID #1969518, Gabriela Sutowski TREC #657090, TC Austin Residential Group. LERA MLS
 - $375,0003 bd3 ba2.5k sqft2043 Bentwood, Floresville, TX 78114For Sale
 MLS ID #2001165, John Pruski TREC #752148, TKO Listings, LLC. LERA MLS
 - $485,0003 bd3 ba2.2k sqft1591 County Road 320, Floresville, TX 78114For Sale
 MLS ID #1995705, Sharon Peters TREC #482835, Sharon Peters. LERA MLS
 - $440,0003 bd3 ba2.1k sqft1271 County Road 119, Floresville, TX 78114For Sale
 MLS ID #1958231, Kimberly Sturgis TREC #785074, Homestead & Ranch Real Estate. LERA MLS
 - $575,0004 bd4 ba2k sqft103 MISTY BND, Floresville, TX 78114For SaleMLS ID #2003026, Jacob Solis TREC #660871, LPT Realty, LLC. LERA MLS
- $610,0004 bd2 ba2.2k sqft1882 DEER TRL, Floresville, TX 78114For SaleMLS ID #1969909, Tiffany Gill-Teich TREC #573210, Phyllis Browning Company. LERA MLS
- $410,0003 bd2 ba1.6k sqft340 Joy Dr, San Antonio, TX 78223For SaleMLS ID #2002317, Christopher Watters TREC #567369, Watters International Realty. LERA MLS
- $515,0004 bd3 ba1.8k sqft1026 Wild Flower, Floresville, TX 78114For SaleMLS ID #1947201, Kyrissa Parsons TREC #724216, Sovy Realty Group. LERA MLS
- $425,0003 bd3 ba2.6k sqft608 F St, Floresville, TX 78114For SaleMLS ID #475094, Evelyn Wittner, South Texas Land & Home. South Texas MLS
- $595,0004 bd3 ba2.9k sqft108 Medora Branch, Floresville, TX 78114For SaleMLS ID #1934608, Karen Gulick TREC #559608, South Texas Realty, LLC. LERA MLS
- $475,0003 bd2 ba1.3k sqft2948 FM 1922, Floresville, TX 78114For SaleMLS ID #1968799, Tyler Moore TREC #706682, eXp Realty. LERA MLS
- $599,0003 bd2 ba2.4k sqft837 Paddy Rd, Floresville, TX 78114For SaleMLS ID #1950831, Eric Mulero TREC #622467, Redfin Corporation. LERA MLS
- $415,0004 bd2 ba1.9k sqft400 QUAIL RDG, La Vernia, TX 78121For SaleMLS ID #2001470, Chad Hughes TREC #558993, Keller Williams Heritage. LERA MLS
- $550,0003 bd3 ba1.7k sqft311 Governors, Floresville, TX 78114For SaleMLS ID #1951553, Patricia Galan TREC #714710, LPT Realty, LLC. LERA MLS
- $335,0003 bd3 ba1.7k sqft802 Eagle Creek, Floresville, TX 78114For SaleMLS ID #1948586, Christopher Beal TREC #723559, eXp Realty. LERA MLS
- $480,0004 bd3 ba2.5k sqft1855 BURR OAK LN, Adkins, TX 78101For SaleMLS ID #1957054, Tyler Allred TREC #795364, Orchard Brokerage. LERA MLS
- $419,9954 bd3 ba2.3k sqft119 Post Oak Rd, La Vernia, TX 78121For SaleMLS ID #1932406, Tyler Moore TREC #706682, eXp Realty. LERA MLS
- $375,0003 bd3 ba2.1k sqft227 MISTY BND, Floresville, TX 78114For SaleMLS ID #1972776, Marcella Martin TREC #442565, Texas Signature Realty. LERA MLS
- $525,0004 bd2 ba2.1k sqft112 LEGACY TRCE, La Vernia, TX 78121For SaleMLS ID #1999369, Donald Walker TREC #697847, Keller Williams City-View. LERA MLS
- $550,0004 bd3 ba2k sqft1262 Morning Glory Ln, Adkins, TX 78101Active
 MLS ID #617613, Andrea Smith, Tarpon Blue Real Estate. Central Texas MLS
