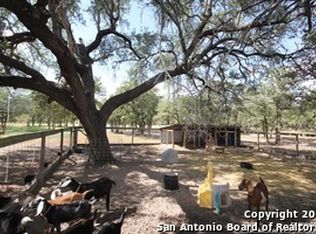
Discover peaceful country living at its finest! Tucked away on 5.81 gated and fully fenced acres, this 1985 custom built home perfectly balances modern comfort with rural charm. The property's canopy of mature trees and private gated entry create a serene retreat just minutes from town. Inside, you'll find 3 bedrooms, 3 baths, 3 separate living areas. The open kitchen flows nicely into the bright living space, ideal for entertaining or relaxing. The covered patios and covered carport with exterior lighting invite you to enjoy peaceful mornings and quiet evenings outdoors. The acreage provides ample room for animals, gardening, or future improvements. Enjoy no HOA, no city taxes, and an unbeatable location, just 7 miles from HEB and Floresville High School, and less than 30 miles to San Antonio. If you've been waiting for a move in ready property with land, privacy, and horse friendly space, this home delivers it all.
Pending
$375,000
2043 Bentwood, Floresville, TX 78114
3beds
2,560sqft
Single Family Residence
Built in 1985
5.81 Acres Lot
$363,100 Zestimate®
$146/sqft
$-- HOA
What's special
Bright living spaceOpen kitchenCovered patiosPrivate gated entryCanopy of mature trees
- 47 days
- 88
- 1
Likely to sell faster than
Zillow last checked:
Listing updated:
Listed by:
John Pruski TREC #752148 (830) 484-7271,
TKO Listings, LLC
Source: LERA MLS,MLS#: 2001165
Facts & features
Interior
Bedrooms & bathrooms
- Bedrooms: 3
- Bathrooms: 3
- Full bathrooms: 3
Primary bedroom
- Features: Walk-In Closet(s), Ceiling Fan(s)
- Area: 208
- Dimensions: 16 x 13
Bedroom 2
- Area: 121
- Dimensions: 11 x 11
Bedroom 3
- Area: 143
- Dimensions: 13 x 11
Primary bathroom
- Features: Shower Only, Single Vanity
- Area: 42
- Dimensions: 7 x 6
Dining room
- Area: 144
- Dimensions: 12 x 12
Family room
- Area: 204
- Dimensions: 17 x 12
Kitchen
- Area: 208
- Dimensions: 16 x 13
Living room
- Area: 308
- Dimensions: 22 x 14
Heating
- Central, Electric
Cooling
- Two Central
Appliances
- Included: Range, Dishwasher, Plumbed For Ice Maker, Electric Water Heater
- Laundry: In Garage, Washer Hookup, Dryer Connection
Features
- Two Living Area, Separate Dining Room, Ceiling Fan(s)
- Flooring: Carpet, Ceramic Tile, Concrete
- Windows: Window Coverings
- Has basement: No
- Number of fireplaces: 1
- Fireplace features: One
Interior area
- Total interior livable area: 2,560 sqft
Video & virtual tour
Property
Parking
- Total spaces: 2
- Parking features: Converted Garage, Utility Area in Garage, Two Car Carport, Circular Driveway, RV/Boat Parking, Unpaved Drive, Open
- Has garage: Yes
- Carport spaces: 2
- Has uncovered spaces: Yes
Features
- Levels: One
- Stories: 1
- Patio & porch: Patio, Covered
- Exterior features: Rain Gutters
- Pool features: None
- Fencing: Wire
- Has view: Yes
- View description: County VIew
Lot
- Size: 5.81 Acres
- Features: 5 - 14 Acres, Wooded, Secluded
- Residential vegetation: Mature Trees, Mature Trees (ext feat)
Details
- Additional structures: Shed(s), Workshop
- Parcel number: 06101100000400
Construction
Type & style
- Home type: SingleFamily
- Property subtype: Single Family Residence
Materials
- Brick
- Foundation: Slab
- Roof: Composition
Condition
- Pre-Owned
- New construction: No
- Year built: 1985
Utilities & green energy
- Electric: FELPS
- Sewer: Septic, Septic
- Water: Oak Hills, Co-op Water
- Utilities for property: Private Garbage Service
Community & HOA
Community
- Features: None
- Security: Smoke Detector(s)
- Subdivision: Bentwood
Location
- Region: Floresville
Financial & listing details
- Price per square foot: $146/sqft
- Tax assessed value: $484,190
- Annual tax amount: $7,835
- Price range: $375K - $375K
- Date on market: 7/17/2026
- Cumulative days on market: 48 days
- Listing terms: Conventional,Cash,Investors OK
- Road surface type: Gravel, Dirt
Estimated market value
$363,100
$345,000 - $381,000
$2,821/mo
Price history
| Date | Event | Price |
|---|---|---|
| 8/6/2026 | Pending sale | $375,000$146/sqft |
Source:  LERA MLS #2001165 Report a problem LERA MLS #2001165 Report a problem | ||
| 7/29/2026 | Contingent | $375,000$146/sqft |
Source: LERA MLS #2001165 Report a problem | ||
| 7/17/2026 | Listed for sale | $375,000$146/sqft |
Source: LERA MLS #2001165 Report a problem | ||
Public tax history
| Year | Property taxes | Tax assessment |
|---|---|---|
| 2025 | $2,741 -21.5% | $408,169 +10% |
| 2024 | $3,493 -14.4% | $371,063 +10% |
| 2023 | $4,082 -20.8% | $337,330 -2.1% |
| 2022 | $5,153 +1.1% | $344,718 +10% |
| 2021 | $5,097 -2.3% | $313,380 -4.6% |
| 2020 | $5,218 +14.6% | $328,410 +7.4% |
| 2019 | $4,553 | $305,679 +10% |
| 2017 | -- | $277,890 |
| 2016 | -- | $277,890 |
| 2015 | -- | $277,890 +11.9% |
| 2014 | -- | $248,380 |
| 2013 | -- | $248,380 +11.9% |
| 2012 | -- | $221,940 -10.4% |
| 2011 | -- | $247,660 +8.4% |
| 2010 | -- | $228,530 -5.7% |
| 2009 | -- | $242,320 +17.7% |
| 2008 | -- | $205,830 -2.1% |
| 2007 | -- | $210,320 +17.6% |
| 2006 | -- | $178,850 -0.1% |
| 2005 | -- | $179,010 |
| 2004 | -- | $179,010 +17.1% |
| 2003 | -- | $152,850 |
Find assessor info on the county website
Monthly payment
Est. payment
Payment breakdown
Explore the cost of this home by adjusting the details. Changes won't be saved.Climate risks
Neighborhood: 78114
Nearby schools
Schools provided by the listing agent
- Elementary: Floresville
- Middle: Floresville
- High: Floresville
- District: Floresville Isd
Source: LERA MLS. This data may not be complete. We recommend contacting the local school district to confirm school assignments for this home.
Similar homes
- $420,0003 bd2 ba2.2k sqft104 scenic oak, Floresville, TX 78114For Sale
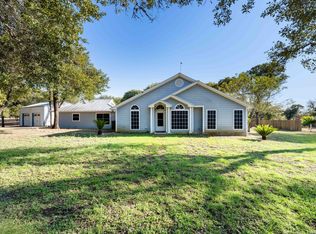
 MLS ID #1804759, Coy Tackitt TREC #660622, Malouff Realty, LLC. LERA MLS
 - $369,0004 bd3 ba3.7k sqft106 HICKORY CIR, Floresville, TX 78114For Sale
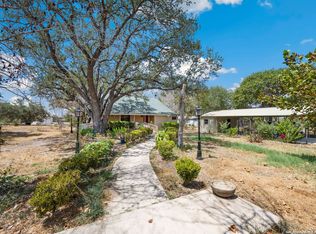 MLS ID #1892102, Gloria Wilkins TREC #834889, AXIS Brokerage. LERA MLS
 - $440,0004 bd2 ba2.4k sqft110 Post Oak, Floresville, TX 78114For Sale
 MLS ID #1998305, Faye Taylor TREC #528989, StepStone Realty, LLC. LERA MLS
 - $410,0003 bd2 ba1.6k sqft206 S Palo Alto Drive, Floresville, TX 78114For Sale
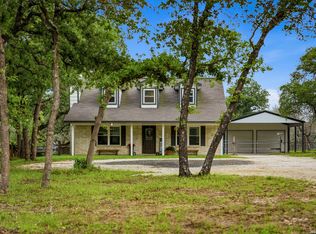 MLS ID #1962069, Kaylin Biela TREC #751192, South Texas Realty, LLC. LERA MLS
 - $399,9994 bd2 ba2.1k sqft214 CHERRY RDG, Floresville, TX 78114For SaleMLS ID #1969518, Gabriela Sutowski TREC #657090, TC Austin Residential Group. LERA MLS
- $375,0003 bd3 ba2.1k sqft227 MISTY BND, Floresville, TX 78114For SaleMLS ID #1972776, Marcella Martin TREC #442565, Texas Signature Realty. LERA MLS
- $475,0003 bd3 ba3.5k sqft797 Killarney Rd, Floresville, TX 78114Active
 MLS ID #622816, Amber Vanlandingham, JPAR San Antonio. Central Texas MLS
 - $380,0003 bd4 ba2.1k sqft1027 Bluebonnet, Adkins, TX 78101For SaleMLS ID #2003597, Deborah Nutt TREC #705254, RE/MAX First Shot. LERA MLS
- $325,0003 bd3 ba1.7k sqft802 Eagle Creek, Floresville, TX 78114For SaleMLS ID #1948586, Christopher Beal TREC #723559, eXp Realty. LERA MLS
- $290,0005 bd3 ba2.3k sqft1604 J St, Floresville, TX 78114For SaleMLS ID #2013748, Briana Jackson TREC #825476, Real Broker, LLC. LERA MLS
- $368,8004 bd2 ba2.4k sqft214 INDIAN PINK DR, Floresville, TX 78114For SaleMLS ID #1840386, Fred Ohnesorge TREC #710167, Dwell Real Estate Group. LERA MLS
- $375,0003 bd2 ba1.4k sqft1218 Eagle Creek, Floresville, TX 78114For SaleMLS ID #1926936, Brandy Nunn TREC #683265, eXp Realty. LERA MLS
- $349,0003 bd2 ba2.3k sqft1503 S 2nd Street, Floresville, TX 78114For SaleMLS ID #1895036, Christine Landh Spencer TREC #540428, The Spencer Group. LERA MLS
- $399,7503 bd2 ba1.6k sqft340 Joy Dr, San Antonio, TX 78223For SaleMLS ID #2002317, Christopher Watters TREC #567369, Watters International Realty. LERA MLS
- $545,0004 bd3 ba2.9k sqft108 Medora Branch, Floresville, TX 78114For SaleMLS ID #2005479, Tiffany Hauser TREC #774713, Luxury Home & Land Sales, LLC. LERA MLS
- $398,0003 bd2 ba2k sqft759 FALLING LEAVES DR, Adkins, TX 78101For SaleMLS ID #1973226, Dylan Forde TREC #759737, Real Broker, LLC. LERA MLS
- $378,0003 bd3 ba1.9k sqft25 Labus Ln, Floresville, TX 78114For SaleMLS ID #1951295, Karen Gulick TREC #559608, South Texas Realty, LLC. LERA MLS
- $515,0004 bd3 ba1.8k sqft1026 Wild Flower, Floresville, TX 78114For SaleMLS ID #1947201, Kyrissa Parsons TREC #724216, Sovy Realty Group. LERA MLS
- $345,0003 bd2 ba2.2k sqft307 Us Highway 87, Stockdale, TX 78160For SaleMLS ID #1922752, Charlin Akin TREC #718894, C Akin 4 Realty LLC. LERA MLS
- $284,0003 bd2 ba1.7k sqft109 Windcrest, Floresville, TX 78114For SaleMLS ID #2003194, Coy Tackitt TREC #660622, Malouff Realty, LLC. LERA MLS
