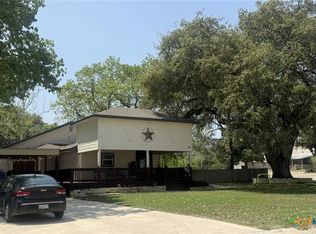
This 3 bedroom, 2 bath residence is perfectly situated on a combined corner lot, offering both highway frontage and a serene residential street. As you enter the 2291 square foot home, you're greeted with Saltillo tile floors that flow seamlessly throughout the open-concept design. The generous living room, dining room, and kitchen provide a perfect space for gatherings. The master bedroom features not one, but two walk-in closets which runs parallel with the rest of the ample storage space throughout the home.The additional bedrooms are perfect for family, guests, or even a home office. The utility room enhances your convenience providing space for extra refrigerators or freezers, along with a walk-in pantry to keep your kitchen fully stocked. Step outside and view the beauty of nature with a blend of legacy oak trees and pecan trees , providing shade and charm. In addition, there's a 2 car carport and small storage shed. Don't miss this opportunity to own property that combines charm, functionality, and location.
Active
$345,000
307 Us Highway 87 W, Stockdale, TX 78160
3beds
2,291sqft
:
Get pre-qualified$2,401/mo
Single Family Residence
Built in 1978
2.96 Acres Lot
$341,700 Zestimate®
$151/sqft
$-- HOA
What's special
Dining roomHighway frontageSaltillo tile floorsCombined corner lotSerene residential streetWalk-in pantryOpen-concept design
- 261 days |
- 417 |
- 21 |
Zillow last checked:
Listing updated:
Listed by:
Charlin Akin (830)534-1030,
C Akin 4 Realty LLC
Source: Central Texas MLS,MLS#: 597994 Originating MLS: Four Rivers Association of REALTORS
Originating MLS: Four Rivers Association of REALTORSFacts & features
Interior
Bedrooms & bathrooms
- Bedrooms: 3
- Bathrooms: 2
- Full bathrooms: 2
Primary bedroom
- Level: Main
- Dimensions: 18x13
Bedroom 2
- Level: Main
- Dimensions: 11x14
Bedroom 3
- Level: Main
- Dimensions: 13x12
Primary bathroom
- Level: Main
- Dimensions: 9x5
Dining room
- Level: Main
- Dimensions: 14x11
Kitchen
- Level: Main
- Dimensions: 14x14
Living room
- Level: Main
- Dimensions: 18x26
Heating
- Central, Electric
Cooling
- Central Air, Electric, 1 Unit
Appliances
- Included: Dishwasher, Electric Range, Electric Water Heater, Disposal, Refrigerator, Water Heater, Some Electric Appliances, Range
- Laundry: Washer Hookup, Electric Dryer Hookup, Inside, Laundry in Utility Room, Main Level, Laundry Room
Features
- All Bedrooms Down, Ceiling Fan(s), His and Hers Closets, Living/Dining Room, Multiple Closets, Open Floorplan, Shower Only, Separate Shower, Vanity, Walk-In Closet(s), Breakfast Bar, Breakfast Area, Kitchen Island, Kitchen/Family Room Combo, Kitchen/Dining Combo, Pantry
- Flooring: Tile
- Attic: Access Only
- Has fireplace: No
- Fireplace features: None
Interior area
- Total interior livable area: 2,291 sqft
Video & virtual tour
Property
Parking
- Total spaces: 2
- Parking features: Carport
- Carport spaces: 2
Features
- Levels: One
- Stories: 1
- Patio & porch: Covered, Patio, Porch
- Exterior features: Covered Patio, Porch
- Pool features: None
- Fencing: None
- Has view: Yes
- View description: None
- Body of water: None
Lot
- Size: 2.96 Acres
Details
- Additional structures: Outbuilding, Workshop
- Parcel number: 50000005902800
Construction
Type & style
- Home type: SingleFamily
- Architectural style: Traditional
- Property subtype: Single Family Residence
Materials
- Stone Veneer
- Foundation: Slab
- Roof: Metal
Condition
- Resale
- Year built: 1978
Utilities & green energy
- Sewer: Not Connected (at lot), Public Sewer
- Water: Not Connected (at lot), Public
- Utilities for property: Electricity Available, Trash Collection Public
Community & HOA
Community
- Features: Playground, Trails/Paths
- Subdivision: City Of Stockdale
HOA
- Has HOA: No
Location
- Region: Stockdale
Financial & listing details
- Price per square foot: $151/sqft
- Tax assessed value: $312,220
- Annual tax amount: $2,783
- Date on market: 11/14/2025
- Cumulative days on market: 422 days
- Listing agreement: Exclusive Right To Sell
- Listing terms: Cash,Conventional,FHA,VA Loan
- Electric utility on property: Yes
- Road surface type: Paved
Estimated market value
$341,700
$325,000 - $359,000
$2,172/mo
Price history
| Date | Event | Price |
|---|---|---|
| 4/28/2026 | Price change | $345,000+4.5%$151/sqft |
Source:  LERA MLS #1922752 Report a problem LERA MLS #1922752 Report a problem | ||
| 4/26/2026 | Price change | $330,000-5.4%$144/sqft |
Source: LERA MLS #1922752 Report a problem | ||
| 2/6/2026 | Price change | $349,000-6.9%$152/sqft |
Source: LERA MLS #1922752 Report a problem | ||
| 11/13/2025 | Price change | $375,000-6.3%$164/sqft |
Source: LERA MLS #1922752 Report a problem | ||
| 6/2/2025 | Listed for sale | $400,000+136.7%$175/sqft |
Source:  HAR #63433433 Report a problem HAR #63433433 Report a problem | ||
| 3/10/2018 | Listing removed | $169,000$74/sqft |
Source: AVO Realty, LLC #1269828 Report a problem | ||
| 3/9/2018 | Listed for sale | $169,000$74/sqft |
Source: AVO Realty, LLC #1269828 Report a problem | ||
| 3/9/2018 | Pending sale | $169,000$74/sqft |
Source: AVO Realty, LLC #1269828 Report a problem | ||
| 3/9/2018 | Listed for sale | $169,000$74/sqft |
Source: AVO Realty, LLC #93219843 Report a problem | ||
| 3/8/2018 | Sold | -- |
Source:  Central Texas MLS #323814 Report a problem Central Texas MLS #323814 Report a problem | ||
| 1/30/2018 | Pending sale | $169,000$74/sqft |
Source: AVO Realty #323814 Report a problem | ||
| 1/30/2018 | Listed for sale | $169,000$74/sqft |
Source: AVO Realty #323814 Report a problem | ||
Public tax history
| Year | Property taxes | Tax assessment |
|---|---|---|
| 2025 | $2,783 -3.1% | $224,425 +10% |
| 2024 | $2,872 +20.1% | $204,023 +10% |
| 2023 | $2,391 -19.9% | $185,475 +10% |
| 2022 | $2,985 +1.2% | $168,614 +10% |
| 2021 | $2,948 -3% | $153,285 +10% |
| 2020 | $3,040 +2.7% | $139,350 |
| 2019 | $2,961 | $139,350 -22.2% |
| 2017 | -- | $179,080 +10% |
| 2016 | -- | $162,800 |
| 2015 | -- | $162,800 +5.6% |
| 2014 | -- | $154,130 |
| 2013 | -- | $154,130 -13.6% |
| 2012 | -- | $178,340 |
| 2011 | -- | $178,340 -5.4% |
| 2010 | -- | $188,560 |
| 2009 | -- | $188,560 +75.8% |
| 2008 | -- | $107,250 -19.1% |
| 2007 | -- | $132,630 +2.3% |
| 2006 | -- | $129,640 +3.7% |
| 2005 | -- | $125,030 |
| 2004 | -- | $125,030 +8.9% |
| 2003 | -- | $114,830 |
Find assessor info on the county website
Monthly payment
Est. payment
Payment breakdown
Explore the cost of this home by adjusting the details. Changes won't be saved.Climate risks
Neighborhood: 78160
Nearby schools
GreatSchools rating
- 7/10Stockdale Elementary SchoolGrades: PK-5Distance: 1 mi
- 7/10Stockdale J High SchoolGrades: 6-8Distance: 0.8 mi
- 6/10Stockdale High SchoolGrades: 9-12Distance: 0.7 mi
Schools provided by the listing agent
- District: Stockdale ISD
Source: Central Texas MLS. This data may not be complete. We recommend contacting the local school district to confirm school assignments for this home.
- $110,500-- bd-- ba720 sqft104 Guerra St, Stockdale, TX 78160Off Market
- $250,600-- bd-- ba1.4k sqft106 Guerra St, Stockdale, TX 78160Off Market
- $72,1401.44 Acres303 Us Highway 87 N, Stockdale, TX 78160Off Market
- $--4 bd2 ba1.9k sqft108 Guerra St, Stockdale, TX 78160Sold
- $255,100-- bd-- ba1.6k sqft1207 W Saint Marys St, Stockdale, TX 78160Off Market
- $150,7004 bd2 ba1.6k sqft1207 W St Marys St, Stockdale, TX 78160Off Market
- $130,130-- bd-- ba1.8k sqft656 W Wheeler St, Stockdale, TX 78160Off Market
- $--3 bd2 ba1.7k sqft12132 County Road 401, Stockdale, TX 78160Sold
A local agent can set up tours, give advice and negotiate with sellers.
Similar homes
- $259,9003 bd2 ba1.7k sqft2217 County Road 412, Stockdale, TX 78160For Sale

 MLS ID #2002180, Edward McClintick TREC #303307, Joseph Walter Realty, LLC. LERA MLS
 - $340,0003 bd2 ba1.5k sqft1298 County Road 425, Stockdale, TX 78160Active
 MLS ID #605873, Charlin Akin, C Akin 4 Realty LLC. Central Texas MLS
 - $278,0004 bd2 ba1.8k sqft105 East St, Stockdale, TX 78160For Sale
 MLS ID #1942318, Cecilia Romero TREC #760395, Coldwell Banker D'Ann Harper. LERA MLS
 - $315,0004 bd2 ba2.1k sqft111 LONGHORN RD, Stockdale, TX 78160For Sale
 MLS ID #1995750, Yasmina Slaughter TREC #699983, Option One Real Estate. LERA MLS
 - $445,0003 bd2 ba2.8k sqft307 SE Main St, Stockdale, TX 78160ActiveMLS ID #603656, Charlin Akin, C Akin 4 Realty LLC. Central Texas MLS
- $485,0003 bd3 ba2.8k sqft400 Persons St, Stockdale, TX 78160ActiveMLS ID #594508, Charlin Akin, C Akin 4 Realty LLC. Central Texas MLS
- $380,0003 bd4 ba2.1k sqft1027 Bluebonnet, Adkins, TX 78101For SaleMLS ID #2003597, Deborah Nutt TREC #705254, RE/MAX First Shot. LERA MLS
- $485,0003 bd3 ba2.8k sqft400 W Person, Stockdale, TX 78160For SaleMLS ID #1912860, Charlin Akin TREC #718894, C Akin 4 Realty LLC. LERA MLS
- $368,0003 bd2 ba2.6k sqft514 Hospital Blvd, Floresville, TX 78114ActiveMLS ID #606879, Sarah Brieden, Real Broker, LLC. Central Texas MLS
- $350,0003 bd3 ba1.7k sqft1561 County Road 320, Floresville, TX 78114ActiveMLS ID #606647, James Richter, eXp Realty LLC. Central Texas MLS
- $325,0003 bd2 ba1.2k sqft23030 S State Highway 123, Seguin, TX 78155For SaleMLS ID #1995182, Isabel Rodriguez TREC #718912, Resi Realty, LLC. LERA MLS
- $335,0003 bd3 ba1.7k sqft802 Eagle Creek, Floresville, TX 78114For SaleMLS ID #1948586, Christopher Beal TREC #723559, eXp Realty. LERA MLS
- $410,0003 bd2 ba1.6k sqft340 Joy Dr, San Antonio, TX 78223For SaleMLS ID #2002317, Christopher Watters TREC #567369, Watters International Realty. LERA MLS
- $378,0003 bd3 ba1.9k sqft25 Labus Ln, Floresville, TX 78114For SaleMLS ID #1951295, Karen Gulick TREC #559608, South Texas Realty, LLC. LERA MLS
- $390,0003 bd2 ba1.4k sqft2020 Good Luck Rd, Seguin, TX 78155For SaleMLS ID #2004421, Robert Fedewa TREC #650858, Real Broker, LLC. LERA MLS
- $475,0004 bd2 ba2k sqft205 SENDERA XING, La Vernia, TX 78121For SaleMLS ID #2004719, Jeremy Cobb TREC #721447, Magnolia Realty. LERA MLS
- $475,0002 bd1 ba1.2k sqft226 Fm 1107, Stockdale, TX 78160ActiveMLS ID #597686, Louise Baumann, Century 21 Running S Realty. Central Texas MLS
- $350,0003 bd2 ba1.5k sqft646 Old Colony Rd, Seguin, TX 78155ActiveMLS ID #614100, Karen McMillan, Karen McMillan Properties. Central Texas MLS
- $340,0004 bd2 ba2k sqft501 Green St., Poth, TX 78147For SaleMLS ID #1938425, Jayson McGilvray TREC #822781, South Texas Realty, LLC. LERA MLS
- $379,9994 bd3 ba2.7k sqft600 S STORTS ST, Poth, TX 78147For SaleMLS ID #1996582, Abraham Sanchez TREC #827786, Keller Williams Heritage. LERA MLS
