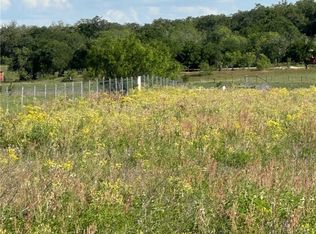
Beautiful Barndominium on 10.01 Acres - Ag-Exempt, Fully Fenced, and Ready for new owners! 52 round bales were produced this year already on this self-sustaining farm! And more cuttings soon with all this rain. Welcome to your dream country retreat! This newer barndominium combines rustic charm with modern comfort, offering 1,200 square feet of thoughtfully designed living space. Featuring 2 bedrooms and 1 full bathroom, this home is ideal for those seeking peaceful rural living without sacrificing style or efficiency. Step inside to find stained concrete floors throughout, lending both durability and a sleek modern touch. The open-concept kitchen is beautifully finished with granite countertops, ample cabinet space, and a seamless flow into the living area - perfect for entertaining or relaxing after a long day. Outside, enjoy the serenity of your covered back patio, ideal for morning coffee or evening sunsets. The 10.01-acre property is fully fenced and cross-fenced, complete with cattle/goat pens and plenty of open land for horses or other livestock. A storage shed provides additional space for tools, equipment, or hobbies. The property includes gated entrances for added security and convenience. Blown insulation in the attic and the naturally efficient design of barndominiums help keep utility costs low - making this home not only beautiful but also energy efficient. With its ag-exempt status, you'll enjoy reduced property taxes while maintaining a lifestyle perfectly suited for ranching, recreation, or quiet country living. Don't miss your chance to own this stunning and versatile barndominium and gorgeous ranch property - where modern comfort meets wide-open Texas countryside!
Active
Price cut: $10K (9/14)
$465,000
226 Fm 1107, Stockdale, TX 78160
2beds
1,200sqft
Farm
Built in 2022
10.01 Acres Lot
$-- Zestimate®
$388/sqft
$-- HOA
What's special
Beautiful barndominiumFully fenced and cross-fencedStorage shedGranite countertopsCovered back patioOpen-concept kitchenAmple cabinet space
- 347 days
- 126
- 11
Zillow last checked:
Listing updated:
Listed by:
Louise Baumann (830)865-0000,
Century 21 Running S Realty
Source: Central Texas MLS,MLS#: 597686 Originating MLS: Four Rivers Association of REALTORS
Originating MLS: Four Rivers Association of REALTORSFacts & features
Interior
Bedrooms & bathrooms
- Bedrooms: 2
- Bathrooms: 1
- Full bathrooms: 1
Bedroom
- Level: Main
- Dimensions: 11x10
Bedroom 2
- Level: Main
- Dimensions: 11x10
Bathroom
- Level: Main
- Dimensions: 14x5
Kitchen
- Level: Main
- Dimensions: 16x14
Laundry
- Level: Main
- Dimensions: 11x10
Living room
- Level: Main
- Dimensions: 21x14
Heating
- Central, Electric
Cooling
- Central Air, Electric, 1 Unit
Appliances
- Included: Dryer, Dishwasher, Electric Range, Electric Water Heater, Microwave, Refrigerator, Water Heater, Washer, Some Electric Appliances, Range
- Laundry: Washer Hookup, Electric Dryer Hookup, Laundry in Utility Room, Laundry Room
Features
- Ceiling Fan(s), Bedroom on Main Level, Eat-in Kitchen, Granite Counters, Kitchen Island, Kitchen/Family Room Combo
- Flooring: Concrete, Painted/Stained
- Windows: Double Pane Windows
- Attic: Access Only
- Has fireplace: No
- Fireplace features: None
Interior area
- Total interior livable area: 1,200 sqft
Video & virtual tour
Property
Parking
- Parking features: Driveway Level
- Has uncovered spaces: Yes
Features
- Levels: One
- Stories: 1
- Patio & porch: Covered, Patio, Porch
- Exterior features: Covered Patio, Porch
- Pool features: None
- Spa features: None
- Fencing: Barbed Wire,Back Yard,Cross Fenced,Full,Front Yard,Gate,Game Fence,Pipe,Ranch Fence,Split Rail
- View description: None
- Body of water: None
Lot
- Size: 10.01 Acres
- Residential vegetation: Partially Wooded
Details
- Additional structures: Livestock Pen(s), Shed(s), Barn(s), Outbuilding
- Parcel number: 01950000002106
- Zoning description: R
- Horses can be raised: Yes
- Horse amenities: Corral(s)
Construction
Type & style
- Home type: SingleFamily
- Architectural style: Barndominium
- Property subtype: Farm
Materials
- Metal Frame, Metal Siding, Steel Frame
- Foundation: Slab
- Roof: Metal
Condition
- Resale
- Year built: 2022
Details
- Builder name: Justin West Constr
Utilities & green energy
- Sewer: Public Sewer
- Water: Public
Community & HOA
Community
- Features: None
HOA
- Has HOA: No
Location
- Region: Stockdale
Financial & listing details
- Price per square foot: $388/sqft
- Tax assessed value: $352,170
- Date on market: 11/11/2025
- Cumulative days on market: 348 days
- Listing agreement: Exclusive Right To Sell
- Listing terms: Cash,Conventional,FHA,USDA Loan,VA Loan
- Road surface type: Gravel, Paved
Estimated market value
Not available
Estimated sales range
Not available
Not available
Price history
| Date | Event | Price |
|---|---|---|
| 9/14/2026 | Price change | $465,000-2.1%$388/sqft |
Source:  LERA MLS #1922258 Report a problem LERA MLS #1922258 Report a problem | ||
| 6/25/2026 | Price change | $475,000-2.1%$396/sqft |
Source:  Central Texas MLS #597686 Report a problem Central Texas MLS #597686 Report a problem | ||
| 5/11/2026 | Price change | $485,000-2%$404/sqft |
Source: LERA MLS #1922258 Report a problem | ||
| 1/9/2026 | Price change | $495,000-2.9%$413/sqft |
Source: LERA MLS #1922258 Report a problem | ||
| 11/12/2025 | Listed for sale | $510,000+72.9%$425/sqft |
Source: LERA MLS #1922258 Report a problem | ||
| 2/15/2022 | Sold | -- |
Source: LERA MLS #1559636 Report a problem | ||
| 12/15/2021 | Pending sale | $295,000$246/sqft |
Source: LERA MLS #1559636 Report a problem | ||
| 12/15/2021 | Listed for sale | $295,000$246/sqft |
Source: LERA MLS #1559636 Report a problem | ||
| 11/29/2021 | Contingent | $295,000$246/sqft |
Source: LERA MLS #1559636 Report a problem | ||
| 9/14/2021 | Listed for sale | $295,000$246/sqft |
Source: LERA MLS #1559636 Report a problem | ||
| 10/4/2006 | Sold | -- |
Source: LERA MLS #605462 Report a problem | ||
Public tax history
| Year | Property taxes | Tax assessment |
|---|---|---|
| 2026 | -- | $352,170 -0.4% |
| 2025 | $1,212 -26.4% | $353,630 +4.4% |
| 2024 | $1,647 -35.4% | $338,631 +26% |
| 2023 | $2,551 +106.5% | $268,800 +290.8% |
| 2022 | $1,235 +263.9% | $68,780 +33.3% |
| 2021 | $340 +0.4% | $51,580 +10% |
| 2020 | $338 +2.5% | $46,891 +10% |
| 2019 | $330 | $42,628 +21% |
| 2017 | -- | $35,230 |
| 2016 | -- | $35,230 |
| 2015 | -- | $35,230 +10% |
| 2014 | -- | $32,020 |
| 2013 | -- | $32,020 |
| 2012 | -- | $32,020 -8.1% |
| 2011 | -- | $34,850 |
| 2010 | -- | $34,850 |
| 2009 | -- | $34,850 -4.8% |
| 2008 | -- | $36,610 |
Find assessor info on the county website
Monthly payment
Est. payment
Payment breakdown
Explore the cost of this home by adjusting the details. Changes won't be saved.Climate risks
Neighborhood: 78160
Nearby schools
Schools provided by the listing agent
- District: Stockdale ISD
Source: Central Texas MLS. This data may not be complete. We recommend contacting the local school district to confirm school assignments for this home.

Similar homes
- $270,0003 bd2 ba1k sqft208 E MAYER ST, Stockdale, TX 78160For Sale
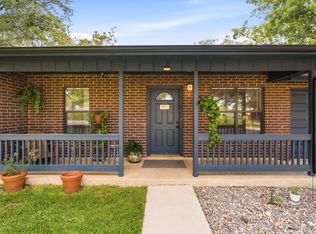
 MLS ID #2016777, Jessica De Hoyos TREC #786858, Century 21 Running S Realty. LERA MLS
 - $529,0003 bd2 ba1.6k sqft8416 Fm 541 E, Stockdale, TX 78160Active

 MLS ID #623213, Tiffany Kosub, TKO Listings, LLC. Central Texas MLS
 - $465,0003 bd2 ba1.3k sqft2948 FM 1922, Floresville, TX 78114For Sale
 MLS ID #1968799, Tyler Moore TREC #706682, eXp Realty. LERA MLS
 - $520,0003 bd2 ba1.4k sqft142 Chaparral, Floresville, TX 78114For Sale
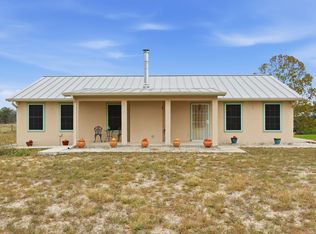 MLS ID #2024883, Jessica Cross TREC #765659, 1st Choice Realty Group. LERA MLS
 - $250,0003 bd2 ba1.1k sqft904 W WEST ST, Stockdale, TX 78160For SaleMLS ID #2014627, Lori Fohn TREC #709493, The Realty Place. LERA MLS
- $285,0001 bd1 ba1.2k sqft812 County Road 415, Stockdale, TX 78160For SaleMLS ID #2016163, Jen Burrows TREC #730006, Legacy Broker Group. LERA MLS
- $349,9003 bd1 ba1k sqft84 Longhorn Rd, Stockdale, TX 78160ActiveMLS ID #616741, Kelly Ybarra, BRAVA Realty. Central Texas MLS
- $550,0002 bd1 ba1.4k sqft766 Rawhide Rd, Seguin, TX 78155ActiveMLS ID #613676, Minerva Cuvillier, Century 21 Integra. Central Texas MLS
- $490,0003 bd2 ba1.5k sqft1026 Eagle Creek Dr, Floresville, TX 78114For SaleMLS ID #1882663, Eric Bankes TREC #632273, Fathom Realty. LERA MLS
- $435,0003 bd1 ba1.5k sqft144 OAK PARK RD, Adkins, TX 78101For SaleMLS ID #1969666, Audrey Harton TREC #763362, Real Broker, LLC. LERA MLS
- $550,0003 bd3 ba1.7k sqft311 Governors, Floresville, TX 78114For SaleMLS ID #1951553, Patricia Galan TREC #714710, LPT Realty, LLC. LERA MLS
- $535,0003 bd2 ba1.5k sqft101 Hickory Run, La Vernia, TX 78121For SaleMLS ID #2008833, Lynn Kotzur TREC #577216, South Roots Realty. LERA MLS
- $365,0003 bd2 ba1.7k sqft2398 County Road 306, Floresville, TX 78114For SaleMLS ID #2021509, Angel Hernandez TREC #800268, Real Broker, LLC. LERA MLS
- $375,0002 bd2 ba1.1k sqft(Undisclosed Address), Nixon, TX 78140ActiveMLS ID #625570, Morris Harvey, Mustang Realty. Central Texas MLS
- $649,0003 bd3 ba1.7k sqft2257 CR 475, Nixon, TX 78140For SaleMLS ID #2023368, John Foster TREC #448320, Foster Family Real Estate. LERA MLS
- $350,0003 bd2 ba1.3k sqft4320 County Road 331, Floresville, TX 78114For SaleMLS ID #2024342, Lisa Pastrano TREC #717192, Coldwell Banker D'Ann Harper, REALTOR. LERA MLS
- $317,0003 bd2 ba1.4k sqft12170 Fm 1117, Seguin, TX 78155New ConstructionMLS ID #2026005, Christopher Gill TREC #619560, The Real Estate Guild, LLC. LERA MLS
- $325,0003 bd2 ba1.2k sqft23030 S State Highway 123, Seguin, TX 78155For SaleMLS ID #1995182, Isabel Rodriguez TREC #718912, Resi Realty, LLC. LERA MLS
- $449,0003 bd2 ba1.6k sqft775 WARNCKE RD, La Vernia, TX 78121For SaleMLS ID #2013232, Christy Riggs TREC #820432, Keller Williams Heritage. LERA MLS
- $296,5002 bd2 ba1k sqft667 Fm 2772, La Vernia, TX 78121For SaleMLS ID #2024449, Roxane Cook TREC #488548, Keller Williams Legacy. LERA MLS
