Escape the city without giving up convenience. This solid all-brick home on 4 fully fenced acres in sought-after Poth ISD checks every box — space, privacy, updates, and serious income potential. Situated on a paved road with a circular driveway, the single-story layout welcomes you with vaulted ceilings, abundant natural light, and new laminate flooring throughout the main living spaces.
The kitchen is built for real life, offering generous cabinet storage, included appliances, a walk-in pantry and mudroom combo, and room to add an island. A split-bedroom floorplan keeps the primary suite tucked away, complete with an updated walk-in shower, extensive cabinetry, a walk-in linen closet, and private access to the covered back patio. Two additional bedrooms with new carpet share a well-appointed hallway bath.
Outside, mature shade trees, lush carpet grass, and beautiful landscaping surround the property, all maintained effortlessly with a full sprinkler system. The fenced and cross-fenced acreage is ready for 4H/FFA animals, horses, or whatever you have in mind — with no HOA and no deed restrictions to limit your vision. Additional improvements include an attached two-car side-entry garage, a detached 24x24 shop with electricity, and a 24x24 metal carport tall enough for farm equipment or an RV.
Located in highly sought-after Poth ISD with easy access to Hwy 123, Seguin, and San Antonio. Properties offering this combination of acreage, quality construction, and unrestricted use rarely come available — schedule your showing today.
Active
Price cut: $20K (7/5)
$549,000
8416 Fm 541 E, Stockdale, TX 78160
3beds
1,649sqft
:
Get pre-qualified$3,749/mo
Single Family Residence
Built in 1995
4.01 Acres Lot
$-- Zestimate®
$333/sqft
$-- HOA
What's special
Fenced and cross-fenced acreageAll-brick homeLush carpet grassAbundant natural lightIncluded appliancesWalk-in linen closetWell-appointed hallway bath
- 120 days |
- 122 |
- 4 |
Zillow last checked:
Listing updated:
Listed by:
Elizabeth Schmidtberger (210)269-9940,
TS Realty
Source: Central Texas MLS,MLS#: 608988 Originating MLS: Four Rivers Association of REALTORS
Originating MLS: Four Rivers Association of REALTORSFacts & features
Interior
Bedrooms & bathrooms
- Bedrooms: 3
- Bathrooms: 2
- Full bathrooms: 2
Bedroom
- Level: Main
Bathroom
- Level: Main
Kitchen
- Level: Main
Heating
- Central
Cooling
- Central Air, Electric, 1 Unit
Appliances
- Included: Electric Cooktop, Refrigerator, Built-In Oven
- Laundry: Main Level
Features
- Ceiling Fan(s), Open Floorplan, Vanity, Vaulted Ceiling(s), Walk-In Closet(s), Breakfast Area, Kitchen/Dining Combo, Pantry, Walk-In Pantry
- Flooring: Carpet, Vinyl
- Attic: None
- Has fireplace: No
- Fireplace features: None
Interior area
- Total interior livable area: 1,649 sqft
Video & virtual tour
Property
Parking
- Total spaces: 4
- Parking features: Attached, Detached, Garage, RV Garage, Garage Faces Side
- Attached garage spaces: 2
- Carport spaces: 2
- Covered spaces: 4
Features
- Levels: One
- Stories: 1
- Patio & porch: Covered, Patio, Porch
- Exterior features: Covered Patio, Porch, Private Yard
- Pool features: None
- Fencing: Back Yard,Chain Link,Cross Fenced
- Has view: Yes
- View description: None
- Body of water: None
Lot
- Size: 4.01 Acres
Details
- Additional structures: Outbuilding, Workshop
- Parcel number: 03050000001500
- Horses can be raised: Yes
Construction
Type & style
- Home type: SingleFamily
- Architectural style: Ranch
- Property subtype: Single Family Residence
Materials
- Brick
- Foundation: Slab
- Roof: Composition,Shingle
Condition
- Resale
- Year built: 1995
Utilities & green energy
- Sewer: Septic Tank
- Water: Community/Coop
- Utilities for property: Electricity Available, High Speed Internet Available
Community & HOA
Community
- Features: None
HOA
- Has HOA: No
Location
- Region: Stockdale
Financial & listing details
- Price per square foot: $333/sqft
- Tax assessed value: $309,420
- Annual tax amount: $2,050
- Date on market: 3/31/2026
- Cumulative days on market: 121 days
- Listing agreement: Exclusive Right To Sell
- Listing terms: Cash,Conventional,VA Loan
- Electric utility on property: Yes
- Road surface type: Paved
Estimated market value
Not available
Estimated sales range
Not available
Not available
Price history
| Date | Event | Price |
|---|---|---|
| 7/5/2026 | Price change | $549,000-3.5%$333/sqft |
Source:  LERA MLS #1958468 Report a problem LERA MLS #1958468 Report a problem | ||
| 6/11/2026 | Price change | $569,000-1%$345/sqft |
Source:  Central Texas MLS #608988 Report a problem Central Texas MLS #608988 Report a problem | ||
| 5/29/2026 | Price change | $575,000-0.7%$349/sqft |
Source: LERA MLS #1953750 Report a problem | ||
| 5/9/2026 | Price change | $579,000-3.2%$351/sqft |
Source: LERA MLS #1953750 Report a problem | ||
| 3/31/2026 | Listed for sale | $598,000$363/sqft |
Source: Central Texas MLS #608988 Report a problem | ||
Public tax history
| Year | Property taxes | Tax assessment |
|---|---|---|
| 2025 | $2,050 -3.7% | $206,864 +10% |
| 2024 | $2,128 +24% | $188,058 +10% |
| 2023 | $1,715 -23.6% | $170,962 +10% |
| 2022 | $2,244 -9.3% | $155,420 |
| 2021 | $2,473 -12.1% | $155,420 |
| 2020 | $2,813 -0.4% | $155,420 |
| 2019 | $2,824 | $155,420 +4.4% |
| 2017 | -- | $148,860 |
| 2016 | -- | $148,860 |
| 2015 | -- | $148,860 |
| 2014 | -- | $148,860 |
| 2013 | -- | $148,860 |
| 2012 | -- | $148,860 |
| 2011 | -- | $148,860 -1% |
| 2010 | -- | $150,330 |
| 2009 | -- | $150,330 +11.4% |
| 2008 | -- | $134,910 0% |
| 2007 | -- | $134,950 +10.3% |
| 2006 | -- | $122,380 -2.5% |
| 2005 | -- | $125,510 |
| 2004 | -- | $125,510 +0.1% |
| 2003 | -- | $125,390 |
Find assessor info on the county website
Monthly payment
Est. payment
Payment breakdown
Explore the cost of this home by adjusting the details. Changes won't be saved.Climate risks
Neighborhood: 78160
Nearby schools
GreatSchools rating
- 8/10Poth Elementary SchoolGrades: PK-5Distance: 8.5 mi
- 9/10Poth Junior High SchoolGrades: 6-8Distance: 8.6 mi
- 7/10Poth High SchoolGrades: 9-12Distance: 8.4 mi
Schools provided by the listing agent
- District: Poth ISD
Source: Central Texas MLS. This data may not be complete. We recommend contacting the local school district to confirm school assignments for this home.
- $355,400-- bd-- ba1.8k sqft8300 Fm 541 E, Stockdale, TX 78160Off Market
- $78,380-- bd1 ba1k sqft8136 Fm 541 E, Stockdale, TX 78160Off Market
- $356,900-- bd2 ba1.8k sqft8292 Fm 541 E, Stockdale, TX 78160Off Market
- $312,200-- bd-- ba-- sqft8292 Fm 541 E, Stockdale, TX 78160Off Market
- $---- bd1 ba1k sqft8335 Fm 541 E, Stockdale, TX 78160Sold
- $441,900-- bd-- ba990 sqft8452 Fm 541 E, Stockdale, TX 78160Off Market
- $350,500-- bd-- ba1.7k sqft8273 Fm 541 E, Stockdale, TX 78160Off Market
- $316,000-- bd1 ba1.6k sqft8527 Fm 541 E, Stockdale, TX 78160Off Market
A local agent can set up tours, give advice and negotiate with sellers.
Similar homes
- $499,0003 bd2 ba1.9k sqft201 Hickory Run, La Vernia, TX 78121Active
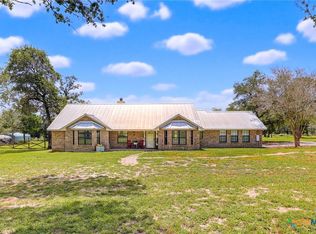
 MLS ID #620422, Elizabeth Schmidtberger, TS Realty. Central Texas MLS
 - $345,0003 bd2 ba2.2k sqft307 Us Highway 87 W, Stockdale, TX 78160Active
 MLS ID #597994, Charlin Akin, C Akin 4 Realty LLC. Central Texas MLS
 - $539,9994 bd2 ba1.8k sqft700 Lake Valley, La Vernia, TX 78121For Sale
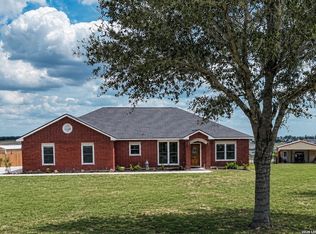
 MLS ID #1959234, Whitney Yocham TREC #785010, Homestead & Ranch Real Estate. LERA MLS
 - $599,0003 bd2 ba2.4k sqft837 Paddy Rd, Floresville, TX 78114For Sale
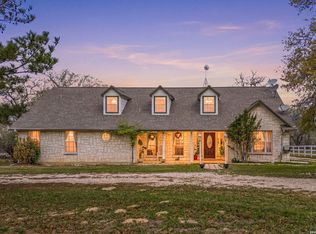 MLS ID #1950831, Eric Mulero TREC #622467, Redfin Corporation. LERA MLS
 - $549,0003 bd3 ba2.3k sqft351 ROSEWOOD DR, La Vernia, TX 78121For SaleMLS ID #1973718, Glenn Dempsey TREC #771855, Texas Edge Realty. LERA MLS
- $515,0004 bd3 ba1.8k sqft1026 Wild Flower, Floresville, TX 78114For SaleMLS ID #1947201, Kyrissa Parsons TREC #724216, Sovy Realty Group. LERA MLS
- $520,0003 bd2 ba1.4k sqft142 Chaparral, Floresville, TX 78114For SaleMLS ID #1925374, Jessica Cross TREC #765659, United Realty Group of Texas, LLC. LERA MLS
- $378,0003 bd3 ba1.9k sqft25 Labus Ln, Floresville, TX 78114For SaleMLS ID #1951295, Karen Gulick TREC #559608, South Texas Realty, LLC. LERA MLS
- $559,9004 bd3 ba1.9k sqft149 Cibolo Ridge Dr, La Vernia, TX 78121ActiveMLS ID #616871, Crystal Gembler - Heubaum, Southerly & Co. Real Estate. Central Texas MLS
- $525,0004 bd3 ba2.1k sqft336 Lost Trail, La Vernia, TX 78121For SaleMLS ID #1993042, Dayton Schrader TREC #312921, eXp Realty. LERA MLS
- $315,0004 bd2 ba2.1k sqft111 LONGHORN RD, Stockdale, TX 78160For SaleMLS ID #1995750, Yasmina Slaughter TREC #699983, Option One Real Estate. LERA MLS
- $556,0004 bd2 ba2.2k sqft133 SENDERA CROSSING, La Vernia, TX 78121For SaleMLS ID #1960737, Marty Wood TREC #834575, JB Goodwin, REALTORS. LERA MLS
- $499,5003 bd3 ba1.8k sqft208 Oak Bend Dr, La Vernia, TX 78121For SaleMLS ID #1993941, Robert Fedewa TREC #650858, Real Broker, LLC. LERA MLS
- $660,0004 bd2 ba2.2k sqft622 County Road 460, Stockdale, TX 78160For SaleMLS ID #1991914, Charlin Akin TREC #718894, C Akin 4 Realty LLC. LERA MLS
- $485,0003 bd3 ba2.2k sqft1591 County Road 320, Floresville, TX 78114For SaleMLS ID #1995705, Sharon Peters TREC #482835, Sharon Peters. LERA MLS
- $610,0004 bd2 ba2.2k sqft1882 DEER TRL, Floresville, TX 78114For SaleMLS ID #1969909, Tiffany Gill-Teich TREC #573210, Phyllis Browning Company. LERA MLS
- $475,0003 bd2 ba1.3k sqft2948 FM 1922, Floresville, TX 78114For SaleMLS ID #1968799, Tyler Moore TREC #706682, eXp Realty. LERA MLS
- $475,0002 bd1 ba1.2k sqft226 Fm 1107, Stockdale, TX 78160ActiveMLS ID #597686, Louise Baumann, Century 21 Running S Realty. Central Texas MLS
- $500,0004 bd2 ba1.8k sqft521 JACOBS LN, La Vernia, TX 78121For SaleMLS ID #2001367, Della Krpec TREC #715761, Dwell Real Estate Group. LERA MLS
- $525,0004 bd2 ba2.1k sqft137 SENDERA CROSSING, La Vernia, TX 78121For SaleMLS ID #1997210, Marty Wood TREC #834575, JB Goodwin, REALTORS. LERA MLS
