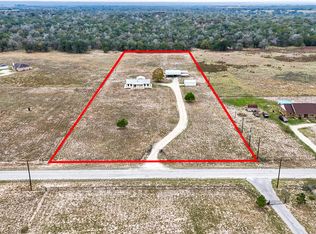
Escape to peaceful country living without giving up convenience! Nestled on 5 beautiful acres, this versatile property offers the perfect blend of space, functionality, and comfort. The home features 4 spacious bedrooms with a potential 5th bedroom or private office-ideal for guests, remote work, or flexible living. Step outside and enjoy your own backyard retreat with a sparkling in-ground saltwater pool, perfect for cooling off and entertaining during those warm Texas days. The property is thoughtfully equipped with a 25x30 shop with loft-large enough to accommodate a full-size truck-a 25x45 RV/boat carport, and a full RV hookup complete with water and septic, making it perfect for visitors or outdoor enthusiasts. A loafing shed adds even more functionality for equipment storage or livestock. Additional highlights include a durable 35-year shingle roof, offering long-term value and peace of mind. With 5 acres of open space, there's plenty of room for animals, hobbies, and enjoying the quiet country setting-all while being just minutes from Floresville with an easy commute to San Antonio. Divorce sale-priced to move and ready for its next chapter. Properties offering this combination of land, pool, and improvements are rare. Schedule your private showing today!
For sale
Price cut: $5K (6/29)
$515,000
1026 Wild Flower, Floresville, TX 78114
4beds
1,847sqft
Single Family Residence
Built in 2005
5.02 Acres Lot
$-- Zestimate®
$279/sqft
$5/mo HOA
What's special
- 165 days |
- 954 |
- 60 |
Zillow last checked:
Listing updated:
Listed by:
Kyrissa Parsons TREC #724216 (512) 698-4823,
Sovy Realty Group
Source: LERA MLS,MLS#: 1947201
Facts & features
Interior
Bedrooms & bathrooms
- Bedrooms: 4
- Bathrooms: 3
- Full bathrooms: 2
- 1/2 bathrooms: 1
Primary bedroom
- Features: Full Bath
- Area: 187
- Dimensions: 17 x 11
Bedroom 2
- Area: 132
- Dimensions: 12 x 11
Bedroom 3
- Area: 132
- Dimensions: 12 x 11
Bedroom 4
- Area: 132
- Dimensions: 12 x 11
Primary bathroom
- Features: Shower Only, Single Vanity
- Area: 54
- Dimensions: 9 x 6
Dining room
- Area: 100
- Dimensions: 10 x 10
Kitchen
- Area: 121
- Dimensions: 11 x 11
Living room
- Area: 270
- Dimensions: 18 x 15
Office
- Area: 110
- Dimensions: 11 x 10
Heating
- Central, Propane Owned
Cooling
- Central Air
Appliances
- Included: Cooktop, Built-In Oven, Dishwasher
- Laundry: Washer Hookup, Dryer Connection
Features
- One Living Area, Eat-in Kitchen, Kitchen Island, Study/Library, Utility Room Inside, High Ceilings, High Speed Internet, All Bedrooms Downstairs, Master Downstairs, Ceiling Fan(s)
- Flooring: Linoleum
- Windows: Window Coverings
- Has basement: No
- Has fireplace: No
- Fireplace features: Not Applicable
Interior area
- Total interior livable area: 1,847 sqft
Property
Parking
- Total spaces: 2
- Parking features: Detached, Two Car Carport, Circular Driveway, RV/Boat Parking, Unpaved Drive
- Has garage: Yes
- Carport spaces: 2
- Has uncovered spaces: Yes
Features
- Levels: One
- Stories: 1
- Has private pool: Yes
- Pool features: In Ground
Lot
- Size: 5.02 Acres
Details
- Parcel number: 06730340062100
Construction
Type & style
- Home type: SingleFamily
- Property subtype: Single Family Residence
Materials
- Brick, Siding
- Foundation: Slab
- Roof: Composition
Condition
- Pre-Owned
- New construction: No
- Year built: 2005
Utilities & green energy
- Sewer: Sewer System
- Water: Water System
- Utilities for property: Cable Available
Community & HOA
Community
- Features: None
- Security: Smoke Detector(s)
- Subdivision: Eagle Creek Ranch
HOA
- Has HOA: Yes
- HOA fee: $60 annually
- HOA name: EAGLE CREEK RANCH OWNERS ASSOCIATION
Location
- Region: Floresville
Financial & listing details
- Price per square foot: $279/sqft
- Tax assessed value: $578,230
- Annual tax amount: $8,464
- Price range: $515K - $515K
- Date on market: 3/7/2026
- Cumulative days on market: 166 days
- Listing terms: Conventional,FHA,VA Loan,Cash
Estimated market value
Not available
Estimated sales range
Not available
Not available
Price history
| Date | Event | Price |
|---|---|---|
| 6/29/2026 | Price change | $515,000-1%$279/sqft |
Source:  LERA MLS #1947201 Report a problem LERA MLS #1947201 Report a problem | ||
| 6/16/2026 | Price change | $520,000-1.9%$282/sqft |
Source: LERA MLS #1947201 Report a problem | ||
| 5/29/2026 | Price change | $530,000-3.6%$287/sqft |
Source: LERA MLS #1947201 Report a problem | ||
| 4/4/2026 | Price change | $550,000-0.9%$298/sqft |
Source: LERA MLS #1947201 Report a problem | ||
| 3/7/2026 | Listed for sale | $555,000+79%$300/sqft |
Source: LERA MLS #1947201 Report a problem | ||
| 9/8/2018 | Sold | -- |
Source: Agent Provided Report a problem | ||
| 8/21/2018 | Pending sale | $309,975$168/sqft |
Source: eXp Realty, LLC #1327197 Report a problem | ||
| 7/21/2018 | Listed for sale | $309,975$168/sqft |
Source: eXp Realty, LLC #1327197 Report a problem | ||
Public tax history
| Year | Property taxes | Tax assessment |
|---|---|---|
| 2025 | -- | $465,247 +10% |
| 2024 | -- | $422,952 +13.8% |
| 2023 | -- | $371,520 +5.6% |
| 2022 | -- | $351,945 +10% |
| 2021 | -- | $319,950 +3.2% |
| 2020 | -- | $310,140 +9.6% |
| 2019 | $5,498 | $283,030 +21.2% |
| 2017 | -- | $233,570 -2.1% |
| 2016 | -- | $238,640 |
| 2015 | -- | $238,640 +20.5% |
| 2014 | -- | $197,960 |
| 2013 | -- | $197,960 +2.1% |
| 2012 | -- | $193,940 +2.1% |
| 2011 | -- | $189,910 +2.9% |
| 2010 | -- | $184,530 -10.6% |
| 2009 | -- | $206,360 +20.5% |
| 2008 | -- | $171,260 |
| 2007 | -- | $171,260 +14.7% |
| 2006 | -- | $149,330 |
Find assessor info on the county website
Monthly payment
Est. payment
Payment breakdown
Explore the cost of this home by adjusting the details. Changes won't be saved.Climate risks
Neighborhood: 78114
Nearby schools
GreatSchools rating
- 7/10North Elementary SchoolGrades: K-5Distance: 4.1 mi
- 6/10Floresville Middle SchoolGrades: 6-8Distance: 8.5 mi
- 3/10Floresville High SchoolGrades: 9-12Distance: 8.5 mi
Schools provided by the listing agent
- Elementary: Floresville
- Middle: Floresville
- High: Floresville
- District: Floresville Isd
Source: LERA MLS. This data may not be complete. We recommend contacting the local school district to confirm school assignments for this home.
- $455,500-- bd-- ba1.7k sqft1028 Wild Flower, Floresville, TX 78114Off Market
- $566,000-- bd2 ba3.4k sqft1024 Wild Flower, Floresville, TX 78114Off Market
- $328,800-- bd-- ba2.1k sqft1022 Wild Flower, Floresville, TX 78114Off Market
- $349,800-- bd-- ba2.3k sqft1030 Wild Flower, Floresville, TX 78114Off Market
- $63,8004 acres111 Montesito Ln, Floresville, TX 78114Off Market
- $383,6003 bd2 ba1.5k sqft1033 Wild Flower, Floresville, TX 78114Off Market
- $172,000-- bd-- ba2.2k sqft1035 Wild Flower, Floresville, TX 78114Off Market
- $249,800-- bd-- ba1.3k sqft1031 Wild Flower, Floresville, TX 78114Off Market
A local agent can set up tours, give advice and negotiate with sellers.
Similar homes
- $520,0003 bd2 ba1.4k sqft142 Chaparral, Floresville, TX 78114For Sale
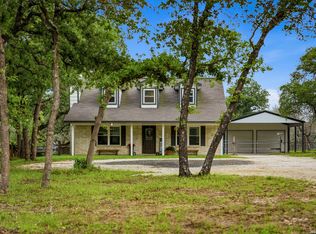
 MLS ID #1925374, Jessica Cross TREC #765659, United Realty Group of Texas, LLC. LERA MLS
 - $525,0004 bd3 ba2k sqft1262 Morning Glory Ln, Adkins, TX 78101Active

 MLS ID #617613, Andrea Smith, Tarpon Blue Real Estate. Central Texas MLS
 - $420,0003 bd2 ba1.6k sqft206 S Palo Alto Drive, Floresville, TX 78114For Sale
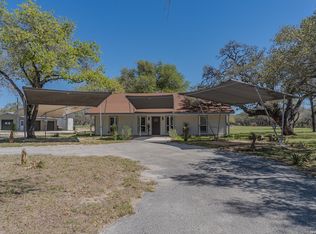
 MLS ID #1962069, Kaylin Biela TREC #751192, South Texas Realty, LLC. LERA MLS
 - $550,0003 bd3 ba1.7k sqft311 Governors, Floresville, TX 78114For Sale
 MLS ID #1951553, Patricia Galan TREC #714710, LPT Realty, LLC. LERA MLS
 - $575,0004 bd4 ba2k sqft103 MISTY BND, Floresville, TX 78114For SaleMLS ID #2003026, Jacob Solis TREC #660871, LPT Realty, LLC. LERA MLS
- $529,0004 bd2 ba2.2k sqft438 Rosewood Dr, La Vernia, TX 78121For SaleMLS ID #2008853, April Tellez-Carrillo TREC #804997, Orchard Brokerage. LERA MLS
- $594,9003 bd3 ba2.4k sqft316 GOVERNORS DR, Floresville, TX 78114For SaleMLS ID #2004872, Manny Gutierrez TREC #625460, Boon Real Estate Group. LERA MLS
- $574,0003 bd2 ba2.4k sqft837 Paddy Rd, Floresville, TX 78114For SaleMLS ID #1950831, Eric Mulero TREC #622467, Redfin Corporation. LERA MLS
- $610,0004 bd2 ba2.2k sqft1882 DEER TRL, Floresville, TX 78114For SaleMLS ID #1969909, Tiffany Gill-Teich TREC #573210, Phyllis Browning Company. LERA MLS
- $655,0004 bd3 ba2.4k sqft1250 County Road 304, Floresville, TX 78114For SaleMLS ID #2009668. eXp Realty
- $330,0004 bd3 ba2k sqft227 SHADY OAKS DR, Floresville, TX 78114For SaleMLS ID #2006295, Jayson McGilvray TREC #822781, South Texas Realty, LLC. LERA MLS
- $535,0003 bd2 ba1.5k sqft101 Hickory Run, La Vernia, TX 78121For SaleMLS ID #2008833, Lynn Kotzur TREC #577216, South Roots Realty. LERA MLS
- $480,0004 bd3 ba2.5k sqft1855 BURR OAK LN, Adkins, TX 78101For SaleMLS ID #1957054, Tyler Allred TREC #795364, Orchard Brokerage. LERA MLS
- $525,0004 bd2 ba2.1k sqft112 LEGACY TRCE, La Vernia, TX 78121For SaleMLS ID #1999369, Donald Walker TREC #697847, Keller Williams City-View. LERA MLS
- $515,0004 bd3 ba2.1k sqft336 Lost Trail, La Vernia, TX 78121For SaleMLS ID #1993042, Dayton Schrader TREC #312921, eXp Realty. LERA MLS
- $335,0003 bd3 ba1.7k sqft802 Eagle Creek, Floresville, TX 78114For SaleMLS ID #1948586, Christopher Beal TREC #723559, eXp Realty. LERA MLS
- $490,0004 bd2 ba1.8k sqft521 JACOBS LN, La Vernia, TX 78121For SaleMLS ID #2001367, Della Krpec TREC #715761, Dwell Real Estate Group. LERA MLS
- $599,0004 bd4 ba2.7k sqft1007 Bluebonnet Lane, Adkins, TX 78101For SaleMLS ID #1947127, Michael Fulmer TREC #130873, Fulmer Realty, LLC. LERA MLS
- $539,9004 bd3 ba2.1k sqft552 Jacobs Ln, La Vernia, TX 78121For SaleMLS ID #1964415, Shane Neal TREC #608871, eXp Realty. LERA MLS
- $459,9993 bd2 ba1.9k sqft149 LAKEVIEW CIR, La Vernia, TX 78121For SaleMLS ID #2006416, Derrell Skillman TREC #639690, Redfin Corporation. LERA MLS
